Brand-new construction in Chugiak offering 3 bedrooms, 2 bathrooms, 1,608 sq ft of well-designed single-level living, and an impressive 832 sq ft 3-car garage, all situated on a spacious 1.13-acre lot. The open-concept layout creates an easy flow between the kitchen, dining, and living areas, with access to a generous rear patio that adds even more space for relaxing or entertaining.The kitchenfeatures quartz countertops, LVP flooring, a pantry, and a functional layout with plenty of workspace and storage. The private primary suite is set apart from the additional bedrooms and includes a walk-in closet, dual-sink vanity, and beautifully tiled shower. Two additional bedrooms and a full guest bath with an upgraded tiled tub surround complete the main living space. The oversized 3-car garage provides 832 sq ft for vehicles, Alaska toys, storage, or workspace, while the 1.13-acre lot offers room to spread out and enjoy the surrounding setting. Covered front entry and rear patio areas add to the home's functionality and outdoor living space. Conveniently located close to trails, schools, and the Glenn Highway for an easy commute while still offering the space and feel buyers are looking for in Chugiak.
Pending
$549,000
19038 Beverly Ave, Chugiak, AK 99567
3beds
1,608sqft
Single Family Residence
Built in 2026
1.13 Acres Lot
$-- Zestimate®
$341/sqft
$-- HOA
What's special
Open-concept layoutBeautifully tiled showerWalk-in closetCovered front entryGenerous rear patioLvp flooringDual-sink vanity
- 4 days
- 308
- 58
Zillow last checked:
Listing updated:
Listed by:
Amy L Neuharth,
Signature Real Estate Alaska
Source: AKMLS,MLS#: 26-12346
Facts & features
Interior
Bedrooms & bathrooms
- Bedrooms: 3
- Bathrooms: 2
- Full bathrooms: 2
Heating
- Fireplace(s), Forced Air, Natural Gas
Features
- BR/BA on Main Level, BR/BA Primary on Main Level, Ceiling Fan(s), Pantry, Quartz Counters, Soaking Tub
- Flooring: Luxury Vinyl
- Has basement: No
- Has fireplace: Yes
- Common walls with other units/homes: No Common Walls
Interior area
- Total structure area: 1,608
- Total interior livable area: 1,608 sqft
Property
Parking
- Total spaces: 3
- Parking features: Garage Door Opener, Paved, Attached, No Carport
- Attached garage spaces: 3
- Has uncovered spaces: Yes
Features
- Waterfront features: None, No Access
Lot
- Size: 1.13 Acres
- Features: Fire Service Area
- Topography: Level
Details
- Parcel number: 05123264000
- Zoning: CE-R-9
- Zoning description: Low Density Residential
Construction
Type & style
- Home type: SingleFamily
- Architectural style: Ranch
- Property subtype: Single Family Residence
Materials
- Frame, Wood Siding
- Foundation: Block
- Roof: Asphalt,Composition,Shingle
Condition
- New Construction
- New construction: Yes
- Year built: 2026
Details
- Builder name: Elegant Homes
Utilities & green energy
- Sewer: Septic Tank
- Water: Well
- Utilities for property: Electric, Cable Available
Community & HOA
Location
- Region: Chugiak
Financial & listing details
- Price per square foot: $341/sqft
- Date on market: 9/24/2026
- Road surface type: Paved
Estimated market value
Not available
Estimated sales range
Not available
Not available
Price history
| Date | Event | Price |
|---|---|---|
| 9/25/2026 | Pending sale | $549,000$341/sqft |
Source:  AKMLS #26-12346 Report a problem AKMLS #26-12346 Report a problem | ||
| 9/24/2026 | Listed for sale | $549,000$341/sqft |
Source: AKMLS #26-12346 Report a problem | ||
Public tax history
Tax history is unavailable.
Monthly payment
Est. payment
Payment breakdown
Explore the cost of this home by adjusting the details. Changes won't be saved.Climate risks
Neighborhood: 99567
Nearby schools
Schools provided by the listing agent
- Elementary: Chugiak
- Middle: Mirror Lake
- High: Chugiak
Source: AKMLS. This data may not be complete. We recommend contacting the local school district to confirm school assignments for this home.
Similar homes
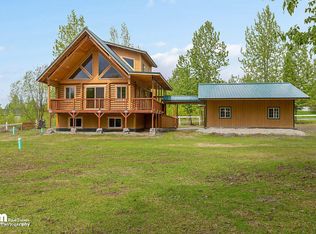
- $499,0003 bd1 ba1.2k sqft18454 Amonson Rd, Chugiak, AK 99567For Sale

 MLS ID #26-12350, Jessica Hennings, Berkshire Hathaway HomeServices Alaska Realty. AKMLS
 - $535,0003 bd2 ba1.1k sqft17620 Birchtree St, Chugiak, AK 99567For Sale
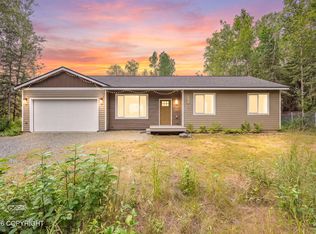 MLS ID #26-10463, Scott Myers, RE/MAX Dynamic Properties - Eagle River Branch. AKMLS
 - $525,0004 bd2 ba1.8k sqft21626 Tarika Ave, Chugiak, AK 99567For Sale
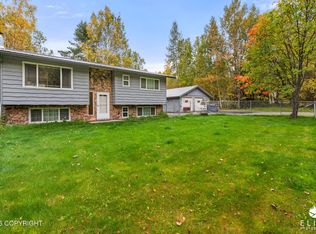 MLS ID #26-12160, Alisa A Parrent, Firebird Realty, LLC. AKMLS
 - $549,0004 bd2 ba2.3k sqft19246 Sullins Dr, Chugiak, AK 99567For Sale
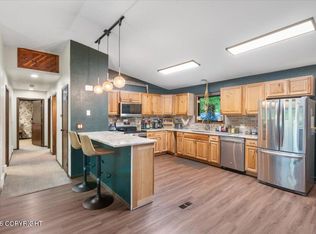 MLS ID #26-7761, Tanya Lieberman, Alaska Statewide Realty Co. AKMLS
 - $615,0003 bd2 ba1.6k sqft20815 Helluva St, Chugiak, AK 99567For SaleMLS ID #26-10423, Shelby Emmert, Real Broker Alaska. AKMLS
- $579,9003 bd3 ba1.7k sqft19823 Gilbert Rd, Chugiak, AK 99567New ConstructionMLS ID #26-11039, Justin J Bell, Firebird Realty, LLC. AKMLS
- $475,0003 bd2 ba1.7k sqft21433 Baron Dr, Chugiak, AK 99567For SaleMLS ID #26-11168, Frankie Buonanno, Elite Real Estate Group. AKMLS
- $499,5003 bd2 ba1.7k sqft21644 Woodcliff Dr, Chugiak, AK 99567For SaleMLS ID #26-6778, Audrey G Mason, RE/MAX Dynamic Properties - Eagle River Branch. AKMLS
- $599,9004 bd3 ba2.2k sqft21430 Snowflower Loop, Chugiak, AK 99567For SaleMLS ID #26-10001, Peter Carpenter, EXP Realty, LLC. AKMLS
- $535,0003 bd2 ba1.1k sqft23082 Parks Creek Cir, Chugiak, AK 99567New ConstructionMLS ID #26-380, Scott Myers, RE/MAX Dynamic Properties - Eagle River Branch. AKMLS
- $499,9003 bd2 ba2k sqft17505 Baronoff Ave, Eagle River, AK 99577For SaleMLS ID #26-12433, John Diamond, Lawrence Realty Group Alaska, LLC. AKMLS
- $475,0005 bd3 ba1.9k sqft7824 W Mustafa Cir, Wasilla, AK 99654For SaleMLS ID #26-12474, Jesse Tanner, Tanner Group Premier Real Estate. AKMLS
- $415,0003 bd2 ba1.7k sqft15407 Old Glenn Hwy, Eagle River, AK 99577For SaleMLS ID #26-11284, Bryan J Trombley, RE/MAX Dynamic Properties - Eagle River Branch. AKMLS
- $339,0003 bd2 ba1.3k sqft24641 Chugiak Dr, Chugiak, AK 99567For SaleMLS ID #26-10332, Paul L Callaway, EXP Realty, LLC Anchorage. AKMLS
- $499,0003 bd2 ba1.7k sqft6381 S Roosevelt Dr, Wasilla, AK 99623For SaleMLS ID #26-12210, Manny S Escobedo, Elite Real Estate Group. AKMLS
- $529,0004 bd3 ba1.9k sqft19650 S Montague Loop, Eagle River, AK 99577For SaleMLS ID #26-9992, Margie Hudok, Coldwell Banker Endeavor Realty. AKMLS
- $349,5003 bd2 ba1.5k sqft2850 W Riverdell Dr, Wasilla, AK 99654For SaleMLS ID #26-12441, James M Tatum, Frontier Realty Solutions. AKMLS
- $499,0004 bd4 ba2.2k sqft10127 Crest View Ln, Eagle River, AK 99577For SaleMLS ID #26-11949, Paul L Callaway, EXP Realty, LLC Anchorage. AKMLS
- $599,0004 bd3 ba2.3k sqft19430 Citation Rd, Eagle River, AK 99577For SaleMLS ID #26-10971, Jessica Horwatt, Raven Real Estate, LLC. AKMLS
