PRICE REDUCTION - THE ENCLAVE AT WILLOW OAKS is a brand new 8-Unit, upscale townhomes located near downtown Greensboro. The Moore Model is a 3BR/2.5BA unit w/ 1536 SqFt of cozy living space, open floor plan, and more. The kitchen boasts w/ a large island seating up to 4, shaker-style cabinets, SS appliances. The primary suite is on the 2nd floor w/ an ensuite bath, double vanity, quartz countertops, WIC. Along w/ the other 2 BRs, there is a 2nd floor laundry convenient for the family. Additional features include a private patio w/ a privacy fence between homes, low cost HOA, and so much more! BONUS: THE ENCLAVE townhomes qualify for the Greensboro Core City Homebuyers Incentive Programs which provides down payment incentives. BUYERS' AGENT WELCOME. Call to schedule appt today!
New construction
Price cut: $10K (7/2)
$264,900
1904 & 1910 Everitt St, Greensboro, NC 27401
3beds
1,542sqft
:
Get pre-qualified$1,638/mo
Stick/Site Built, Residential, Townhouse
Built in 2026
0.04 Acres Lot
$-- Zestimate®
$--/sqft
$52/mo HOA
What's special
- 440 days |
- 36 |
- 5 |
Zillow last checked:
Listing updated:
Listed by:
Sonmi M Lewis 336-337-4795,
SJL Properties of the Triad,
Morgan Pone 757-818-7439,
SJL Properties of the Triad
Source: Triad MLS,MLS#: 1181722 Originating MLS: Greensboro
Originating MLS: GreensboroFacts & features
Interior
Bedrooms & bathrooms
- Bedrooms: 3
- Bathrooms: 3
- Full bathrooms: 2
- 1/2 bathrooms: 1
- Main level bathrooms: 1
Primary bedroom
- Level: Second
- Dimensions: 13.67 x 10.5
Bedroom 2
- Level: Second
- Dimensions: 12 x 9.25
Bedroom 3
- Level: Second
- Dimensions: 9.67 x 9.5
Dining room
- Level: Main
- Dimensions: 14.58 x 9.5
Kitchen
- Level: Main
- Dimensions: 20 x 14.58
Laundry
- Level: Second
- Dimensions: 6.58 x 5.42
Living room
- Level: Main
- Dimensions: 19 x 11.5
Heating
- Forced Air, Electric
Cooling
- Central Air
Appliances
- Included: Microwave, Dishwasher, Free-Standing Range, Electric Water Heater
- Laundry: Dryer Connection, Laundry Room, Washer Hookup
Features
- Ceiling Fan(s), Dead Bolt(s), Kitchen Island, Pantry
- Flooring: Carpet, Vinyl
- Doors: Insulated Doors
- Windows: Insulated Windows, Storm Window(s)
- Has basement: No
- Attic: Access Only
- Has fireplace: No
Interior area
- Total structure area: 1,542
- Total interior livable area: 1,542 sqft
- Finished area above ground: 1,542
Property
Parking
- Parking features: Driveway, No Garage
- Has uncovered spaces: Yes
Features
- Levels: Two
- Stories: 2
- Patio & porch: Porch
- Pool features: None
Lot
- Size: 0.04 Acres
- Features: City Lot, Cleared, Not in Flood Zone
Details
- Parcel number: 13457
- Zoning: TN1
- Special conditions: Owner Sale
Construction
Type & style
- Home type: Townhouse
- Architectural style: Transitional
- Property subtype: Stick/Site Built, Residential, Townhouse
Materials
- Brick, Vinyl Siding
- Foundation: Slab
Condition
- New Construction
- New construction: Yes
- Year built: 2026
Utilities & green energy
- Sewer: Public Sewer
- Water: Public
Community & HOA
Community
- Security: Carbon Monoxide Detector(s), Smoke Detector(s)
- Subdivision: Willow Oaks
HOA
- Has HOA: Yes
- HOA fee: $52 monthly
Location
- Region: Greensboro
Financial & listing details
- Tax assessed value: $16,000
- Date on market: 5/20/2025
- Cumulative days on market: 420 days
- Listing agreement: Exclusive Right To Sell
- Listing terms: Conventional,FHA,VA Loan
Estimated market value
Not available
Estimated sales range
Not available
$2,209/mo
Price history
| Date | Event | Price |
|---|---|---|
| 7/2/2026 | Price change | $264,900-3.6% |
Source:  Triad MLS #1181722 Report a problem Triad MLS #1181722 Report a problem | ||
| 6/1/2026 | Price change | $274,900-1.8% |
Source: Triad MLS #1181722 Report a problem | ||
| 1/20/2026 | Listed for sale | $279,900 |
Source: Triad MLS #1181722 Report a problem | ||
| 1/1/2026 | Listing removed | $279,900 |
Source: Triad MLS #1181722 Report a problem | ||
| 5/20/2025 | Listed for sale | $279,900 |
Source: Triad MLS #1181722 Report a problem | ||
Public tax history
Tax history is unavailable.
Monthly payment
Est. payment
Payment breakdown
Explore the cost of this home by adjusting the details. Changes won't be saved.Climate risks
Neighborhood: 27401
Nearby schools
GreatSchools rating
- 3/10Waldo C Falkener Sr ElementaryGrades: PK-5Distance: 1.9 mi
- 7/10Otis L Hairston Sr Middle SchoolGrades: 6-8Distance: 1.8 mi
- 4/10Dudley High SchoolGrades: 9-12Distance: 0.5 mi
- $274,9003 bd3 ba1.6k sqft1902 Everitt St, Greensboro, NC 27401New Construction

- $161,500-- bd-- ba-- sqft1902 Everitt St, Greensboro, NC 27401Off Market
- $161,500-- bd-- ba-- sqft1904 Everitt St, Greensboro, NC 27401Off Market
- $16,000-- bd-- ba-- sqft1900-1904 Everitt St, Greensboro, NC 27401Off Market
- $201,600-- bd-- ba-- sqft1906 Everitt St, Greensboro, NC 27401Off Market
- $164,100-- bd-- ba-- sqft1900 Everitt St, Greensboro, NC 27401Off Market
- $201,600-- bd-- ba-- sqft1908 Everitt St, Greensboro, NC 27401Off Market
- $201,600-- bd-- ba-- sqft1910 Everitt St, Greensboro, NC 27401Off Market
A local agent can set up tours, give advice and negotiate with sellers.
Similar homes
- $269,9003 bd3 ba1.5k sqft1900 & 1914 Everitt St, Greensboro, NC 27401New Construction
 MLS ID #1180104, Sonmi M Lewis. Triad MLS
 - $240,0005 bd2 ba2k sqft1600 E Florida St, Greensboro, NC 27401For Sale By Owner
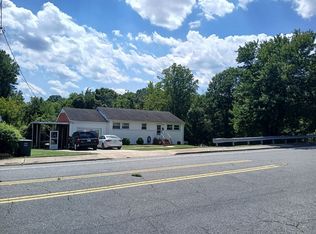
- $274,9003 bd3 ba1.6k sqft1902 Everitt St, Greensboro, NC 27401New ConstructionMLS ID #1181644, Sonmi M Lewis. Triad MLS
- $259,9004 bd3 ba1.6k sqft1001 Moody St, Greensboro, NC 27401New Construction
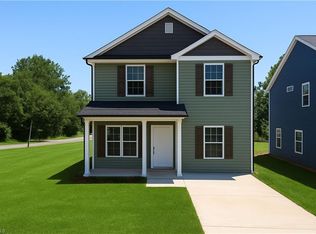 MLS ID #1228625, Michael Foch. Triad MLS
 - $249,9004 bd2 ba1.7k sqft1625 Pichard St, Greensboro, NC 27401For SaleMLS ID #1229097, Robert Salmons. Triad MLS
- $254,0003 bd2 ba1.2k sqft1512 Hooks St, Greensboro, NC 27401For SaleMLS ID #1224383, India Pollard. Triad MLS
- $224,5003 bd2 ba1.1k sqft921 Pichard St, Greensboro, NC 27401For SaleMLS ID #1218975, Frankie Densmore. Triad MLS
- $235,9004 bd3 ba1.4k sqft615 Old Heritage Trl, Greensboro, NC 27401For SaleMLS ID #1204227, Jamie Harrelson. Triad MLS
- $280,0004 bd3 ba2.2k sqft927 Pearson St, Greensboro, NC 27406For SaleMLS ID #1227491, Alina Spaulding. Triad MLS
- $--2 bd1 ba981 sqft2110 Hunter St, Greensboro, NC 27401AuctionAuction.com 2
- $249,9003 bd3 ba1.6k sqft4100 Davis Ridge Ct, Greensboro, NC 27405For Sale
 MLS ID #10182028, Victoria Gail White. Doorify MLS
 - $230,0004 bd2 ba1.5k sqft1413 Ardmore Dr, Greensboro, NC 27401For Sale By Owner
- $--3 bd2 ba1k sqft206 Huffman St, Greensboro, NC 27401New ConstructionMLS ID #1166918, James Kirchner. Triad MLS
- $239,9993 bd3 ba1.1k sqft114 Aunt Mary Ave, Greensboro, NC 27405For SaleMLS ID #1228676, Alejandro Felipe Grundseth. Triad MLS
- $225,0002 bd2 ba1.1k sqft626 Walker Ave, Greensboro, NC 27401For SaleMLS ID #1229429, Nicole Rafferty. Triad MLS
- $--2 bd1 ba1k sqft2017 Phillips Ave, Greensboro, NC 27405AuctionAuction.com 2
- $234,7002 bd2 ba1.1k sqft360 S Elm St APT 304, Greensboro, NC 27401For SaleMLS ID #1228855, Jodi Underwood. Triad MLS
- $215,0003 bd2 ba991 sqft703 Lowdermilk St, Greensboro, NC 27401For SaleMLS ID #1222587, Violeta Tatum. Triad MLS
- $285,0003 bd2 ba1.8k sqft1321 Perga Ct, Greensboro, NC 27406For SaleMLS ID #1228391, Christopher Pappalardo. Triad MLS
- $230,0003 bd2 ba1.1k sqft1809 Acorn Rd, Greensboro, NC 27406For SaleMLS ID #1228633, Adriana Reyes. Triad MLS
