Do not pay anyone other than Real Property Management Hometown to rent this property.
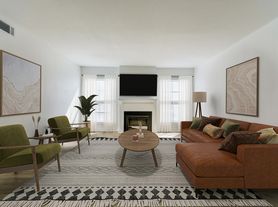
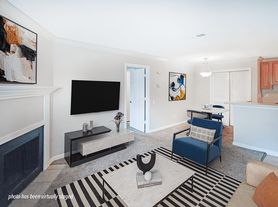
Welcome home to this spacious 3-bedroom, 2-bathroom traditional two-story home located in the desirable West Little Rock area. Offering approximately 2,400 sq. ft. of living space, this home features a bright and functional layout with plenty of room for comfortable living and entertaining.
The home includes a large eat-in kitchen, a finished basement for added living or recreational space, and a cozy wood-burning fireplace that creates a warm and inviting atmosphere. Enjoy the convenience of central heating and cooling, laundry hookups, and an attached two-car garage. Situated on a 0.32-acre lot, the property offers a combination of level and gently sloping terrain, a spacious deck perfect for outdoor gatherings, and classic brick exterior charm.
Located near shopping, dining, parks, and schools, this home provides easy access to everything Little Rock has to offer while maintaining a peaceful residential setting.
Pet Policy: Dogs allowed with $350 non-refundable deposit + $100 Deposit for additional pet and $35/month per pet
Rent: $1,750
Deposit: $1,750
Lease Documentation Fee: $150

Resident Benefits Package: $30/month
Resident Liability Insurance required
Total Monthly Rent: $1,790
Total Move-In Cost: $3,690
Applications are submitted on our website. Requirements and qualifications can be reviewed on our website before completing an application. Each adult must complete a full and separate application. Application fee of $50 per adult is paid online.
Information deemed reliable but not guaranteed. Square footage, amenities, and features should be independently verified by prospective tenants.
House for rent
$1,750/moFees may apply
1904 Alberta Dr, Little Rock, AR 72227
3beds
2,400sqft
Price may not include required fees and charges. Learn more|
Single family residence
Available now
Dogs OK
Washer dryer hookup laundry
What's special
Attached two-car garageLaundry hookupsCentral heating and coolingLarge eat-in kitchenClassic brick exterior charmBright and functional layoutCozy wood-burning fireplace
- 5 days |
- -- |
- -- |
Zillow last checked:
Listing updated:
Travel times

Let’s turn your rent into credit progress
Build credit history with every on-time payment and get credit for the payment you’re already making.
Facts & features
Interior
Bedrooms & bathrooms
- Bedrooms: 3
- Bathrooms: 2
- Full bathrooms: 2
Appliances
- Laundry: Washer Dryer Hookup
Interior area
- Total interior livable area: 2,400 sqft
Property
Parking
- Details: Contact manager
Details
- Parcel number: 43L0720010900
Construction
Type & style
- Home type: SingleFamily
- Property subtype: Single Family Residence
Condition
- Year built: 1973
Community & HOA
Location
- Region: Little Rock
Financial & listing details
- Lease term: Contact For Details
Price history
| Date | Event | Price |
|---|---|---|
| 7/21/2026 | Listed for rent | $1,750$1/sqft |
Source: Zillow Rentals Report a problem | ||
| 6/18/2026 | Listing removed | $1,750$1/sqft |
Source: Zillow Rentals Report a problem | ||
| 6/16/2026 | Price change | $1,750-7.9%$1/sqft |
Source: Zillow Rentals Report a problem | ||
| 6/6/2026 | Listed for rent | $1,900$1/sqft |
Source: Zillow Rentals Report a problem | ||
| 5/12/2026 | Listing removed | $314,500$131/sqft |
Source:  CARMLS #26011033 Report a problem CARMLS #26011033 Report a problem | ||
| 4/7/2026 | Price change | $314,500-3.2%$131/sqft |
Source: CARMLS #26011033 Report a problem | ||
| 3/22/2026 | Listed for sale | $324,900+31.5%$135/sqft |
Source: CARMLS #26011033 Report a problem | ||
| 1/15/2021 | Sold | $247,000-0.8%$103/sqft |
Source: CARMLS #20037309 Report a problem | ||
| 12/4/2020 | Listed for sale | $249,000+678.1%$104/sqft |
Source: River Rock Realty Company #20037309 Report a problem | ||
| 4/27/2020 | Sold | $32,001-78.7%$13/sqft |
Source: Public Record Report a problem | ||
| 7/7/2008 | Sold | $149,900+17.1%$62/sqft |
Source: Public Record Report a problem | ||
| 6/27/2007 | Sold | $128,031$53/sqft |
Source: Public Record Report a problem | ||
Neighborhood: Midtown
Nearby schools
GreatSchools rating
- 2/10Brady Elementary SchoolGrades: K-5Distance: 1.2 mi
- 8/10Forest Heights STEM AcademyGrades: K-8Distance: 1.7 mi
- 5/10Central High SchoolGrades: 9-12Distance: 4.5 mi