Skip main navigation
Sold for $550,000
  • $550,000

    1904 Applegate Cv, Casselberry, FL 32707

    3beds
    2,447sqft
    Single Family Residence
    Built in 2002
    0.28 Acres Lot
    $542,500 Zestimate®
    $225/sqft
    $2,651 Estimated rent

    Home value

    $542,500

    $494,000 - $597,000

    $2,651/mo

    Zestimate® history
    Loading
    Loading...

    Owner options

    List your home for rent

    $2,651/mo

    Rent Zestimate®

    Find your next renter with Zillow Rental Manager. Plus, with online applications, you can quickly screen prospective tenants – for free.

    Learn more

    $2,651/mo

    Rent Zestimate®

    Refinance and save

    $3,721/mo

    Est. payment

    Refinancing to a lower rate could help reduce your monthly payments and save thousands over the life of the loan.

    See today's rates

    $3,721/mo

    Est. payment

    Explore your selling options

    Work with a Zillow partner agent

    Leverage their expertise and Zillow's premium Showcase listings to get your home seen by more buyers.

    Get started

    List with your own agent

    Get your home in front of millions of buyers by listing it on Zillow.

    Learn how to do it

    Sell it yourself

    Take full control of how buyers see your home on Zillow by listing For Sale by Owner (FSBO).

    List your home

    What's special

    Cozy fireplaceScreened lanaiScreened-in lanaiPrivate oasisBreakfast barLarge windowsStone counters
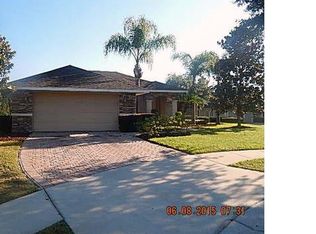
    WELCOME HOME to your beautiful new residence in the quiet and sought-after neighborhood of BROOKWOOD. TUCKED AWAY in a peaceful CUL-DE-SAC, this home offers PERFECT CURB APPEAL with a BRICK PAVER DRIVEWAY and LUSH LANDSCAPING. Step inside the IMPRESSIVE FOYER and be greeted by a SPACIOUS LIVING AREA featuring a cozy FIREPLACE and LARGE WINDOWS opening to the SCREENED-IN LANAI. Entertain with ease in the ELEGANT dining room, perfect for hosting friends and family. The OFFICE or 4TH BEDROOM with CUSTOM BUILT-INS and GLASS FRENCH DOORS offers the ideal flex space for today’s lifestyle. At the heart of the home, the GOURMET KITCHEN features STONE COUNTERS, STAINLESS STEEL APPLIANCES, 42-INCH CABINETS, and ABUNDANT COUNTER SPACE. Enjoy casual meals at the BREAKFAST BAR or in the LIGHT-FILLED NOOK that opens to the SPACIOUS FAMILY ROOM. This SPLIT FLOOR PLAN is ideal, with the PRIMARY SUITE privately located on one side of the home. Relax in your LUXURIOUS RETREAT with LANAI ACCESS and an EN SUITE BATH featuring DOUBLE SINKS, HIS & HERS CLOSETS, a LARGE WALK-IN SHOWER, and a SOAKING GARDEN TUB. The additional bedrooms are LARGE AND BRIGHT, each offering AMPLE CLOSET SPACE. Step out to the SCREENED LANAI—a PRIVATE OASIS perfect for morning coffee or evening relaxation. There’s PLENTY OF ROOM FOR A POOL! RECENT UPDATES: ROOF (2022), A/C (2020), ELECTRICAL (2019), PAID-OFF SOLAR (2017), TESLA POWER WALL, NEW HOT WATER HEATER, and TERMITE BOND. ATTENTION TO DETAIL IS EVERYWHERE in this meticulously maintained home. Conveniently located near SHOPPING, RESTAURANTS, AND TOP-RATED SCHOOLS. MAKE YOUR APPOINTMENT TODAY to see this BEAUTIFUL BROOKWOOD GEM!

    Zillow last checked:

    Listing updated:

    Listing Provided by:

    Dawn Tinder 407-733-6846,

    KELLER WILLIAMS WINTER PARK 407-545-6430

    Bought with:

    Stephanie Nelson, 3433753

    EXP REALTY LLC

    Source: Stellar MLS,MLS#: O6355954MLS LogoOriginating MLS: Orlando Regional

    Facts & features

    Interior

    Bedrooms & bathrooms
    • Bedrooms: 3
    • Bathrooms: 2
    • Full bathrooms: 2
    Primary bedroom
    • Features: Walk-In Closet(s)
    • Level: First
    • Area: 238 Square Feet
    • Dimensions: 14x17
    Bedroom 2
    • Features: Built-in Closet
    • Level: First
    • Area: 210 Square Feet
    • Dimensions: 14x15
    Bedroom 3
    • Features: Built-in Closet
    • Level: First
    • Area: 132 Square Feet
    • Dimensions: 11x12
    Dining room
    • Level: First
    • Area: 162 Square Feet
    • Dimensions: 12x13.5
    Family room
    • Level: First
    • Area: 217.5 Square Feet
    • Dimensions: 14.5x15
    Kitchen
    • Level: First
    • Area: 196 Square Feet
    • Dimensions: 14x14
    Living room
    • Level: First
    • Area: 170 Square Feet
    • Dimensions: 10x17
    Office
    • Level: First
    • Area: 120 Square Feet
    • Dimensions: 10x12
    Heating
    • Central, Electric
    Cooling
    • Central Air
    Appliances
    • Included: Dishwasher, Disposal, Microwave, Range, Refrigerator
    • Laundry: Inside, Laundry Room
    Features
    • Ceiling Fan(s), Eating Space In Kitchen, High Ceilings, Solid Wood Cabinets, Stone Counters, Tray Ceiling(s), Walk-In Closet(s)
    • Flooring: Ceramic Tile, Hardwood
    • Doors: French Doors
    • Has fireplace: Yes
    • Fireplace features: Electric, Living Room
    Interior area
    • Total structure area: 3,378
    • Total interior livable area: 2,447 sqft

    Property

    Parking
    • Total spaces: 2
    • Parking features: Garage - Attached
    • Attached garage spaces: 2
    Features
    • Levels: One
    • Stories: 1
    • Patio & porch: Covered, Rear Porch, Screened
    • Exterior features: Irrigation System
    Lot
    • Size: 0.28 Acres
    • Residential vegetation: Mature Landscaping
    Details
    • Parcel number: 14213051600000230
    • Zoning: R-1AA
    • Special conditions: None

    Construction

    Type & style
    • Home type: SingleFamily
    • Property subtype: Single Family Residence
    Materials
    • Block, Stucco
    • Foundation: Slab
    • Roof: Shingle
    Condition
    • New construction: No
    • Year built: 2002

    Utilities & green energy

    • Sewer: Public Sewer
    • Water: Public
    • Utilities for property: BB/HS Internet Available, Electricity Connected, Public, Sewer Connected, Water Connected

    Community & neighborhood

    Location
    • Region: Casselberry
    • Subdivision: BROOKWOOD

    HOA & financial

    HOA
    • Has HOA: Yes
    • HOA fee: $100 monthly
    • Association name: Eddie Coad/ Aida Campbell
    • Association phone: 407-342-0739
    Other fees
    • Pet fee: $0 monthly
    Other financial information
    • Total actual rent: 0

    Other

    Other facts
    • Listing terms: Cash,Conventional,FHA,VA Loan
    • Ownership: Fee Simple
    • Road surface type: Asphalt

    Price history

    DateEventPrice
    12/9/2025Sold$550,000$225/sqft
    Source: Stellar MLS #O6355954 Report a problem
    11/1/2025Pending sale$550,000$225/sqft
    Source: Stellar MLS #O6355954 Report a problem
    10/30/2025Listed for sale$550,000+83.3%$225/sqft
    Source: Stellar MLS #O6355954 Report a problem
    5/27/2015Sold$300,000-4.8%$123/sqft
    Source: Public Record Report a problem
    4/13/2015Pending sale$315,000$129/sqft
    Source: Stirling Sotheby's International Realty #O5357923 Report a problem
    4/6/2015Listed for sale$315,000+5%$129/sqft
    Source: STIRLING SOTHEBY'S INT'L RLTY #O5357923 Report a problem
    6/23/2011Listing removed$299,900$123/sqft
    Source: RE/MAX CENTRAL REALTY #O5034519 Report a problem
    3/19/2011Price change$299,900+7.1%$123/sqft
    Source: RE/MAX CENTRAL REALTY #O5034519 Report a problem
    3/16/2011Listed for sale$279,900$114/sqft
    Source: Superlative, Inc. #O5034519 Report a problem

    Public tax history

    YearProperty taxesTax assessment
    2025$4,143 +20%$310,081 +2.9%
    2024$3,452 +2.7%$301,342 +3%
    2023$3,363 +2.7%$292,565 +3%
    2022$3,275 -9.2%$284,044 +3%
    2021$3,605 +0.8%$275,771 +1.4%
    2020$3,577 +1%$271,964 +2.3%
    2019$3,542 $265,849 +1.9%
    2018$3,542 +1.1%$260,892 +2.1%
    2017$3,503 +0.6%$255,526 +1.4%
    2016$3,483 -1.7%$252,022 +25.4%
    2015$3,545 $201,037 +0.8%
    2014$3,545 +38.8%$199,441 +1.5%
    2013$2,554 +6.8%$196,494 +1.7%
    2012$2,390 -6%$193,209 -3.9%
    2011$2,542 -12.1%$201,133 -9.3%
    2010$2,891 -10.5%$221,666 -9.3%
    2009$3,229 -14.4%$244,278 -15.2%
    2008$3,773 +0.3%$288,042 +3%
    2007$3,761 -5.8%$279,652 +2.5%
    2006$3,994 +1.6%$272,831 +3%
    2005$3,931 +0.2%$264,884 +3%
    2004$3,924 +0.7%$257,169 +1.9%
    2003$3,898 $252,374
    2002-- --

    Find assessor info on the county website

    Neighborhood: 32707

    Nearby schools

    GreatSchools rating
    Get a cash offer in 3 minutes
    Find out how much your home could sell for in as little as 3 minutes with a no-obligation cash offer.
    Estimated market value
    $542,500
    Get a cash offer in 3 minutes
    Find out how much your home could sell for in as little as 3 minutes with a no-obligation cash offer.
    Estimated market value
    $542,500