Pending accepting back up offers. Located in the desirable gated community of Casselberry, FL, this beautiful 4-bedroom, 3.5-bathroom home offers 2,883 square feet of comfortable living space on a spacious corner lot. The property features a screened pool perfect for year-round enjoyment in Florida's sunny climate. The open floor plan creates a welcoming atmosphere with a generous kitchen that overlooks the family living area. You'll also find formal dining and living rooms for entertaining guests. The large downstairs primary bedroom includes a spacious walk-in closet for plenty of storage. Upstairs, two bedrooms share a convenient Jack and Jill bathroom, while a great loft area provides additional flexible space for an office, playroom, or media room. The indoor laundry room comes equipped with a utility sink and closet for added convenience. New Roof in 2019 and New HVAC in 2016. Solar Panels save you hundreds each month on electricity. This home sits in an excellent location with easy access to shopping, restaurants, theme parks, and major roads. The gated community provides security and peace of mind while maintaining a friendly neighborhood feel. The corner lot offers extra space and privacy, making this property stand out from others in the area. With its practical layout and desirable amenities, this home is ready for its new owners to move in and start making memories. The combination of indoor and outdoor living spaces makes it perfect for Florida's lifestyle, whether you're relaxing by the pool or hosting gatherings in the spacious interior.
Sold for $655,000
$655,000
213 BLUESTONE PLACE, CASSELBERRY, FL 32707
4beds
2,883sqft
Single Family Residence
Built in 2003
0.27 Acres Lot
$649,800 Zestimate®
$227/sqft
$3,673 Estimated rent
Home value
$649,800
$591,000 - $715,000
$3,673/mo
Zestimate® history
Owner options
List your home for rent
$3,673/mo
Rent Zestimate®
Find your next renter with Zillow Rental Manager. Plus, with online applications, you can quickly screen prospective tenants – for free.
$3,673/mo
Rent Zestimate®
Refinance and save
$4,387/mo
Est. payment
Refinancing to a lower rate could help reduce your monthly payments and save thousands over the life of the loan.
$4,387/mo
Est. payment
Explore your selling options
Work with a Zillow partner agent
Leverage their expertise and Zillow's premium Showcase listings to get your home seen by more buyers.
Get startedList with your own agent
Get your home in front of millions of buyers by listing it on Zillow.
Learn how to do itSell it yourself
Take full control of how buyers see your home on Zillow by listing For Sale by Owner (FSBO).
List your homeWhat's special
Screened poolDownstairs primary bedroomIndoor laundry roomGreat loft areaOpen floor planExtra space and privacyJack and jill bathroom
Zillow last checked:
Listing updated:
Listed by:
Kathy Williams 407-230-7305,
COMPASS FLORIDA LLC 407-203-9441,
Savanna Williams 407-989-8681,
COMPASS FLORIDA LLC
Bought with:
Yennifer Acero, LLC, 3376147
LPT REALTY LLC
Source: Stellar MLS,MLS#: O6341740 Originating MLS: Orlando Regional
Originating MLS: Orlando Regional
Facts & features
Interior
Bedrooms & bathrooms
- Bedrooms: 4
- Bathrooms: 4
- Full bathrooms: 3
- 1/2 bathrooms: 1
Primary bedroom
- Features: Walk-In Closet(s)
- Level: First
- Area: 320 Square Feet
- Dimensions: 20x16
Bedroom 2
- Features: Built-in Closet
- Level: Second
- Area: 132 Square Feet
- Dimensions: 11x12
Bedroom 3
- Features: Built-in Closet
- Level: Second
- Area: 132 Square Feet
- Dimensions: 11x12
Bedroom 4
- Features: Built-in Closet
- Level: Second
- Area: 168 Square Feet
- Dimensions: 14x12
Dining room
- Level: First
- Area: 132 Square Feet
- Dimensions: 11x12
Family room
- Level: First
- Area: 352 Square Feet
- Dimensions: 22x16
Kitchen
- Level: First
- Area: 247 Square Feet
- Dimensions: 19x13
Living room
- Level: First
- Area: 156 Square Feet
- Dimensions: 13x12
Heating
- Heat Pump
Cooling
- Central Air
Appliances
- Included: Dishwasher, Disposal, Electric Water Heater, Microwave, Range, Refrigerator, Trash Compactor
- Laundry: Inside, Laundry Room
Features
- Ceiling Fan(s), Crown Molding, Eating Space In Kitchen, High Ceilings, Open Floorplan, Primary Bedroom Main Floor, Solid Wood Cabinets, Split Bedroom, Walk-In Closet(s)
- Flooring: Carpet, Ceramic Tile, Laminate
- Doors: Sliding Doors
- Has fireplace: No
Interior area
- Total structure area: 3,854
- Total interior livable area: 2,883 sqft
Property
Parking
- Total spaces: 2
- Parking features: Driveway, Garage Door Opener
- Attached garage spaces: 2
- Has uncovered spaces: Yes
- Details: Garage Dimensions: 24x24
Features
- Levels: Two
- Stories: 2
- Patio & porch: Covered, Porch, Rear Porch, Screened
- Exterior features: Irrigation System, Lighting, Rain Gutters
- Has private pool: Yes
- Pool features: In Ground, Screen Enclosure
- Has view: Yes
- View description: Pool, Pond
- Has water view: Yes
- Water view: Pond
Lot
- Size: 0.27 Acres
- Features: In County, Near Public Transit
- Residential vegetation: Mature Landscaping
Details
- Parcel number: 14213051600000250
- Zoning: R-1AA
- Special conditions: None
Construction
Type & style
- Home type: SingleFamily
- Property subtype: Single Family Residence
Materials
- Block, Stucco
- Foundation: Slab
- Roof: Shingle
Condition
- Completed
- New construction: No
- Year built: 2003
Utilities & green energy
- Sewer: Public Sewer
- Water: Public
- Utilities for property: Cable Available, Electricity Available, Electricity Connected, Sewer Available, Sewer Connected, Street Lights, Underground Utilities, Water Available, Water Connected
Green energy
- Energy generation: Solar
Community & HOA
Community
- Pet fee: $0 monthly
- Subdivision: BROOKWOOD
HOA
- Has HOA: Yes
- HOA fee: $100 monthly
- HOA name: Brookwood Homeowners Association
Location
- Region: Casselberry
Financial & listing details
- Price per square foot: $227/sqft
- Tax assessed value: $549,090
- Annual tax amount: $7,243
- Date on market: 9/5/2025
- Cumulative days on market: 19 days
- Listing terms: Cash,Conventional,FHA,VA Loan
- Ownership: Fee Simple
- Total actual rent: 0
- Electric utility on property: Yes
- Road surface type: Paved, Asphalt
Price history
| Date | Event | Price |
|---|---|---|
| 11/14/2025 | Sold | $655,000+2.5%$227/sqft |
Source:  Stellar MLS #O6341740 Report a problem Stellar MLS #O6341740 Report a problem | ||
| 9/24/2025 | Pending sale | $639,000$222/sqft |
Source: Stellar MLS #O6341740 Report a problem | ||
| 9/5/2025 | Listed for sale | $639,000+35.4%$222/sqft |
Source: Stellar MLS #O6341740 Report a problem | ||
| 11/12/2020 | Sold | $472,000+2.6%$164/sqft |
Source: Public Record Report a problem | ||
| 10/2/2020 | Pending sale | $459,900$160/sqft |
Source: JR KROLL REALTY #O5895245 Report a problem | ||
| 9/26/2020 | Listed for sale | $459,900+50.8%$160/sqft |
Source: JR KROLL REALTY #O5895245 Report a problem | ||
| 1/9/2019 | Sold | $305,000+15.1%$106/sqft |
Source: Public Record Report a problem | ||
| 2/19/2013 | Sold | $265,000-5%$92/sqft |
Source: Stellar MLS #S4705591 Report a problem | ||
| 12/6/2012 | Price change | $279,000-6.7%$97/sqft |
Source: LIVE OAK REALTY INC #S4705591 Report a problem | ||
| 11/18/2012 | Price change | $299,000-9.1%$104/sqft |
Source: LIVE OAK REALTY INC #S4705591 Report a problem | ||
| 11/11/2012 | Listed for sale | $329,000$114/sqft |
Source: LIVE OAK REALTY INC #S4705591 Report a problem | ||
Public tax history
| Year | Property taxes | Tax assessment |
|---|---|---|
| 2025 | $7,412 +3.8% | $549,090 +6.2% |
| 2024 | $7,144 +6.4% | $517,072 +10% |
| 2023 | $6,711 +15.6% | $470,065 +10% |
| 2022 | $5,807 +1.8% | $427,332 +10% |
| 2021 | $5,704 +56.1% | $388,484 +39.9% |
| 2020 | $3,655 +1% | $277,605 +2.3% |
| 2019 | $3,620 | $271,364 +1.9% |
| 2018 | $3,620 +1.1% | $266,304 +2.1% |
| 2017 | $3,580 +0.6% | $260,827 +1.4% |
| 2016 | $3,561 -1.7% | $257,250 +1.4% |
| 2015 | $3,624 | $253,686 +0.8% |
| 2014 | $3,624 -3.7% | $251,673 +7% |
| 2013 | $3,763 +26.8% | $235,133 +1.9% |
| 2012 | $2,968 -5.8% | $230,794 -4% |
| 2011 | $3,151 -11.3% | $240,339 -8.9% |
| 2010 | $3,550 -9.6% | $263,683 -8.8% |
| 2009 | $3,929 -30.1% | $289,117 -29.6% |
| 2008 | $5,624 -5.9% | $410,904 -4.4% |
| 2007 | $5,977 +0.6% | $429,703 +16.5% |
| 2006 | $5,943 +8.2% | $368,795 +10% |
| 2005 | $5,495 +5.1% | $335,330 +8.4% |
| 2004 | $5,230 +392% | $309,424 +399.1% |
| 2003 | $1,063 | $62,000 |
| 2002 | -- | -- |
Find assessor info on the county website
Neighborhood: 32707
Nearby homes
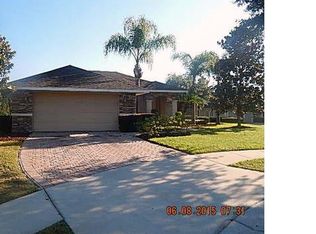
- $475,0004 bd2 ba2.1k sqft1900 Applegate Cv, Casselberry, FL 32707Sold
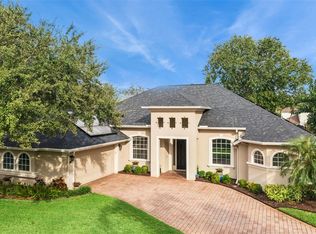
- $550,0003 bd2 ba2.4k sqft1904 Applegate Cv, Casselberry, FL 32707Sold
- $550,7004 bd2 ba2.1k sqft212 Bluestone Pl, Casselberry, FL 32707Off Market

- $553,8003 bd3 ba2.3k sqft208 Bluestone Pl, Casselberry, FL 32707Off Market
- $537,3004 bd3 ba2.5k sqft1908 Applegate Cv, Casselberry, FL 32707Off Market
- $628,5004 bd-- ba2.6k sqft216 Bluestone Pl, Sanford, FL 32707Off Market
- $651,2004 bd4 ba2.8k sqft204 Bluestone Pl, Casselberry, FL 32707Off Market
- $515,0004 bd3 ba2.5k sqft232 Whitesand Ct, Casselberry, FL 32707Sold
Nearby schools
GreatSchools rating
- 6/10Sterling Park Elementary SchoolGrades: PK-5Distance: 1.2 mi
- NAA Seminole County Virtual SchoolGrades: K-12Distance: 6.3 mi
- 7/10Lake Howell High SchoolGrades: 9-12Distance: 2.3 mi
Schools provided by the listing agent
- Elementary: Sterling Park Elementary
- Middle: South Seminole Middle
- High: Lake Howell High
Source: Stellar MLS. This data may not be complete. We recommend contacting the local school district to confirm school assignments for this home.
Get a cash offer in 3 minutes
Find out how much your home could sell for in as little as 3 minutes with a no-obligation cash offer.
Estimated market value
$649,800
Get a cash offer in 3 minutes
Find out how much your home could sell for in as little as 3 minutes with a no-obligation cash offer.
Estimated market value
$649,800
- Florida
- Seminole County
- Casselberry
- 32707
- 213 BLUESTONE PLACE
Nearby cities
Nearby zip codes
Other Casselberry Topics
