Indulge in the splendor of this 4-bedroom, 2.5-bathroom home, featuring a tandem 3-car garage, situated on an expansive quarter-acre lot in the charming community of Whitesand Cove. Notable features include a new roof in 2011, newer carpeting in all bedrooms, newer ceiling fans, 2020 AC unit, 2020 New fridge, 2022 new front sod, 2022 new fence gates, washer and dryer. This home is truly move-in ready, boasting numerous upgrades. As you enter, you’ll admire the 2-story ceilings that grace the main family areas. The heart of this abode is an exquisite kitchen equipped with top-tier amenities, including 42” cabinetry, a subway tile backsplash, stunning granite countertops, and stainless steel appliances. A spacious breakfast bar and adjacent dinette provide a delightful view of the serene backyard. The main level is crowned by a private master suite, featuring dual sinks, a garden tub, and a newly installed frameless shower. Ascend the staircase to discover three spacious bedrooms and a charming loft overlooking the family room. Step outside to the covered back patio, where you can unwind while overlooking the expansive and picturesque private backyard, bordered by mature hedges and a pristine wood fence. The extra-deep garage accommodates three cars or a boat with ease. Conveniently located in close proximity to highly-rated schools, shopping, dining, and with easy access to the 417 for central Florida attractions, this residence is surrounded by mature neighborhoods, offering a perfect blend of comfort and accessibility. Seminole County Schools, UCF, Oviedo Mall, Altamonte Mall, Kraft Azalea Gardens, Lake Jessup, and Red Bug Lake Park are just a few of the attractions within reach. Don't miss the opportunity to make this your dream home!
Sold for $515,000
$515,000
232 WHITESAND COURT, CASSELBERRY, FL 32707
4beds
2,566sqft
Single Family Residence
Built in 1998
0.29 Acres Lot
$556,100 Zestimate®
$201/sqft
$3,286 Estimated rent
Home value
$556,100
$528,000 - $584,000
$3,286/mo
Zestimate® history
Owner options
List your home for rent
$3,286/mo
Rent Zestimate®
Find your next renter with Zillow Rental Manager. Plus, with online applications, you can quickly screen prospective tenants – for free.
$3,286/mo
Rent Zestimate®
Refinance and save
$3,472/mo
Est. payment
Refinancing to a lower rate could help reduce your monthly payments and save thousands over the life of the loan.
$3,472/mo
Est. payment
Explore your selling options
Work with a Zillow partner agent
Leverage their expertise and Zillow's premium Showcase listings to get your home seen by more buyers.
Get startedList with your own agent
Get your home in front of millions of buyers by listing it on Zillow.
Learn how to do itSell it yourself
Take full control of how buyers see your home on Zillow by listing For Sale by Owner (FSBO).
List your homeWhat's special
Dual sinksGarden tubPrivate master suiteMature hedgesExtra-deep garageStunning granite countertopsNewer carpeting
Zillow last checked:
Listing updated:
Listed by:
Crystal Adams 407-927-9610,
RE/MAX INNOVATION 407-281-1053
Bought with:
Jennifer Alsbrooks, 3295572
LPT REALTY, LLC
Michael Torres, 3341993
LPT REALTY, LLC
Source: Stellar MLS,MLS#: O6166851 Originating MLS: Orlando Regional
Originating MLS: Orlando Regional
Facts & features
Interior
Bedrooms & bathrooms
- Bedrooms: 4
- Bathrooms: 3
- Full bathrooms: 2
- 1/2 bathrooms: 1
Rooms
- Room types: Breakfast Room Separate, Family Room, Utility Room, Loft, Storage Rooms
Primary bedroom
- Features: Ceiling Fan(s), Dual Sinks, En Suite Bathroom, Garden Bath, Walk-In Closet(s)
- Level: First
- Dimensions: 15x14
Bedroom 2
- Features: Ceiling Fan(s), Built-in Closet
- Level: Second
- Dimensions: 13x11
Bedroom 3
- Features: Ceiling Fan(s), Built-in Closet
- Level: Second
- Dimensions: 14x11
Bedroom 4
- Features: Ceiling Fan(s), Walk-In Closet(s)
- Level: Second
- Dimensions: 14x10
Dinette
- Level: First
- Dimensions: 12x8
Dining room
- Level: First
- Dimensions: 12x11
Family room
- Level: First
- Dimensions: 17x15
Kitchen
- Features: Breakfast Bar, Pantry, Stone Counters
- Level: First
- Dimensions: 14x12
Living room
- Features: Ceiling Fan(s)
- Level: First
- Dimensions: 15x15
Loft
- Level: Second
- Dimensions: 11x10
Heating
- Central
Cooling
- Central Air
Appliances
- Included: Dishwasher, Disposal, Dryer, Electric Water Heater, Range, Refrigerator, Washer
- Laundry: Inside
Features
- Cathedral Ceiling(s), Ceiling Fan(s), High Ceilings, Kitchen/Family Room Combo, Living Room/Dining Room Combo, Open Floorplan, Primary Bedroom Main Floor, Solid Surface Counters, Stone Counters, Vaulted Ceiling(s), Walk-In Closet(s)
- Flooring: Carpet, Ceramic Tile
- Doors: Sliding Doors
- Windows: Blinds
- Has fireplace: No
Interior area
- Total structure area: 3,500
- Total interior livable area: 2,566 sqft
Property
Parking
- Total spaces: 3
- Parking features: Garage Door Opener, Tandem
- Attached garage spaces: 3
Features
- Levels: Two
- Stories: 2
- Patio & porch: Covered, Patio
- Exterior features: Irrigation System
- Fencing: Fenced,Wood
Lot
- Size: 0.29 Acres
- Features: Sidewalk
- Residential vegetation: Mature Landscaping
Details
- Parcel number: 14213051500000040
- Zoning: R-1A
- Special conditions: None
Construction
Type & style
- Home type: SingleFamily
- Architectural style: Florida
- Property subtype: Single Family Residence
Materials
- Block, Stucco
- Foundation: Slab
- Roof: Shingle
Condition
- Completed
- New construction: No
- Year built: 1998
Utilities & green energy
- Sewer: Public Sewer
- Water: Public
- Utilities for property: BB/HS Internet Available, Cable Connected, Electricity Connected, Public, Street Lights
Community & HOA
Community
- Features: Deed Restrictions
- Security: Security System Owned
- Pet fee: $0 monthly
- Subdivision: WHITESAND COVE
HOA
- Has HOA: Yes
- HOA fee: $33 monthly
- HOA name: Christy Hertzog
- HOA phone: 407-484-5529
Location
- Region: Casselberry
Financial & listing details
- Price per square foot: $201/sqft
- Tax assessed value: $472,677
- Annual tax amount: $5,598
- Date on market: 1/4/2024
- Cumulative days on market: 17 days
- Listing terms: Cash,Conventional,VA Loan
- Ownership: Fee Simple
- Total actual rent: 0
- Electric utility on property: Yes
- Road surface type: Paved, Asphalt
Price history
| Date | Event | Price |
|---|---|---|
| 2/16/2024 | Sold | $515,000-1%$201/sqft |
Source:  Stellar MLS #O6166851 Report a problem Stellar MLS #O6166851 Report a problem | ||
| 1/22/2024 | Pending sale | $520,000$203/sqft |
Source: Stellar MLS #O6166851 Report a problem | ||
| 1/4/2024 | Listed for sale | $520,000+78.7%$203/sqft |
Source: Stellar MLS #O6166851 Report a problem | ||
| 12/30/2016 | Sold | $291,000+61.7%$113/sqft |
Source: Public Record Report a problem | ||
| 1/8/1999 | Sold | $180,000$70/sqft |
Source: Public Record Report a problem | ||
Public tax history
| Year | Property taxes | Tax assessment |
|---|---|---|
| 2025 | $4,821 -13.9% | $365,528 -5.6% |
| 2024 | $5,599 +6.3% | $387,243 +10% |
| 2023 | $5,267 +21.6% | $352,039 +10% |
| 2022 | $4,331 +0.1% | $320,035 +10% |
| 2021 | $4,328 +0.8% | $290,941 +1.7% |
| 2020 | $4,292 +0.1% | $286,198 +1.7% |
| 2019 | $4,290 | $281,390 +5.2% |
| 2018 | $4,290 +3.9% | $267,447 +7.7% |
| 2017 | $4,130 +5.4% | $248,307 +34.7% |
| 2016 | $3,918 +56.6% | $184,389 +1.4% |
| 2015 | $2,502 | $181,834 +0.8% |
| 2014 | $2,502 +6.2% | $180,391 -2% |
| 2013 | $2,356 +6.9% | $184,155 +1.7% |
| 2012 | $2,203 +2.6% | $181,077 +3% |
| 2011 | $2,148 -10.4% | $175,803 -7.6% |
| 2010 | $2,397 +3.1% | $190,237 +2.1% |
| 2009 | $2,324 +3.8% | $186,386 +0.1% |
| 2008 | $2,240 -2.6% | $186,200 +3% |
| 2007 | $2,301 -5.7% | $180,777 +2.5% |
| 2006 | $2,439 +1.8% | $176,368 +3% |
| 2005 | $2,396 +0.4% | $171,231 +3% |
| 2004 | $2,387 +0.8% | $166,244 +1.9% |
| 2003 | $2,368 +1.2% | $163,144 +2.4% |
| 2002 | $2,341 +3.1% | $159,320 +3.8% |
| 2000 | $2,271 | $153,434 |
Find assessor info on the county website
Neighborhood: 32707
Nearby homes
- $440,1004 bd3 ba2.4k sqft236 Whitesand Ct, Casselberry, FL 32707Off Market
- $519,9004 bd2 ba2.1k sqft228 Whitesand Ct, Casselberry, FL 32707Off Market

- $471,3004 bd3 ba2.4k sqft240 Whitesand Ct, Casselberry, FL 32707Off Market
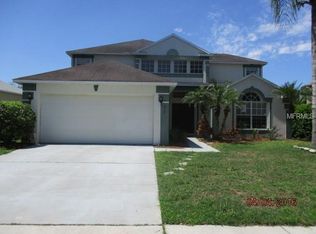
- $550,0003 bd2 ba2.4k sqft1904 Applegate Cv, Casselberry, FL 32707Sold
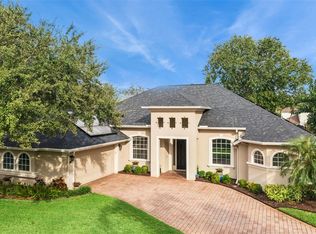
- $467,5003 bd2 ba2.2k sqft233 Whitesand Ct, Casselberry, FL 32707Off Market
- $551,4005 bd3 ba2.7k sqft244 Whitesand Ct, Casselberry, FL 32707Off Market
- $620,0005 bd4 ba3.3k sqft229 Whitesand Ct, Casselberry, FL 32707For Sale
- $516,2004 bd2 ba2.4k sqft237 Whitesand Ct, Casselberry, FL 32707Off Market
Nearby schools
GreatSchools rating
- 6/10Sterling Park Elementary SchoolGrades: PK-5Distance: 1.2 mi
- NAA Seminole County Virtual SchoolGrades: K-12Distance: 6.4 mi
- 7/10Lake Howell High SchoolGrades: 9-12Distance: 2.3 mi
Schools provided by the listing agent
- Elementary: Sterling Park Elementary
- Middle: South Seminole Middle
- High: Lake Howell High
Source: Stellar MLS. This data may not be complete. We recommend contacting the local school district to confirm school assignments for this home.
Get a cash offer in 3 minutes
Find out how much your home could sell for in as little as 3 minutes with a no-obligation cash offer.
Estimated market value
$556,100
Get a cash offer in 3 minutes
Find out how much your home could sell for in as little as 3 minutes with a no-obligation cash offer.
Estimated market value
$556,100
- Florida
- Seminole County
- Casselberry
- 32707
- 232 WHITESAND COURT
Nearby cities
Nearby zip codes
Other Casselberry Topics
