Welcome to this well-maintained 2-bedroom cooperative in the Bronx, a practical home offering straightforward living in an established residential neighborhood. The layout efficiently combines comfortable living spaces with functional amenities.
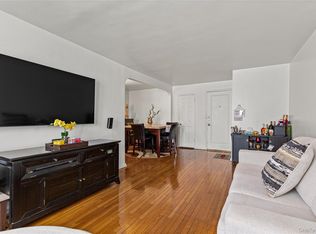
The open living and dining area flows naturally, anchored by hardwood flooring and large windows that flood the space with natural light. The kitchen is equipped with white cabinetry, stainless steel appliances, and a tiled backsplash, making meal preparation straightforward and efficient. A pantry provides additional storage, and a dedicated laundry area with a washer eliminates the need for off-site facilities—a genuine convenience in an urban setting.
Two generously proportioned bedrooms offer flexibility, whether needed for sleep, work, or guest space. The primary bedroom is notably spacious, while the second bedroom accommodates standard furnishings comfortably. A full bathroom serves the home with modern fixtures and practical storage.
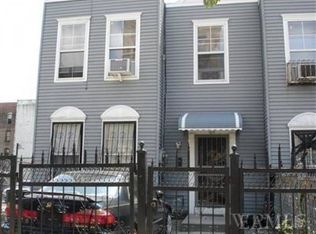
The property showcases solid construction with gray siding, decorative window grilles, and a secured entrance gate. The driveway provides dedicated off-street parking, a valuable feature in an urban area. The backyard features synthetic turf and white fencing, creating a low-maintenance outdoor space suitable for relaxation or entertaining, complete with a grill for outdoor cooking.
The Daly Avenue corridor offers convenient access to neighborhood services and transit options. The tree-lined street reflects the area's residential character, with nearby amenities supporting daily life. The cooperative ownership structure provides cost-predictability through shared building maintenance and operation.
This property appeals to buyers seeking straightforward, move-in-ready living without unnecessary complexity. The combination of dedicated parking, in-unit laundry, and outdoor space represents solid value in the current market. The functional design and well-maintained condition make this an efficient choice for those prioritizing practicality and neighborhood stability. Buyer(s) must not exceed HDFC income guidelines based on 130% AMI - 1 person: $147,420: 2 people - $168,480: 3 people - $189,540: 4 people -$210,600. Don't miss the chance to make this cooperative your home—schedule a viewing today!
Pending
$189,000
1904 Daly Avenue #A, Bronx, NY 10460
2beds
850sqft
Stock Cooperative, Residential
Built in 1993
-- sqft lot
$187,000 Zestimate®
$222/sqft
$791/mo HOA
What's special
- 106 days |
- 103 |
- 0 |
Zillow last checked:
Listing updated:
Listed by:
Locqube New York, Inc. 347-657-1114,
Al Morrobel 917-282-2030
Source: OneKey® MLS as distributed by MLS GRID,MLS#: 991980
Facts & features
Interior
Bedrooms & bathrooms
- Bedrooms: 2
- Bathrooms: 1
- Full bathrooms: 1
Heating
- Baseboard, Natural Gas
Cooling
- Wall/Window Unit(s)
Appliances
- Included: Exhaust Fan, Gas Cooktop, Gas Range, Microwave, Refrigerator, Washer
- Laundry: Gas Dryer Hookup, In Unit, Washer Hookup
Features
- First Floor Bedroom, Breakfast Bar, Ceiling Fan(s), High Speed Internet, Open Floorplan, Open Kitchen
- Flooring: Vinyl
- Windows: Double Pane Windows
- Basement: None
- Has fireplace: No
- Common walls with other units/homes: 2+ Common Walls
Interior area
- Total structure area: 850
- Total interior livable area: 850 sqft
Property
Parking
- Total spaces: 1
- Parking features: Covered, Driveway
- Has uncovered spaces: Yes
Features
- Levels: One
- Patio & porch: Deck, Patio, Roof Deck
- Exterior features: Awning(s), Balcony, Courtyard, Gas Grill
Details
- Special conditions: None
Construction
Type & style
- Home type: Cooperative
- Architectural style: Garden
- Property subtype: Stock Cooperative, Residential
- Attached to another structure: Yes
Materials
- Frame
Condition
- Year built: 1993
Utilities & green energy
- Sewer: Public Sewer
- Water: Public
- Utilities for property: Cable Available, Electricity Connected, Natural Gas Connected, Phone Available, Sewer Connected, Trash Collection Public, Water Connected
Community & HOA
HOA
- Has HOA: Yes
- Services included: Common Area Maintenance, Maintenance Structure, Sewer, Trash, Water
- HOA fee: $791 monthly
- HOA name: Tremont Vyse HDFC
Location
- Region: Bronx
Financial & listing details
- Price per square foot: $222/sqft
- Date on market: 5/1/2026
- Cumulative days on market: 90 days
- Listing agreement: Exclusive Right To Sell
- Listing terms: Cash,Conventional
- Electric utility on property: Yes
Estimated market value
$187,000
$178,000 - $196,000
$2,301/mo
Price history
| Date | Event | Price |
|---|---|---|
| 5/18/2026 | Pending sale | $189,000$222/sqft |
Source:  OneKey® MLS as distributed by MLS GRID #991980 Report a problem OneKey® MLS as distributed by MLS GRID #991980 Report a problem | ||
| 5/15/2026 | Listing removed | $189,000$222/sqft |
Source: OneKey® MLS as distributed by MLS GRID #991980 Report a problem | ||
| 5/1/2026 | Listed for sale | $189,000$222/sqft |
Source: OneKey® MLS as distributed by MLS GRID #991980 Report a problem | ||
Public tax history
Tax history is unavailable.
Monthly payment
Climate risks
Neighborhood: East Tremont
Nearby schools
GreatSchools rating
- 7/10Ps 6 West FarmsGrades: PK-5Distance: 0.1 mi
- 4/10Ps 214Grades: PK-8Distance: 0.2 mi
- 3/10East Bronx Academy For The FutureGrades: 6-12Distance: 0.3 mi
Schools provided by the listing agent
- Elementary: Contact Agent
- High: Contact Agent
Source: OneKey® MLS as distributed by MLS GRID. This data may not be complete. We recommend contacting the local school district to confirm school assignments for this home.
- $148,900-- bd-- ba-- sqft1904 Daly Ave #96, Bronx, NY 10460Off Market
- $201,3002 bd1 ba-- sqft1902 Daly Ave, Bronx, NY 10460Off Market
- $388,500-- bd-- ba15k sqft1898-1916 Daly Ave, Bronx, NY 10460Off Market
- $150,000-- bd-- ba-- sqft1912 Daly Ave #A, Bronx, NY 10460Sold
- $1,046,100-- bd-- ba3.3k sqft1894 Daly Ave, Bronx, NY 10460Off Market
- $--3 bd1 ba1k sqft1894 Daly Ave APT 2, Bronx, NY 10460Off Market
- $950,1007 bd3 ba3.3k sqft1894 Daly Ave APT 3, Bronx, NY 10460Off Market
- $841,3006 bd3 ba2.4k sqft1918 Daly Ave, Bronx, NY 10460Off Market
A local agent can set up tours, give advice and negotiate with sellers.
Similar homes
- $215,0001 bd1 ba850 sqft2550 Olinville Avenue #4E, Bronx, NY 10467For Sale

 MLS ID #1005027, Alissa M. Shimansky, Listing by: Today Realty Corp.. OneKey® MLS as distributed by MLS GRID
 - $169,9002 bd1 ba900 sqft3239 Barker Avenue #2J, Bronx, NY 10467For Sale
 MLS ID #983838, Allison Jaffe, Listing by: Key Real Estate Services, LLC. OneKey® MLS as distributed by MLS GRID
 - $220,0002 bd1 ba946 sqft6 Fordham Hill Oval APT 11G, Bronx, NY 10468Active
 MLS ID #S1838153, Etan Hakimi, Listing by: Mitra Hakimi Realty Group, LLC. StreetEasy
 - $259,0002 bd1 ba1.1k sqft2190 Boston Road #5A, Bronx, NY 10462For Sale
 MLS ID #1035633, Alejandra J. Fermin CBR, Listing by: Empire Fine Homes. OneKey® MLS as distributed by MLS GRID
 - $186,9991 bd1 ba750 sqft2190 Boston Road #4G, Bronx, NY 10462For SaleMLS ID #978548, Eric Stein, Listing by: RE/MAX Distinguished Hms.&Prop. OneKey® MLS as distributed by MLS GRID
- $170,0001 bd1 ba800 sqft2080 Barnes Avenue #4A, Bronx, NY 10462For SaleMLS ID #1027471, Jerome C. Jeffrey, Listing by: Howard Hanna Rand Realty. OneKey® MLS as distributed by MLS GRID
- $210,0002 bd1 ba975 sqft3 Fordham Hill Oval #3C, Bronx, NY 10468For SaleMLS ID #918925, Rossy De Dios, Listing by: Keller Williams Realty Group. OneKey® MLS as distributed by MLS GRID
- $239,2402 bd1 ba750 sqft333 Bronx River Road #609, Yonkers, NY 10704For SaleMLS ID #1021742, Ariel R. Pena, Listing by: RE/MAX Voyage Realty. OneKey® MLS as distributed by MLS GRID
- $219,9001 bd1 ba750 sqft825 Morrison Avenue #16A, Bronx, NY 10473For SaleMLS ID #1015896, Ishwar Rameshar, Listing by: YourHomeSold Guaranteed Realty. OneKey® MLS as distributed by MLS GRID
- $255,0002 bd1 ba900 sqft2750 Olinville Ave APT 1K, Bronx, NY 10467ActiveMLS ID #S1838327, Marco Vasile, Listing by: Keller Williams NY Realty. StreetEasy
- $189,9992 bd1 ba1k sqft2 Fisher Drive #318, Mount Vernon, NY 10552For SaleMLS ID #965953, Tiffani Golding, Listing by: Call it Closed Intl. Realty. OneKey® MLS as distributed by MLS GRID
- $163,0001 bd1 ba895 sqft245 Rumsey Road #8T, Yonkers, NY 10701For SaleMLS ID #991327, Sara C. Reel, Listing by: Julia B Fee Sothebys Int. Rlty. OneKey® MLS as distributed by MLS GRID
- $185,0001 bd1 ba750 sqft2 Winchester Avenue #1A, Yonkers, NY 10710For SaleMLS ID #1033521, Lisa Bucolo, Listing by: Houlihan Lawrence Inc.. OneKey® MLS as distributed by MLS GRID
- $179,9001 bd1 ba750 sqft450 Pelham Road #3H, New Rochelle, NY 10805For SaleMLS ID #976440, Wendy K. Galvan, Listing by: Century 21 Marciano. OneKey® MLS as distributed by MLS GRID
- $249,9992 bd1 ba1k sqft20 Secor Place #2S, Yonkers, NY 10704For SaleMLS ID #1034749, Eric Stein, Listing by: RE/MAX Distinguished Hms.&Prop. OneKey® MLS as distributed by MLS GRID
- $229,9991 bd1 ba752 sqft2550 Olinville Ave APT 2H, Bronx, NY 10467ActiveMLS ID #S1827155, Bryan Dale, Listing by: EXP Realty NYC. StreetEasy
- $179,9991 bd1 ba965 sqft219 Bronx River Road #2L, Yonkers, NY 10704For SaleMLS ID #1017483, Tony Murphy, Listing by: Houlihan Lawrence Inc.. OneKey® MLS as distributed by MLS GRID
- $149,0001 bd1 ba775 sqft2105 Wallace Avenue #5A, Bronx, NY 10462For SaleMLS ID #974376, Stephanie Barnes, Listing by: Silverside Realty LLC. OneKey® MLS as distributed by MLS GRID
- $245,0002 bd2 ba935 sqft4 Fordham Hill Oval #8G, Bronx, NY 10468For SaleMLS ID #816498, Jose R. Ortiz, Listing by: Apex Realty. OneKey® MLS as distributed by MLS GRID
- $199,0002 bd1 ba800 sqft1195 E Broadway #L21, Hewlett, NY 11557For SaleMLS ID #1032061, Gil R. Shemtov, Listing by: Douglas Elliman Real Estate. OneKey® MLS as distributed by MLS GRID
