Well-maintained 3 bedroom, 2 bath brick home with a 2-car garage, located in a quiet cul-de-sac with a large yard and convenient access to Highway 177 and I-40. Inside, you'll find 10-foot ceilings, hardwood cabinets, new ceiling fans, and updated light fixtures that add a fresh touch throughout the home. Enjoy relaxing outdoors on the covered patio with plenty of shade and privacy provided by the white cedar fence. CH&A system has been professionally serviced twice a year for added peace of mind. Conveniently located near the hospital, shopping, and dining at the mall. Fire hydrant nearby may help reduce insurance costs. Come take a look at this beautiful home!
For sale
Price cut: $1K (7/31)
$228,900
1904 Twisted Oak Ct, Shawnee, OK 74804
3beds
1,442sqft
Single Family Residence
Built in 2020
5,980 Square Feet Lot
$227,700 Zestimate®
$159/sqft
$-- HOA
What's special
Large yardQuiet cul-de-sacUpdated light fixturesNew ceiling fansHardwood cabinets
- 159 days
- 132
- 6
Zillow last checked:
Listing updated:
Listed by:
Pam Vallandingham 405-517-8360,
Berkshire Hathaway HomeService
Source: MLSOK/OKCMAR as distributed by MLS GRID,MLS#: 1229630
Facts & features
Interior
Bedrooms & bathrooms
- Bedrooms: 3
- Bathrooms: 2
- Full bathrooms: 2
Heating
- Has Heating (Unspecified Type)
Cooling
- Has cooling: Yes
Appliances
- Included: Dishwasher, Disposal, Microwave, Water Heater, Free-Standing Gas Oven, Free-Standing Gas Range
Features
- Flooring: Carpet, Vinyl
- Has fireplace: No
- Fireplace features: None
Interior area
- Total structure area: 1,442
- Total interior livable area: 1,442 sqft
Property
Parking
- Total spaces: 2
- Parking features: Garage
- Garage spaces: 2
Features
- Levels: One
- Stories: 1
- Patio & porch: Patio, Porch
- Fencing: Wood
Lot
- Size: 5,980 Square Feet
- Features: Cul-De-Sac
Details
- Parcel number: 1904NONETwistedOak74804
- Special conditions: None
Construction
Type & style
- Home type: SingleFamily
- Architectural style: Traditional
- Property subtype: Single Family Residence
Materials
- Brick, Vinyl Siding
- Foundation: Pillar/Post/Pier
- Roof: Composition
Condition
- Year built: 2020
Utilities & green energy
- Utilities for property: Public
Community & HOA
Location
- Region: Shawnee
Financial & listing details
- Price per square foot: $159/sqft
- Tax assessed value: $161,700
- Annual tax amount: $1,984
- Date on market: 5/15/2026
- Listing terms: Cash,Conventional,Sell FHA or VA,Assumable
- Electric utility on property: Yes
Estimated market value
$227,700
$216,000 - $239,000
$1,561/mo
Price history
| Date | Event | Price |
|---|---|---|
| 7/31/2026 | Price change | $228,900-0.4%$159/sqft |
Source:  MLSOK/OKCMAR as distributed by MLS GRID #1229630 Report a problem MLSOK/OKCMAR as distributed by MLS GRID #1229630 Report a problem | ||
| 7/1/2026 | Price change | $229,900-0.5%$159/sqft |
Source: MLSOK/OKCMAR as distributed by MLS GRID #1229630 Report a problem | ||
| 6/9/2026 | Price change | $231,050-0.4%$160/sqft |
Source: MLSOK/OKCMAR as distributed by MLS GRID #1229630 Report a problem | ||
| 5/15/2026 | Listed for sale | $232,050+51.1%$161/sqft |
Source: MLSOK/OKCMAR as distributed by MLS GRID #1229630 Report a problem | ||
| 11/2/2020 | Sold | $153,600+0.5%$107/sqft |
Source: MLSOK/OKCMAR as distributed by MLS GRID #932604 Report a problem | ||
| 10/19/2020 | Pending sale | $152,800$106/sqft |
Source: Kevo Properties #932604 Report a problem | ||
| 10/19/2020 | Listed for sale | $152,800$106/sqft |
Source: Kevo Properties #932604 Report a problem | ||
Public tax history
| Year | Property taxes | Tax assessment |
|---|---|---|
| 2025 | $1,984 +4.2% | $19,404 +5% |
| 2024 | $1,904 -1.4% | $18,480 |
| 2023 | $1,931 +1.8% | $18,480 |
| 2022 | $1,896 +1.8% | $18,480 |
| 2021 | $1,862 +15263.4% | $18,480 +15300% |
| 2020 | $12 -6.8% | $120 |
| 2019 | $13 | $120 |
| 2018 | $13 +7.3% | $120 |
| 2017 | $12 -1.1% | $120 |
| 2016 | $12 +2% | $120 |
| 2015 | $12 | $120 |
| 2014 | $12 -0.5% | $120 |
| 2013 | $12 -1% | $120 |
| 2012 | $12 -1.1% | $120 |
| 2011 | $12 | $120 |
| 2010 | -- | $120 |
Find assessor info on the county website
Monthly payment
Est. payment
Payment breakdown
Explore the cost of this home by adjusting the details. Changes won't be saved.Climate risks
Neighborhood: 74804
Nearby schools
Schools provided by the listing agent
- Elementary: Will Rogers ES
- Middle: Shawnee MS
- High: Shawnee HS
Source: MLSOK/OKCMAR as distributed by MLS GRID. This data may not be complete. We recommend contacting the local school district to confirm school assignments for this home.
Similar homes
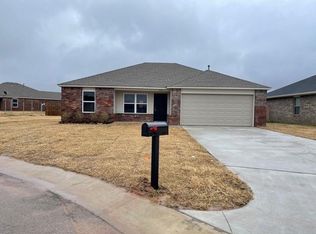
- $229,0003 bd2 ba1.4k sqft2213 Bent Tree Rd, Shawnee, OK 74804For Sale
 MLS ID #1240166, Angie Hayes, Berkshire Hathaway HomeService. MLSOK/OKCMAR as distributed by MLS GRID
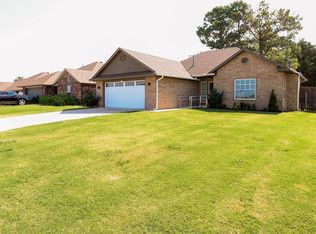
 - $235,0003 bd2 ba1.7k sqft42 Northridge Rd, Shawnee, OK 74804For Sale
 MLS ID #1240696, Susan Callendar, Keller Williams Summit of Shawnee. MLSOK/OKCMAR as distributed by MLS GRID
 - $225,0003 bd2 ba1.4k sqft2244 Gray Dove Dr, Shawnee, OK 74804For Sale
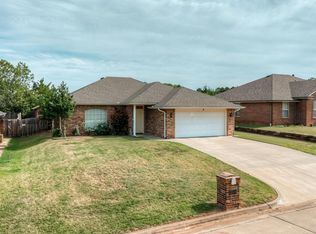 MLS ID #1242207, Michele Endress, Keller Williams Summit. MLSOK/OKCMAR as distributed by MLS GRID
 - $220,0003 bd2 ba1.6k sqft23 Crown Point, Shawnee, OK 74804For Sale
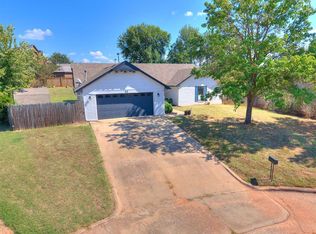 MLS ID #1247948, Jala Murphy, Berkshire Hathaway HomeService. MLSOK/OKCMAR as distributed by MLS GRID
