Better Than New in Park Valley! Welcome to 1904 W. 29th Avenue, a beautiful mountain cottage-style home in the highly desirable Park Valley Addition and built by Ideal Homes. Still like brand new, this move-in-ready property offers 3 bedrooms, 2 bathrooms, and a 2-car garage on a spacious corner lot with a large privacy-fenced backyard. Step inside and discover a thoughtfully designed open floor plan featuring gorgeous durable hard-surface flooring throughout the main living areas. The kitchen is truly the heart of the home, showcasing a large single-level island overlooking the living room, quartz countertops, a gas range, and a walk-in pantry with abundant storage. The dining area offers backyard views and easy access to the patio, making indoor and outdoor entertaining effortless. The spacious primary suite provides a relaxing retreat with a walk-in closet, while the en-suite bath features a quartz vanity, linen closet, and an oversized tiled walk-in shower. Additional conveniences include a fully landscaped yard and the possibility of including all appliances and even the stylish furnishings with an acceptable offer. Enjoy the lifestyle Park Valley has to offer with community amenities including a fishing pond, walking trails, and a future playground. Conveniently located near Downtown Stillwater, Oklahoma State University, and Highway 33 for quick access to I-35. If you're looking for a home with no hassles, this is it—just unpack and start enjoying your new home!
Pending
$342,000
1904 W 29th Ave, Stillwater, OK 74074
3beds
1,391sqft
:
Get pre-qualified$2,176/mo
Single Family Residence
Built in 2024
-- sqft lot
$341,300 Zestimate®
$246/sqft
$-- HOA
What's special
Mountain cottage-style homeWalk-in closetLinen closetLarge privacy-fenced backyardFully landscaped yardGas rangeSpacious corner lot
- 29 days |
- 89 |
- 3 |
Zillow last checked:
Listing updated:
Listed by:
Tiffany Aranda 405-714-1214,
REAL ESTATE PROFESSIONALS
Source: Stillwater MLS,MLS#: 134634
Facts & features
Interior
Bedrooms & bathrooms
- Bedrooms: 3
- Bathrooms: 2
- Full bathrooms: 2
Rooms
- Room types: Dining Room, Utility Room, Living Room
Bedroom
- Description: 3
Dining room
- Description: Off Kitchen
Kitchen
- Description: Open
Living room
- Description: Open
Heating
- Forced Air, Natural Gas
Cooling
- Central Air
Appliances
- Included: Microwave, Range, Oven, Range Hood, Dishwasher, Disposal
Features
- Windows: Window Treatments
- Has basement: No
Interior area
- Total structure area: 1,391
- Total interior livable area: 1,391 sqft
Video & virtual tour
Property
Parking
- Total spaces: 2
- Parking features: Attached, Garage Door Opener
- Attached garage spaces: 2
Features
- Levels: One
- Stories: 1
- Patio & porch: Patio
- Fencing: Back Yard,Wood
Lot
- Features: Corner lot/fenced
Details
- Parcel number: 19N02E273SP0600040014
- Zoning description: Residential Planned Dev
Construction
Type & style
- Home type: SingleFamily
- Property subtype: Single Family Residence
Materials
- Brick Veneer
- Foundation: Slab
- Roof: Composition
Condition
- Year built: 2024
Utilities & green energy
- Electric: City
- Gas: Natural
- Sewer: Public Sewer
- Water: Public
Community & HOA
Community
- Subdivision: Park Valley
Location
- Region: Stillwater
Financial & listing details
- Price per square foot: $246/sqft
- Tax assessed value: $6,990
- Annual tax amount: $1,780
- Date on market: 6/24/2026
- Road surface type: Paved
Estimated market value
$341,300
$324,000 - $358,000
$1,817/mo
Price history
| Date | Event | Price |
|---|---|---|
| 6/26/2026 | Pending sale | $342,000$246/sqft |
Source:  Stillwater MLS #134634 Report a problem Stillwater MLS #134634 Report a problem | ||
| 6/24/2026 | Listed for sale | $342,000+8.6%$246/sqft |
Source: Stillwater MLS #134634 Report a problem | ||
| 3/17/2025 | Sold | $314,842$226/sqft |
Source: Stillwater MLS #131150 Report a problem | ||
| 1/26/2025 | Pending sale | $314,842$226/sqft |
Source: Stillwater MLS #131150 Report a problem | ||
| 12/19/2024 | Listed for sale | $314,842+457.2%$226/sqft |
Source:  Ideal Homes Report a problem Ideal Homes Report a problem | ||
| 10/15/2024 | Sold | $56,500-63.1%$41/sqft |
Source: Public Record Report a problem | ||
| 5/12/2021 | Sold | $153,000$110/sqft |
Source: Public Record Report a problem | ||
Public tax history
| Year | Property taxes | Tax assessment |
|---|---|---|
| 2025 | $81 -0.1% | $796 |
| 2024 | $81 | $796 |
Find assessor info on the county website
Monthly payment
Est. payment
Payment breakdown
Explore the cost of this home by adjusting the details. Changes won't be saved.Climate risks
Neighborhood: 74074
Nearby schools
GreatSchools rating
- 10/10Sangre Ridge Elementary SchoolGrades: PK-5Distance: 1.3 mi
- 9/10Stillwater Middle SchoolGrades: 6-7Distance: 1.4 mi
- 9/10Stillwater High SchoolGrades: 10-12Distance: 3.2 mi
Schools provided by the listing agent
- Elementary: Sangre Ridge Elementary
Source: Stillwater MLS. This data may not be complete. We recommend contacting the local school district to confirm school assignments for this home.
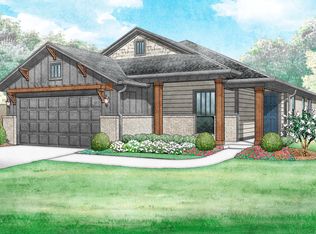
- $351,9243 bd2 ba1.5k sqft1907 W 28th Ave, Stillwater, OK 74074New Construction
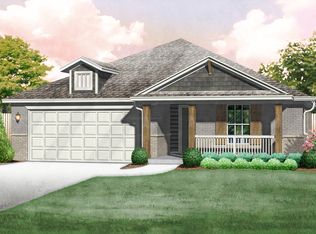
- $311,5003 bd2 ba1.2k sqft2813 S Foley St, Stillwater, OK 74074Sold
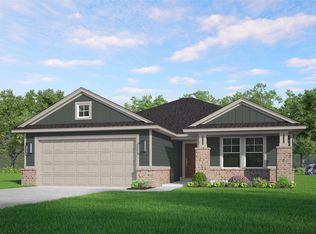
- $297,1233 bd2 ba1.1k sqft1914 W 28th Ave, Stillwater, OK 74074New Construction
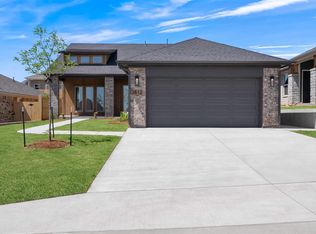
- $329,8913 bd2 ba1.4k sqft2812 S Bowling Dr, Stillwater, OK 74074Sold
- $317,6723 bd2 ba1.4k sqft1920 W 29th Ave, Stillwater, OK 74074Sold
- $307,0003 bd2 ba1.2k sqft2813 S Columbus Dr, Stillwater, OK 74074Sold
- $370,0004 bd2 ba1.9k sqft1916 W 29th Ave, Stillwater, OK 74074Sold
- $314,8973 bd2 ba1.3k sqft1917 W 28th Ave, Stillwater, OK 74074Pending
A local agent can set up tours, give advice and negotiate with sellers.
Similar homes
- $345,0004 bd2 ba1.8k sqft2623 W 22nd Ave, Stillwater, OK 74074For Sale
 MLS ID #134687, Ann Morgan, REAL ESTATE PROFESSIONALS. Stillwater MLS
 - $311,0003 bd2 ba1.2k sqft1925 W 29th Ave, Stillwater, OK 74074For Sale
 MLS ID #134532, Rhonda Plake, Epique Realty. Stillwater MLS
 - $309,9003 bd2 ba1.5k sqft2820 S Bowling Dr, Stillwater, OK 74074For Sale
 MLS ID #134512, Steven Morren, Sterling Real Estate. Stillwater MLS
 - from $336,1993 bd2 ba1.5k sqftGabriella Plan, Park Valley, Stillwater, OK 74074New ConstructionIdeal Homes
- $359,0003 bd2 ba1.8k sqft4308 E Jenna Ln, Stillwater, OK 74074For SaleMLS ID #134670, Dannah Whelan, Look Properties, LLC. Stillwater MLS
- $315,0003 bd2 ba1.6k sqft4308 Willow Run, Stillwater, OK 74074For SaleMLS ID #1236560, Melissa Brake, Stetson Bentley Realty LLC. MLSOK/OKCMAR as distributed by MLS GRID
- from $311,0863 bd2 ba1.4k sqftFitzgerald Plan, Park Valley, Stillwater, OK 74074New ConstructionIdeal Homes
- $379,9903 bd2 ba1.7k sqft2522 Pintail St, Stillwater, OK 74074For SaleMLS ID #134583, Tana Rutan, CENTURY 21 GLOBAL, REALTORS. Stillwater MLS
- $315,0004 bd3 ba1.9k sqft1124 S McFarland St, Stillwater, OK 74074For SaleMLS ID #134659, Becky Blessen, Coldwell Banker Team Stillwater. Stillwater MLS
- $284,8353 bd2 ba1.1k sqft2008 W 28th Ave, Stillwater, OK 74074New ConstructionStillwater MLS
- from $365,7663 bd2 ba1.8k sqftJordan Plan, Park Valley, Stillwater, OK 74074New ConstructionIdeal Homes
- from $299,4043 bd2 ba1.2k sqftDawson Plan, Park Valley, Stillwater, OK 74074New ConstructionIdeal Homes
- $255,0003 bd2 ba1.5k sqft3214 W 30th Ave, Stillwater, OK 74074For SaleMLS ID #134384, Autumn Mehl, RE/MAX Signature. Stillwater MLS
- from $375,0384 bd2 ba2k sqftLondon Plan, Park Valley, Stillwater, OK 74074New ConstructionIdeal Homes
- $282,0003 bd2 ba1.1k sqft4323 S Country Club Dr, Stillwater, OK 74074For SaleMLS ID #134679, Amanda Meberg, Realty ONE Group Champion - Stillwater. Stillwater MLS
- $340,0003 bd1 ba1.7k sqft6812 S Prairie Rd, Stillwater, OK 74074For SaleMLS ID #133811, Brett Creager, Copper Creek Real Estate. Stillwater MLS
- $325,0003 bd2 ba1.7k sqft1703 S Hidden Oaks Dr, Stillwater, OK 74074For SaleMLS ID #134624, Jim Mccollom, CollegeTown Real O-State LLC. Stillwater MLS
- $327,0003 bd3 ba1.9k sqft906 S Shumard Dr, Stillwater, OK 74074For SaleMLS ID #134668, Shannon Cowan, Fisher Provence, REALTORS. Stillwater MLS
- $369,0004 bd3 ba1.6k sqft132 S McFarland St, Stillwater, OK 74074For SaleMLS ID #1225723, Jennye Wilsey, ERA Courtyard Real Estate. MLSOK/OKCMAR as distributed by MLS GRID
- $272,0003 bd2 ba1.6k sqft1513 S Ransom St, Stillwater, OK 74074For SaleMLS ID #134250, Amy Parsons, REAL ESTATE PROFESSIONALS. Stillwater MLS
