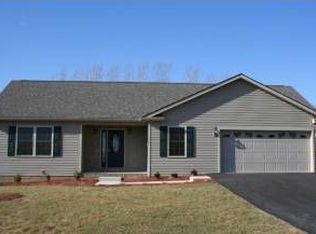
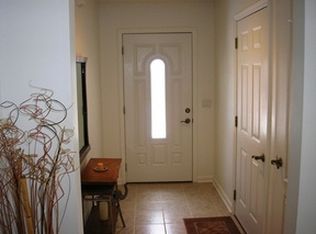
Nestled on a quiet cul-de-sac in English Forest Estates, this charming 3-bedroom, 2-bath ranch offers effortless one-level living. Vaulted ceilings soar above the open living, dining, and kitchen, filling the space with natural light and creating a bright, airy atmosphere for gatherings or cozy evenings. Hardwood floors flow throughout, and the flexible layout allows versatile furniture arrangements. The kitchen features appliances, a breakfast bar, and ample cabinet and counter space. Sliding doors lead to a covered patio overlooking a fenced yard. The primary suite includes a private bath with dual sinks and walk-in closet. Two additional bedrooms offer privacy and flexibility. Set on 0.19 acres with landscaping, blacktop driveway, vinyl exterior, and 2-car garage.
For sale
Price cut: $6K (7/19)
$299,000
1904 Wilshire Ln, Pulaski, VA 24301
3beds
1,408sqft
:
Get pre-qualified$1,925/mo
Single Family Residence
Built in 2010
8,276 Square Feet Lot
$298,300 Zestimate®
$212/sqft
$-- HOA
What's special
Fenced yardBlacktop drivewayVinyl exteriorCovered patioFlexible layoutQuiet cul-de-sacBreakfast bar
- 84 days |
- 477 |
- 17 |
Zillow last checked:
Listing updated:
Listed by:
DAWN ELAINE MYERS 540-239-7772,
RE/MAX 8 540-961-9317
Source: RVAR,MLS#: 927558
Facts & features
Interior
Bedrooms & bathrooms
- Bedrooms: 3
- Bathrooms: 2
- Full bathrooms: 2
Primary bedroom
- Description: 14.4 x 14
- Level: E
Bedroom 2
- Description: 12.1 x 10.3
- Level: E
Bedroom 3
- Description: 12.1 x 10.1
- Level: E
Dining room
- Description: 11.3 x 16
- Level: E
Kitchen
- Description: 11.3 x 14.11
- Level: E
Laundry
- Description: 8.8 x 5.6
- Level: E
Living room
- Description: 11.1 x 15.7
- Level: E
Heating
- Heat Pump Electric
Cooling
- Heat Pump Electric
Appliances
- Included: Dishwasher, Microwave, Electric Range, Refrigerator
Features
- Other - See Remarks
- Flooring: Wood
- Has basement: No
Interior area
- Total structure area: 1,408
- Total interior livable area: 1,408 sqft
- Finished area above ground: 1,408
- Finished area below ground: 0
Property
Parking
- Total spaces: 2
- Parking features: Attached, Paved, Off Street
- Has attached garage: Yes
- Covered spaces: 2
- Has uncovered spaces: Yes
Features
- Levels: One
- Stories: 1
- Patio & porch: Patio
- Exterior features: Other - See Remarks
- Fencing: Fenced
Lot
- Size: 8,276 Square Feet
- Features: Cleared, Level
Details
- Parcel number: 06304800000019
Construction
Type & style
- Home type: SingleFamily
- Architectural style: Ranch
- Property subtype: Single Family Residence
Materials
- Vinyl
Condition
- Completed
- Year built: 2010
Utilities & green energy
- Electric: 0 Phase
- Sewer: Public Sewer
Community & HOA
Community
- Subdivision: N/A
HOA
- Has HOA: No
Location
- Region: Pulaski
Financial & listing details
- Price per square foot: $212/sqft
- Tax assessed value: $196,500
- Annual tax amount: $2,161
- Date on market: 5/14/2026
- Road surface type: Paved
Estimated market value
$298,300
$283,000 - $313,000
$1,572/mo
Price history
| Date | Event | Price |
|---|---|---|
| 7/19/2026 | Price change | $299,000-2%$212/sqft |
Source:  New River Valley AOR #427348 Report a problem New River Valley AOR #427348 Report a problem | ||
| 6/18/2026 | Price change | $305,000-3.2%$217/sqft |
Source: New River Valley AOR #427348 Report a problem | ||
| 5/14/2026 | Listed for sale | $315,000+63.6%$224/sqft |
Source: New River Valley AOR #427348 Report a problem | ||
| 1/28/2010 | Sold | $192,500$137/sqft |
Source: Public Record Report a problem | ||
Public tax history
| Year | Property taxes | Tax assessment |
|---|---|---|
| 2025 | $1,454 | $196,500 |
| 2024 | $1,454 | $196,500 |
| 2023 | $1,454 | $196,500 |
| 2022 | $1,454 | $196,500 |
| 2021 | $1,454 +29.3% | $196,500 +34.6% |
| 2020 | $1,124 | $146,000 |
| 2019 | $1,124 | $146,000 |
| 2018 | $1,124 +20.3% | $146,000 |
| 2017 | $934 | $146,000 |
| 2016 | $934 | $146,000 |
| 2015 | $934 -10.8% | $146,000 -17.7% |
| 2014 | $1,047 | $177,500 |
| 2013 | $1,047 | $177,500 |
| 2012 | -- | $177,500 |
| 2010 | -- | $177,500 |
| 2009 | -- | $177,500 |
Find assessor info on the county website
Monthly payment
Est. payment
Payment breakdown
Explore the cost of this home by adjusting the details. Changes won't be saved.Climate risks
Neighborhood: 24301
Nearby schools
GreatSchools rating
- 7/10Critzer Elementary SchoolGrades: PK-5Distance: 0.5 mi
- 4/10Pulaski County Middle SchoolGrades: 6-8Distance: 2.5 mi
- 5/10Pulaski County Sr. High SchoolGrades: 9-12Distance: 2.7 mi
- $290,000-- bd-- ba-- sqft1902 Wilshire Ln, Pulaski, VA 24301Off Market
- $311,1004 bd2 ba1.7k sqft1906 Wilshire Ln, Pulaski, VA 24301Off Market
- $295,5003 bd2 ba1.4k sqft1900 Kinsington Ln, Pulaski, VA 24301Off Market
- $35,0008,276 sqft1905 Wilshire Ln, Pulaski, VA 24301Off Market
- $278,9003 bd2 ba1.3k sqft1900 Wilshire Ln, Pulaski, VA 24301Sold
- $513,7004 bd4 ba3.8k sqft1907 Wilshire Ln, Pulaski, VA 24301Off Market
- $307,300-- bd-- ba-- sqft1903 Wilshire Ln, Pulaski, VA 24301Off Market
- $303,600-- bd-- ba-- sqft1908 Wilshire Ln, Pulaski, VA 24301Off Market
A local agent can set up tours, give advice and negotiate with sellers.
Similar homes
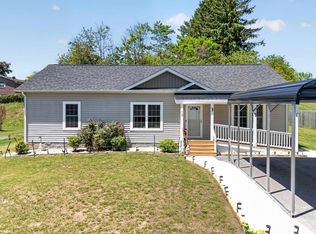
- $290,0003 bd2 ba1.4k sqft1619 Smith Ln, Pulaski, VA 24301For Sale
 MLS ID #427326, Smith Reasor, Berkshire Hathaway Home Services Mountain Sky Properties-Wythev. New River Valley AOR
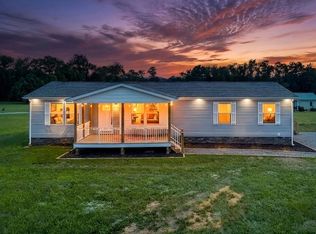
 - $325,0003 bd2 ba1.5k sqft5103 Loving Field Rd, Pulaski, VA 24301For Sale
 MLS ID #428208, Benny Hagy, RE/MAX 8 - Blacksburg. New River Valley AOR
 - $229,0003 bd1 ba999 sqft4416 Jake Buford Ave, Pulaski, VA 24301For Sale
 MLS ID #428154, Tabitha Walters, Blue Ridge Mountain Realty, LLC. New River Valley AOR
 - $225,0003 bd2 ba1.9k sqft3458 Hilton Village Loop, Pulaski, VA 24301For Sale
 MLS ID #427998, Tammy Fisher, Berkshire Hathaway Home Services Mountain Sky Properties-Wythev. New River Valley AOR
 - $229,9003 bd2 ba1.3k sqft4290 Sunny View Heights Loop, Pulaski, VA 24301For SaleMLS ID #427211, Jake Hinson, RE/MAX 8 - Blacksburg. New River Valley AOR
- $290,0003 bd2 ba1.8k sqft5662 Old Route 11, Dublin, VA 24084For Sale
 MLS ID #929301, DAWN ELAINE MYERS. RVAR
 - $310,0003 bd3 ba1.5k sqft206 Sheppard Ave, Radford, VA 24141For SaleMLS ID #930027, RILEY MADISON HALL. RVAR
- $300,0003 bd2 ba1.5k sqft147 Iron Ore Ln, Barren Springs, VA 24313For Sale
 MLS ID #110151, Foster Thompson, BHHS- Mountain Sky Properties, Wytheville. SWVAR
 - $274,2503 bd2 ba1.3k sqft8379 Blackfish Dr, Radford, VA 24141For SaleMLS ID #427860, Matthew Hicks, Matthew Alan Hicks. New River Valley AOR
- $159,9502 bd1 ba926 sqft511 Patterson Ave, Pulaski, VA 24301For SaleMLS ID #929722, MELISSA SAUNDERS. RVAR
- $149,9002 bd1 ba800 sqft705 Monroe Ave, Pulaski, VA 24301For SaleMLS ID #427734, Liz Dickson, Berkshire Hathaway Home Services Mountain Sky Properties-Blacksburg. New River Valley AOR
- $292,0003 bd2 ba1.3k sqft1813 3rd St, Radford, VA 24141For SaleMLS ID #427817, Wendy Swanson, Long & Foster - Blacksburg. New River Valley AOR
- $275,0003 bd2 ba1.4k sqft309 Timber Rd, Barren Springs, VA 24313For SaleMLS ID #426802, Smith Reasor, Berkshire Hathaway Home Services Mountain Sky Properties-Wythev. New River Valley AOR
- $329,9003 bd2 ba1.4k sqft1618 4th St, Radford, VA 24141For SaleMLS ID #427382, Darin Greear, Long & Foster - Blacksburg. New River Valley AOR
- $329,9003 bd2 ba1.4k sqft1618 Fourth, Radford, VA 24141For SaleMLS ID #427382, Darin Greear. Long & Foster Broker Feed
- $249,9003 bd1 ba1.9k sqft4616 Rakes Dr, Dublin, VA 24084For SaleMLS ID #109784, Brian Chapman, Real Broker, LLC. SWVAR
- $290,0003 bd2 ba1.6k sqft1870 Wolf Creek Rd, Narrows, VA 24124For SaleMLS ID #427547, Hunter Orey, Real Broker, LLC - DGA Salem. New River Valley AOR
- $274,9003 bd2 ba1.1k sqft6129 Wesley St, Dublin, VA 24084For SaleMLS ID #928085, ETHAN CHRISTOPHER SPENCER. RVAR
- $304,9003 bd2 ba1.5k sqft714 High St, Pearisburg, VA 24134For SaleMLS ID #427679, Brandi Witt, Nest Realty SWVA. New River Valley AOR
- $329,0003 bd2 ba1.1k sqft2105 Childress Rd, Christiansburg, VA 24073For SaleMLS ID #427448, Benny Hagy, RE/MAX 8 - Blacksburg. New River Valley AOR
