Enjoy the charm and warmth of this cozy log home, nestled on a beautiful wooded lot surrounded by nature! The inviting open floor plan creates a comfortable space for relaxing or entertaining, while the covered porch offers the perfect spot to unwind and take in the beauty of Wisconsin's changing seasons. Step outside to enjoy the spacious yard and fire pit, ideal for gathering with family and friends under the stars. Conveniently located near parks, a boat landing, snowmobile trails, and the scenic Wisconsin River, this property offers endless opportunities for outdoor recreation and year-round enjoyment. Whether you're looking for a peaceful getaway, vacation home, an investment opportunity with income potential, or a place to call home, this inviting retreat is full of possibilities and being sold fully furnished! (Loft bedroom does not have a closet)
Active
$220,000
19041 Sportsmans Dr, Muscoda, WI 53573
2beds
900sqft
Single Family Residence
Built in 1998
1 Acres Lot
$-- Zestimate®
$244/sqft
$-- HOA
What's special
- --
- on Zillow
- 192
- views
- 7
- saves
Zillow last checked:
Listing updated:
Listed by:
Ted Greenheck,
Driftless Area LLC
Source: SCWMLS,MLS#: 2036517
Facts & features
Interior
Bedrooms & bathrooms
- Bedrooms: 2
- Bathrooms: 1
- Full bathrooms: 1
- Main level bathrooms: 1
Primary bedroom
- Level: Main
- Area: 132
- Dimensions: 11 x 12
Bedroom 2
- Level: Upper
- Area: 204
- Dimensions: 12 x 17
Dining room
- Level: Main
- Area: 49
- Dimensions: 7 x 7
Kitchen
- Features: Range/Oven, Refrigerator, Microwave
- Level: Main
- Area: 130
- Dimensions: 13 x 10
Living room
- Level: Main
- Area: 225
- Dimensions: 15 x 15
Heating
- Forced Air
Cooling
- Central Air
Appliances
- Included: Washer, Dryer
- Laundry: Main Level
Features
- Vaulted Ceiling(s), Ceiling Fan(s)
- Basement: Crawl Space
- Has fireplace: No
Interior area
- Total structure area: 900
- Total interior livable area: 900 sqft
- Finished area above ground: 900
Property
Parking
- Parking features: No Garage
- Has uncovered spaces: Yes
Features
- Levels: One and One Half
- Stories: 1.5
- Patio & porch: Front Porch
Lot
- Size: 1 Acres
- Features: Rural-not in subdivision, In a flood plain, On ATV/Snowmobile trail
- Residential vegetation: Wooded
Details
- Additional structures: Storage
- Parcel number: 042000860000
- Zoning: Res
Construction
Type & style
- Home type: SingleFamily
- Architectural style: Log Home
- Property subtype: Single Family Residence
Materials
- Log
Condition
- Year built: 1998
Utilities & green energy
- Sewer: Non-Municipal/Prvt dispos
- Water: Well
Community & HOA
Location
- Region: Muscoda
Financial & listing details
- Price per square foot: $244/sqft
- Tax assessed value: $169,900
- Annual tax amount: $1,779
- Date on market: 11/17/2026
- Inclusions: Stove, Microwave, Refrigerator, Washer/Dryer, Window Coverings - Seller Selling Fully Furnished.
- Exclusions: Seller Personal Effects
Estimated market value
Not available
Estimated sales range
Not available
Not available
Price history
| Date | Event | Price |
|---|---|---|
| 11/17/2026 | Listed for sale | $220,000$244/sqft |
Source: SCWMLS #2036517 Report a problem | ||
Public tax history
Tax history is unavailable.
Monthly payment
Est. payment
Payment breakdown
Explore the cost of this home by adjusting the details. Changes won't be saved.Climate risks
Neighborhood: 53573
Nearby schools
Schools provided by the listing agent
- Elementary: Riverdale
- Middle: Riverdale
- High: Riverdale
- District: Riverdale
Source: SCWMLS. This data may not be complete. We recommend contacting the local school district to confirm school assignments for this home.
Similar homes
- $165,0002 bd1 ba648 sqft19047 Sportsmans Dr, Muscoda, WI 53573For Sale
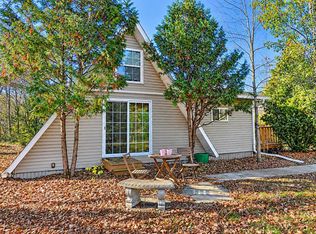 MLS ID #2036518, Ted Greenheck. SCWMLS
- $144,9002 bd1 ba1.1k sqft403 E University St, Muscoda, WI 53573For Sale
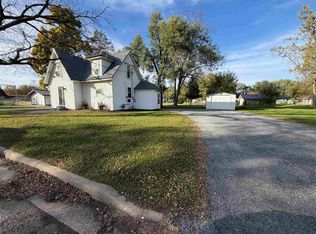 MLS ID #2035344, Boyd Clarson. SCWMLS
- $170,0003 bd2 ba1.2k sqft419 N Wisconsin Ave, Muscoda, WI 53573For Sale
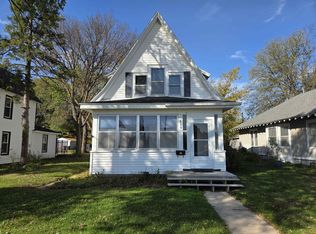 MLS ID #2034490, Thad Johnson. SCWMLS
- $185,0002 bd1 ba1k sqft903 Exchange St, Blue River, WI 53518For Sale
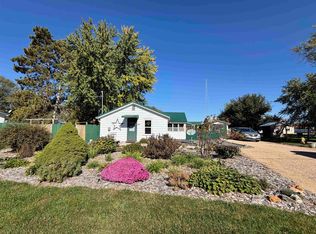 MLS ID #2034862, Jaide Johnson. SCWMLS
