Skip main navigation
Sold for $285,000
  • $285,000

    1905 Bayside Dr, Chester, MD 21619

    2beds
    1,220sqft
    Single Family Residence
    Built in 1976
    0.6 Acres Lot
    $286,900 Zestimate®
    $234/sqft
    $2,403 Estimated rent

    Home value

    $286,900

    $235,000 - $347,000

    $2,403/mo

    Zestimate® history
    Loading
    Loading...

    Owner options

    List your home for rent

    $2,403/mo

    Rent Zestimate®

    Find your next renter with Zillow Rental Manager. Plus, with online applications, you can quickly screen prospective tenants – for free.

    Learn more

    $2,403/mo

    Rent Zestimate®

    Refinance and save

    $1,817/mo

    Est. payment

    Refinancing to a lower rate could help reduce your monthly payments and save thousands over the life of the loan.

    See today's rates

    $1,817/mo

    Est. payment

    Explore your selling options

    Work with a Zillow partner agent

    Leverage their expertise and Zillow's premium Showcase listings to get your home seen by more buyers.

    Get started

    List with your own agent

    Get your home in front of millions of buyers by listing it on Zillow.

    Learn how to do it

    Sell it yourself

    Take full control of how buyers see your home on Zillow by listing For Sale by Owner (FSBO).

    List your home

    What's special

    Brick rancherAttached two-car garageEntrance foyerNewer roofLaundry closetAmple storage throughoutWelcoming front porch
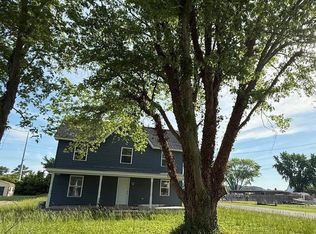
    INVESTORS!! THIS COULD BE YOUR NEXT PROJECT!! Estate Sale – Peaceful Tranquility on the Eastern Shore There’s something special about living near the water—the smell of the bay, the calm in the air, and the sound of birds all around you. This brick rancher in the desirable Marling Farms community is right in the center of it all. With views of Crab Alley Creek and located within the Chester River watershed, the setting offers the peaceful lifestyle so many seek on the Eastern Shore. While the home needs a little TLC, it’s graciously waiting for its next homeowner to bring their vision to life. The property is being sold AS-IS, and no repairs will be made—BUT- it’s the perfect opportunity to add your own special touches. The home does feature a newer roof.... update to suit your taste-- Highlights include a welcoming front porch, attached two-car garage, and a driveway that accommodates additional parking. Inside, you'll find a spacious living room with a fireplace (ambiance for a snow-fall) and walls of windows that allow natural light to pour in while showcasing the surrounding beauty. .. and a view of the Crab Alley Bay is just across the road-- The home also offers an entrance foyer, an eat-in kitchen, and a four-season sunroom overlooking open green space—perfect for relaxing or gathering with family and friends. Situated on a little over a half-acre lot, the backyard offers a blank canvas to create your own outdoor oasis. The home includes one full and one half bathroom, two bedrooms, and a versatile breezeway bonus room currently set up as a club room with a pool table. This flexible space could easily be converted into additional living space or a bedroom— There is also a laundry closet and ample storage throughout. Marling Farms is a water-oriented community surrounded by natural beauty, offering three beach areas with playgrounds and covered picnic spaces. You don’t have to be a crabber or fisherman—but those hobbies certainly fit right in here! Enjoy nature walks, fishing, or relaxing at the community waterfront. Located just minutes from waterfront restaurants, shopping, and everyday conveniences on Kent Island-- Its the home you’ve always wanted in a water community—You just have to get here

    Zillow last checked:

    Listing updated:

    Listed by:

    Lisa Ciofani 410-960-4555,

    Cummings & Co. Realtors

    Bought with:

    Carol Tinnin, 95095

    RE/MAX Leading Edge

    Source: Bright MLS,MLS#: MDQA2016340MLS Logo

    Facts & features

    Interior

    Bedrooms & bathrooms
    • Bedrooms: 2
    • Bathrooms: 2
    • Full bathrooms: 1
    • 1/2 bathrooms: 1
    • Main level bathrooms: 2
    • Main level bedrooms: 2
    Basement
    • Area: 0
    Heating
    • Heat Pump, Electric
    Cooling
    • Other, Ceiling Fan(s), Central Air, Electric
    Appliances
    • Included: Cooktop, Dishwasher, Disposal, Microwave, Refrigerator, Washer, Dryer, Water Heater, Electric Water Heater
    • Laundry: Has Laundry, Hookup, Main Level
    Features
    • Bathroom - Tub Shower, Ceiling Fan(s), Combination Kitchen/Dining, Dining Area, Entry Level Bedroom, Family Room Off Kitchen, Floor Plan - Traditional, Eat-in Kitchen, Kitchen - Table Space, Pantry
    • Flooring: Laminate, Carpet
    • Has basement: No
    • Number of fireplaces: 1
    • Fireplace features: Brick, Mantel(s)
    Interior area
    • Total structure area: 1,220
    • Total interior livable area: 1,220 sqft
    • Finished area above ground: 1,220
    • Finished area below ground: 0

    Property

    Parking
    • Total spaces: 6
    • Parking features: Storage, Garage Faces Front, Garage Door Opener, Inside Entrance, Asphalt, Attached, Driveway
    • Attached garage spaces: 2
    • Uncovered spaces: 4
    Accessibility
    • Accessibility features: None
    Features
    • Levels: One
    • Stories: 1
    • Patio & porch: Breezeway, Porch
    • Exterior features: Play Area, Private Beach
    • Pool features: None
    • Has view: Yes
    • View description: Bay, Water
    • Has water view: Yes
    • Water view: Bay,Water
    • Waterfront features: Beach Access, Fishing Allowed, Public Access, Bay
    • Body of water: Crab Alley Bay / Chester
    Lot
    • Size: 0.60 Acres
    • Features: Fishing Available, Front Yard, Rear Yard, Stream/Creek
    Details
    • Additional structures: Above Grade, Below Grade
    • Parcel number: 1804070526
    • Zoning: NC-20
    • Zoning description: confirm with Queen Anne County
    • Special conditions: Notice Of Default

    Construction

    Type & style
    • Home type: SingleFamily
    • Architectural style: Raised Ranch/Rambler,Ranch/Rambler
    • Property subtype: Single Family Residence
    Materials
    • Brick, Aluminum Siding
    • Foundation: Crawl Space, Other
    Condition
    • New construction: No
    • Year built: 1976

    Utilities & green energy

    • Sewer: Private Septic Tank, Other
    • Water: Private, Well

    Community & neighborhood

    Location
    • Region: Chester
    • Subdivision: Marling Farms

    HOA & financial

    HOA
    • Has HOA: Yes
    • HOA fee: $100 annually
    • Association name: MARLING FARMS

    Other

    Other facts
    • Listing agreement: Exclusive Right To Sell
    • Ownership: Fee Simple

    Price history

    DateEventPrice
    5/5/2026Sold$285,000$234/sqft
    Source: Bright MLS #MDQA2016340 Report a problem

    Public tax history

    YearProperty taxesTax assessment
    2025$3,535 +6.6%$368,900 +4.8%
    2024$3,317 +5%$352,100 +5%
    2023$3,159 +4.3%$335,300
    2022$3,029 +2.6%$335,300 +8.9%
    2021$2,952 +4.7%$307,833 +4.7%
    2020$2,821 +4.3%$294,100
    2019$2,703 +4.5%$294,100 +9.1%
    2018$2,586 +2.3%$269,633 +4.8%
    2017$2,528 +69.6%$257,400
    2016$1,491 $257,400
    2015$1,491 $257,400 -3.9%
    2014$1,491 $267,800
    2013-- $267,800
    2012-- $267,800 -18.5%
    2011-- $328,720 +3.1%
    2010-- $318,812 +3.2%
    2009-- $308,906 +3.3%
    2008-- $299,000 +13.6%
    2007-- $263,196 +15.7%
    2006-- $227,410 +18.7%
    2005-- $191,590 +9.6%
    2004-- $174,750 +10.7%
    2003-- $157,910 +11.9%
    2002-- $141,070 +2.3%
    2001-- $137,866

    Find assessor info on the county website

    Neighborhood: 21619

    Nearby schools

    GreatSchools rating
    Schools provided by the listing agent
    • District: Queen Anne's County Public Schools

    Source: Bright MLS. This data may not be complete. We recommend contacting the local school district to confirm school assignments for this home.

    Get a cash offer in 3 minutes
    Find out how much your home could sell for in as little as 3 minutes with a no-obligation cash offer.
    Estimated market value
    $286,900
    Get a cash offer in 3 minutes
    Find out how much your home could sell for in as little as 3 minutes with a no-obligation cash offer.
    Estimated market value
    $286,900