NO HOA!! Amazing end-unit townhome with southern exposure. Spectacular views of Sloan's Lake, Denver and the Rocky Mountains. Greet the day with a brilliant sunrise and end your day with a serene sunset from your private rooftop deck. The deck includes custom shade sails and over 200 sq ft for entertaining. A versatile first floor could be your office; guest suite or in-home gym complete with a full bath. Spacious 2nd level welcomes a Chef's kitchen with island, pantry and SS appliances, dining room and large living room with balcony. The primary suite, 2nd bedroom and laundry are located on the 3rd level. Wood flooring and new carpet, Quartz counters and white Shaker cabinets throughout. Ring doorbell, keyless entry and tankless water heater. Finished attached 2-car garage. Private yard could be added on the south side of this townhome (sprinkler system already installed).Tons of windows. Conveniently located near the heart of coveted Edgewater. Leave the car behind and venture to Public Market, Sloan's Lake, Library and Rec Center, Breweries and Shopping. Qualifies for CRA program which offers lender credit for Closing Costs, Pre-paid or Buy-down. Call Rick DeMario at Sunflower bank - (920) 450-3180.
Sold for $795,000
$795,000
1905 Eaton St, Lakewood, CO 80214
3beds
1,819sqft
Townhouse
Built in 2019
1,970 Square Feet Lot
$738,000 Zestimate®
$437/sqft
$3,552 Estimated rent
Home value
$738,000
$701,000 - $775,000
$3,552/mo
Zestimate® history
Owner options
List your home for rent
$3,552/mo
Rent Zestimate®
Find your next renter with Zillow Rental Manager. Plus, with online applications, you can quickly screen prospective tenants – for free.
$3,552/mo
Rent Zestimate®
Refinance and save
$4,607/mo
Est. payment
Refinancing to a lower rate could help reduce your monthly payments and save thousands over the life of the loan.
$4,607/mo
Est. payment
Explore your selling options
Work with a Zillow partner agent
Leverage their expertise and Zillow's premium Showcase listings to get your home seen by more buyers.
Get startedList with your own agent
Get your home in front of millions of buyers by listing it on Zillow.
Learn how to do itSell it yourself
Take full control of how buyers see your home on Zillow by listing For Sale by Owner (FSBO).
List your homeWhat's special
Private rooftop deckCustom shade sailsSs appliancesQuartz countersWhite shaker cabinetsWood flooringNew carpet
Zillow last checked:
Listing updated:
Listed by:
Kelley Reichert 970-689-2932,
Reichert Real Estate
Bought with:
Diane Howard, 100055231
Keller Williams Avenues Realty
Source: IRES as distributed by MLS GRID,MLS#: 1017904
Facts & features
Interior
Bedrooms & bathrooms
- Bedrooms: 3
- Bathrooms: 4
- Full bathrooms: 2
- 3/4 bathrooms: 1
- 1/2 bathrooms: 1
- Main level bathrooms: 1
Primary bedroom
- Description: Carpet
- Features: 3/4 Primary Bath, Luxury Features Primary Bath
- Level: Upper
- Area: 195 Square Feet
- Dimensions: 13 x 15
Bedroom 2
- Description: Carpet
- Level: Upper
- Area: 121 Square Feet
- Dimensions: 11 x 11
Bedroom 3
- Description: Carpet
- Level: Lower
- Area: 121 Square Feet
- Dimensions: 11 x 11
Dining room
- Description: Engineered Hardwood
- Level: Main
- Area: 168 Square Feet
- Dimensions: 12 x 14
Kitchen
- Description: Engineered Hardwood
- Level: Main
- Area: 143 Square Feet
- Dimensions: 11 x 13
Laundry
- Level: Upper
Living room
- Description: Engineered Hardwood
- Level: Main
- Area: 168 Square Feet
- Dimensions: 12 x 14
Heating
- Forced Air
Cooling
- Ceiling Fan(s)
Appliances
- Included: Gas Range, Dishwasher, Refrigerator, Washer, Dryer, Microwave, Disposal
Features
- Eat-in Kitchen, Separate Dining Room, Open Floorplan, Pantry, Kitchen Island, Two Primary Suites, High Ceilings
- Windows: Window Coverings
- Basement: None
- Common walls with other units/homes: End Unit
Interior area
- Total structure area: 1,819
- Total interior livable area: 1,819 sqft
- Finished area above ground: 1,819
Property
Parking
- Total spaces: 2
- Parking features: Garage Door Opener
- Attached garage spaces: 2
- Details: Attached
Features
- Levels: Three Or More
- Stories: 3
- Patio & porch: Deck
- Exterior features: Sprinkler System, Balcony, Private Yard
- Has view: Yes
- View description: Hills, City, Water, Panoramic
- Has water view: Yes
- Water view: Water
Lot
- Size: 1,970 Square Feet
- Features: Fire Hydrant within 500 Feet
Details
- Parcel number: 506745
- Zoning: Res
- Special conditions: Private Owner
Construction
Type & style
- Home type: Townhouse
- Architectural style: Contemporary
- Property subtype: Townhouse
- Attached to another structure: Yes
Materials
- Frame, Stucco
- Roof: Rubber
Condition
- New construction: No
- Year built: 2019
Utilities & green energy
- Electric: Xcel
- Gas: Xcel
- Sewer: Public Sewer
- Water: City
- Utilities for property: Natural Gas Available, Electricity Available
Green energy
- Energy efficient items: Southern Exposure, Windows
Community & HOA
Community
- Features: None
- Security: Fire Alarm
- Subdivision: Edgewater
HOA
- Has HOA: No
- Services included: No Association Fee
Location
- Region: Lakewood
Financial & listing details
- Price per square foot: $437/sqft
- Tax assessed value: $586,608
- Annual tax amount: $3,825
- Date on market: 9/5/2024
- Listing terms: Cash,Conventional,FHA,VA Loan
- Electric utility on property: Yes
Price history
| Date | Event | Price |
|---|---|---|
| 11/26/2024 | Sold | $795,000-3.5%$437/sqft |
Source:  IRES as distributed by MLS GRID #1017904 Report a problem IRES as distributed by MLS GRID #1017904 Report a problem | ||
| 11/7/2024 | Pending sale | $824,000$453/sqft |
Source:  REcolorado as distributed by MLS GRID #IR1017904 Report a problem REcolorado as distributed by MLS GRID #IR1017904 Report a problem | ||
| 9/6/2024 | Listed for sale | $824,000+47.4%$453/sqft |
Source: IRES as distributed by MLS GRID #1017904 Report a problem | ||
| 10/1/2019 | Listing removed | $559,000$307/sqft |
Source: LIV Sotheby's International Realty #3587366 Report a problem | ||
| 4/8/2019 | Sold | $559,000$307/sqft |
Source: Public Record Report a problem | ||
| 7/25/2018 | Pending sale | $559,000$307/sqft |
Source: LIV Sotheby's International Realty #3587366 Report a problem | ||
| 7/25/2018 | Listed for sale | $559,000$307/sqft |
Source: LIV Sotheby's International Realty #3587366 Report a problem | ||
Public tax history
| Year | Property taxes | Tax assessment |
|---|---|---|
| 2025 | $3,762 -1.7% | $36,664 -11.1% |
| 2024 | $3,825 +7.5% | $41,232 -2.2% |
| 2023 | $3,559 -1.4% | $42,143 +10% |
| 2022 | $3,610 +13.9% | $38,306 -2.8% |
| 2021 | $3,169 | $39,408 +13.5% |
| 2020 | $3,169 +1.3% | $34,734 |
| 2019 | $3,128 +832.7% | $34,734 +864.8% |
| 2018 | $335 | $3,600 |
| 2017 | $335 | -- |
Find assessor info on the county website
Neighborhood: Northeast Lakewood
Nearby homes
- $692,0002 bd4 ba1.6k sqft1913 Eaton, Lakewood, CO 80214Off Market
- $613,5003 bd4 ba1.6k sqft1909 Eaton St, Lakewood, CO 80214Off Market
- $815,0003 bd4 ba1.7k sqft1915 Eaton St, Denver, CO 80214Sold
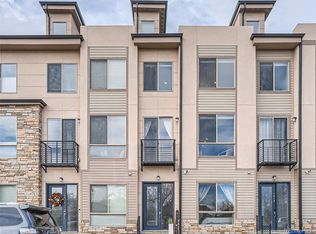
- $815,0003 bd4 ba1.7k sqft1915 Eaton St, Lakewood, CO 80214Sold
- $749,0003 bd4 ba1.7k sqft1919 Eaton St, Lakewood, CO 80214Sold
- $717,8003 bd4 ba1.7k sqft1925 Eaton St, Lakewood, CO 80214Off Market
- $67,370-- bd-- ba484 sqft1921 Eaton St, Lakewood, CO 80214Off Market
- $664,5004 bd4 ba1.7k sqft1907 Eaton St, Lakewood, CO 80214Off Market
Nearby schools
GreatSchools rating
- 4/10Edgewater Elementary SchoolGrades: PK-6Distance: 0.3 mi
- 3/10Jefferson High SchoolGrades: 7-12Distance: 0.8 mi
Schools provided by the listing agent
- Elementary: Edgewater
- Middle: Jefferson County Open Secondary
- High: Jefferson
Source: IRES as distributed by MLS GRID. This data may not be complete. We recommend contacting the local school district to confirm school assignments for this home.
Get a cash offer in 3 minutes
Find out how much your home could sell for in as little as 3 minutes with a no-obligation cash offer.
Estimated market value
$738,000
Get a cash offer in 3 minutes
Find out how much your home could sell for in as little as 3 minutes with a no-obligation cash offer.
Estimated market value
$738,000
Nearby cities
Nearby neighborhoods
Nearby zip codes
Other Lakewood Topics
