Urban convenience meets suburban charm in this newer-build townhome offering 3 bedrooms and 3.5 baths. With an open layout and modern finishes, this home is both a relaxing retreat and an entertainer's haven. A private rooftop deck featuring city and mountain views takes things to the next level with gas, water, and electric hookups already in place. It's everything you need to create an epic outdoor oasis. Completing your new home is an attached 2-car garage for absolute convenience. As for location, everything you need is within easy reach. You're just blocks from Sloan’s Lake, Edgewater Public Market, Citizens Park, schools, and the library—plus a quick drive from West Highlands, Berkeley, and Downtown Denver. With no HOA, this townhome is a rare find. Don’t miss the chance to make it yours! Seller offering $15,000 concession for 2/1 rate buydown and/or closing cost and prepaids.
Sold for $749,000
$749,000
1919 Eaton Street, Lakewood, CO 80214
3beds
1,715sqft
Townhouse
Built in 2019
-- sqft lot
$721,200 Zestimate®
$437/sqft
$3,442 Estimated rent
Home value
$721,200
$671,000 - $772,000
$3,442/mo
Zestimate® history
Owner options
List your home for rent
$3,442/mo
Rent Zestimate®
Find your next renter with Zillow Rental Manager. Plus, with online applications, you can quickly screen prospective tenants – for free.
$3,442/mo
Rent Zestimate®
Refinance and save
$4,319/mo
Est. payment
Refinancing to a lower rate could help reduce your monthly payments and save thousands over the life of the loan.
$4,319/mo
Est. payment
Explore your selling options
Work with a Zillow partner agent
Leverage their expertise and Zillow's premium Showcase listings to get your home seen by more buyers.
Get startedList with your own agent
Get your home in front of millions of buyers by listing it on Zillow.
Learn how to do itSell it yourself
Take full control of how buyers see your home on Zillow by listing For Sale by Owner (FSBO).
List your homeWhat's special
Modern finishesCity and mountain viewsPrivate rooftop deckOpen layout
Zillow last checked:
Listing updated:
Listed by:
Nicholas Callis 303-818-4122 nick.callis@porchlightgroup.com,
Porchlight Real Estate Group,
David Barr 720-394-2096,
Porchlight Real Estate Group
Bought with:
Michael Nirk, 100081609
NextHome Aspire
Source: REcolorado as distributed by MLS GRID,MLS#: 9181598
Facts & features
Interior
Bedrooms & bathrooms
- Bedrooms: 3
- Bathrooms: 4
- Full bathrooms: 2
- 3/4 bathrooms: 1
- 1/2 bathrooms: 1
- Main level bathrooms: 1
- Main level bedrooms: 1
Primary bedroom
- Description: 3rd Level
- Level: Upper
- Area: 143 Square Feet
- Dimensions: 13 x 11
Bedroom
- Level: Main
- Area: 110 Square Feet
- Dimensions: 10 x 11
Bedroom
- Description: 3rd Level
- Level: Upper
- Area: 180 Square Feet
- Dimensions: 15 x 12
Primary bathroom
- Description: 3rd Level
- Level: Upper
- Area: 56 Square Feet
- Dimensions: 7 x 8
Bathroom
- Level: Main
- Area: 49 Square Feet
- Dimensions: 7 x 7
Bathroom
- Description: 2nd Level
- Level: Upper
- Area: 30 Square Feet
- Dimensions: 6 x 5
Bathroom
- Description: 3rd Level
- Level: Upper
- Area: 55 Square Feet
- Dimensions: 11 x 5
Dining room
- Description: 2nd Level
- Level: Upper
- Area: 117 Square Feet
- Dimensions: 9 x 13
Kitchen
- Description: 2nd Level
- Level: Upper
- Area: 270 Square Feet
- Dimensions: 15 x 18
Laundry
- Description: 3rd Level
- Level: Upper
- Area: 18 Square Feet
- Dimensions: 6 x 3
Living room
- Description: 2nd Level
- Level: Upper
- Area: 234 Square Feet
- Dimensions: 13 x 18
Heating
- Forced Air
Cooling
- Central Air
Appliances
- Included: Cooktop, Dishwasher, Disposal, Dryer, Microwave, Oven, Refrigerator, Washer
Features
- Has basement: No
- Common walls with other units/homes: 2+ Common Walls
Interior area
- Total structure area: 1,715
- Total interior livable area: 1,715 sqft
- Finished area above ground: 1,715
Property
Parking
- Total spaces: 2
- Parking features: Garage - Attached
- Attached garage spaces: 2
Features
- Levels: Three Or More
Details
- Parcel number: 506748
- Special conditions: Standard
Construction
Type & style
- Home type: Townhouse
- Property subtype: Townhouse
- Attached to another structure: Yes
Materials
- Frame
- Roof: Membrane
Condition
- Year built: 2019
Utilities & green energy
- Sewer: Public Sewer
- Water: Public
Community & HOA
Community
- Subdivision: Edgewater
HOA
- Has HOA: No
Location
- Region: Lakewood
Financial & listing details
- Price per square foot: $437/sqft
- Tax assessed value: $595,225
- Annual tax amount: $3,826
- Date on market: 4/24/2025
- Listing terms: Cash,Conventional,FHA,VA Loan
- Exclusions: Seller's Personal Property And Staging Furniture
- Ownership: Individual
Price history
| Date | Event | Price |
|---|---|---|
| 5/30/2025 | Sold | $749,000$437/sqft |
Source:  REcolorado as distributed by MLS GRID #9181598 Report a problem REcolorado as distributed by MLS GRID #9181598 Report a problem | ||
| 5/4/2025 | Pending sale | $749,000$437/sqft |
Source: REcolorado as distributed by MLS GRID #9181598 Report a problem | ||
| 4/24/2025 | Listed for sale | $749,000+42.7%$437/sqft |
Source: REcolorado as distributed by MLS GRID #9181598 Report a problem | ||
| 1/18/2019 | Sold | $524,999$306/sqft |
Source: Public Record Report a problem | ||
| 11/19/2018 | Pending sale | $524,999$306/sqft |
Source: LIV Sotheby's International Realty #6879545 Report a problem | ||
| 10/23/2018 | Price change | $524,999+1.2%$306/sqft |
Source: LIV Sotheby's International Realty #6879545 Report a problem | ||
| 7/25/2018 | Listed for sale | $519,000$303/sqft |
Source: LIV Sotheby's International Realty #6879545 Report a problem | ||
Public tax history
| Year | Property taxes | Tax assessment |
|---|---|---|
| 2025 | $3,826 +0.5% | $37,202 -11.3% |
| 2024 | $3,806 +7.3% | $41,929 |
| 2023 | $3,546 -1.4% | $41,929 +9.9% |
| 2022 | $3,597 +14.4% | $38,167 -2.8% |
| 2021 | $3,143 | $39,265 +14% |
| 2020 | $3,143 +1.3% | $34,452 |
| 2019 | $3,103 +825.1% | $34,452 +857% |
| 2018 | $335 | $3,600 |
| 2017 | $335 | -- |
Find assessor info on the county website
Neighborhood: Northeast Lakewood
Nearby homes
- $815,0003 bd4 ba1.7k sqft1915 Eaton St, Lakewood, CO 80214Sold
- $711,2003 bd4 ba1.7k sqft1925 Eaton St, Lakewood, CO 80214Off Market
- $815,0003 bd4 ba1.7k sqft1915 Eaton St, Denver, CO 80214Sold
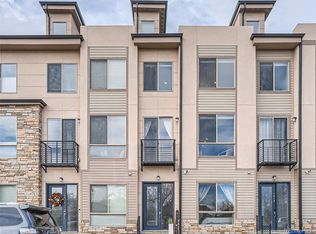
- $613,5003 bd4 ba1.6k sqft1909 Eaton St, Lakewood, CO 80214Off Market
- $673,7002 bd4 ba1.6k sqft1913 Eaton, Lakewood, CO 80214Off Market
- $67,370-- bd-- ba484 sqft1921 Eaton St, Lakewood, CO 80214Off Market
- $676,5003 bd4 ba1.8k sqft1929 Eaton St, Lakewood, CO 80214Off Market
- $795,0003 bd4 ba1.8k sqft1905 Eaton St, Lakewood, CO 80214Sold
Nearby schools
GreatSchools rating
- 4/10Edgewater Elementary SchoolGrades: PK-6Distance: 0.3 mi
- 3/10Jefferson High SchoolGrades: 7-12Distance: 0.7 mi
Schools provided by the listing agent
- Elementary: Edgewater
- Middle: Jefferson
- High: Jefferson
- District: Jefferson County R-1
Source: REcolorado as distributed by MLS GRID. This data may not be complete. We recommend contacting the local school district to confirm school assignments for this home.
Get a cash offer in 3 minutes
Find out how much your home could sell for in as little as 3 minutes with a no-obligation cash offer.
Estimated market value
$721,200
Get a cash offer in 3 minutes
Find out how much your home could sell for in as little as 3 minutes with a no-obligation cash offer.
Estimated market value
$721,200
- Colorado
- Jefferson County
- Lakewood
- 80214
- Northeast Lakewood
- 1919 Eaton Street
Nearby cities
Nearby neighborhoods
Nearby zip codes
Other Lakewood Topics
