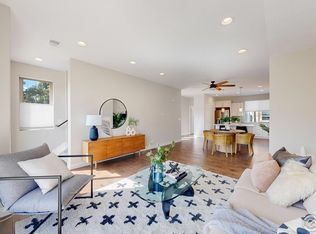
Looking for urban living at its finest? Look no further! Get enveloped by luxury living in this contemporary townhome in the ideal location, just a block from Edgewater Marketplace and 5 blocks from Sloan's Lake. Walking into the main level be greeted by a bright east facing entryway with the first of three bedrooms with an en suite. This level is also home to the rare attached two car garage. Up the stairs to the second floor, sunshine abounds in the gorgeous living space showcasing an open concept design. The kitchen comes complete with elegant quartz countertops, a spacious kitchen island, and top tier stainless steel appliances. Next you will find a wonderful dining space with a conveniently located half bathroom. Just steps away is the living space, flooded by light, views of downtown, and a sliding glass door to the Juliet balcony. Soaring 9 foot ceilings throughout make for an elevated feel. Step up to the third floor to the luxurious primary suite, laundry and the third bedroom with an en suite. The primary suite boasts a beautiful walk in shower, private toilet and walk-in closet. The washer and dryer are just steps from the two third level bedrooms. Walk into the third bedroom to be welcomed by more city views, ample closet space and a large full bathroom. Ascend to the top floor to find the private rooftop deck providing unobstructed panoramic views of Sloan's Lake/downtown to the east and breathtaking mountain views to the west. Relish this location of being only a 5 minute walk to Edgewater Marketplace, Walker-Branch Park, Target and all of the other shopping and eating right out the front door. Enjoy no HOA fees. This townhome truly has it all!
Sold for $815,000
Zillow last checked:
Listing updated:
Bought with:
Alex Addesso
ROC Properties Group
Source: REcolorado as distributed by MLS GRID,MLS#: 2991726
Price history
| Date | Event | Price |
|---|---|---|
| 3/11/2024 | Sold | $815,000+0%$475/sqft |
Source:  REcolorado as distributed by MLS GRID #2991726 Report a problem REcolorado as distributed by MLS GRID #2991726 Report a problem | ||
| 2/23/2024 | Pending sale | $814,900$475/sqft |
Source: REcolorado as distributed by MLS GRID #2991726 Report a problem | ||
| 2/12/2024 | Price change | $814,900-1.2%$475/sqft |
Source: REcolorado as distributed by MLS GRID #2991726 Report a problem | ||
| 2/1/2024 | Listed for sale | $824,900+2.3%$481/sqft |
Source: REcolorado as distributed by MLS GRID #2991726 Report a problem | ||
| 3/9/2022 | Sold | $806,500+53.9%$470/sqft |
Source: EXIT Realty solds #-1868899838248203194 Report a problem | ||
| 2/19/2019 | Sold | $524,000-0.2%$306/sqft |
Source: Agent Provided Report a problem | ||
| 1/1/2019 | Pending sale | $524,999$306/sqft |
Source: LIV Sotheby's International Realty #7120140 Report a problem | ||
| 11/19/2018 | Listed for sale | $524,999+41.9%$306/sqft |
Source: LIV Sotheby's International Realty #7120140 Report a problem | ||
| 6/10/2013 | Sold | $370,000-1.3%$216/sqft |
Source: YOUR CASTLE REAL ESTATE solds #1162496_80214 Report a problem | ||
| 3/18/2013 | Price change | $375,0000%$219/sqft |
Source: Your Castle Real Estate #1162496 Report a problem | ||
| 8/23/2012 | Price change | $375,083+319.4%$219/sqft |
Source: Your Castle Real Estate #1162496 Report a problem | ||
| 8/4/2012 | Price change | $89,432+27.8%$52/sqft |
Source: Your Castle Real Estate #1162496 Report a problem | ||
| 4/12/2012 | Listed for sale | $70,000$41/sqft |
Source: Your Castle Real Estate #1162496 Report a problem | ||


Get pre-qualified for a loan
At Zillow Home Loans, we can pre-qualify you in as little as 5 minutes with no impact to your credit score.An equal housing lender. NMLS #10287.
