Thoughtfully updated in 2022, this clean and stylish home offers two bedrooms and one full bathroom on the main level, while the finished lower level provides two additional non-conforming bedrooms and another full bathroom - offering plenty of flexibility for guests, a home office, hobbies, or additional living space. The 2022 updates included new paint, carpet, LVT flooring, updated baths, air conditioning and custom kitchen cabinetry and countertops crafted by local Atlas Cabinetry. For those needing space for vehicles, toys, or projects, the property delivers in a big way! The attached 23' x 12' garage and detached 25' x 18' garage both feature 8' doors, while two additional exterior storage sheds sit on concrete foundations. The driveway provides potential for RV parking, adding even more versatility. With a stucco exterior and an abundance of garage and storage space, this is a home that offers both style and functionality. Call/Text Sarah Fehringer, Real Broker, 307.258.3929 to see this property today!
Active
$340,000
1905 Hyview Dr, Casper, WY 82604
4beds
2baths
1,858sqft
Single Family Residence
Built in 1955
6,290 Square Feet Lot
$335,500 Zestimate®
$183/sqft
$-- HOA
What's special
New paintStucco exteriorLvt flooringAir conditioningFinished lower levelTwo additional non-conforming bedroomsUpdated baths
- 15 days
- 1,061
- 118
Likely to sell faster than
Zillow last checked:
Listing updated:
Listed by:
Sarah Fehringer 307-258-3929,
Real Broker, LLC
Source: WYOMLS,MLS#: 20264867
Facts & features
Interior
Bedrooms & bathrooms
- Bedrooms: 4
- Bathrooms: 2
- Main level bathrooms: 1
Bedroom 2
- Level: Main
Bedroom 3
- Level: Basement
Bedroom 4
- Level: Basement
Bedroom 5
- Level: N/A
Dining room
- Level: Main
Family room
- Level: Basement
Kitchen
- Level: Main
Living room
- Level: Main
Heating
- Forced Air Gas
Cooling
- Central Air
Appliances
- Included: Dishwasher, Microwave, Range/Oven, Refrigerator
- Laundry: Basement, Below Grade
Features
- Master Downstairs
- Flooring: Carpet, Luxury Vinyl
- Basement: Full
Interior area
- Total structure area: 1,858
- Total interior livable area: 1,858 sqft
- Finished area above ground: 929
- Finished area below ground: 929
Property
Parking
- Total spaces: 3
- Parking features: Attached
- Attached garage spaces: 3
Features
- Patio & porch: Patio
- Fencing: Block
Lot
- Size: 6,290 Square Feet
- Features: Landscaped
Details
- Parcel number: 33791723000800
- Zoning description: R2
Construction
Type & style
- Home type: SingleFamily
- Architectural style: Ranch
- Property subtype: Single Family Residence
Materials
- Stucco
- Foundation: Concrete Perimeter
- Roof: Architectural
Condition
- Existing-a house that someone has lived in
- New construction: No
- Year built: 1955
Utilities & green energy
- Electric: Rocky Mountain Power
- Sewer: Public Sewer
- Water: City
Community & HOA
Community
- Subdivision: West Garden Creek #2
HOA
- Has HOA: No
Location
- Region: Casper
Financial & listing details
- Price per square foot: $183/sqft
- Tax assessed value: $301,341
- Annual tax amount: $1,486
- Date on market: 9/27/2026
Estimated market value
$335,500
$319,000 - $352,000
$1,917/mo
Price history
Price history is unavailable.
Public tax history
| Year | Property taxes | Tax assessment |
|---|---|---|
| 2026 | -- | $20,394 +3.4% |
| 2025 | $1,437 -19% | $19,717 -20.2% |
| 2024 | $1,775 +4.4% | $24,718 +5.9% |
| 2023 | $1,701 +68.7% | $23,335 +68.7% |
| 2022 | $1,008 +8% | $13,832 +8% |
| 2021 | $934 -4% | $12,808 -4% |
| 2020 | $973 +12% | $13,348 +12% |
| 2019 | $868 -4.5% | $11,915 -4.5% |
| 2018 | $909 +1.8% | $12,477 +1.8% |
| 2017 | $893 | $12,253 +6.5% |
| 2015 | $893 +7.7% | $11,503 +1.1% |
| 2014 | $829 | $11,377 |
| 2013 | -- | -- |
| 2012 | -- | -- |
| 2011 | -- | -- |
| 2010 | -- | -- |
| 2009 | -- | -- |
| 2008 | -- | -- |
| 2006 | -- | $9,359 +20.9% |
| 2005 | -- | $7,738 +6.4% |
| 2004 | -- | $7,273 +6.9% |
| 2003 | -- | $6,804 +8.2% |
| 2002 | -- | $6,286 +10.7% |
| 2001 | -- | $5,676 +0.2% |
| 2000 | -- | $5,663 |
Find assessor info on the county website
Monthly payment
Est. payment
Payment breakdown
Explore the cost of this home by adjusting the details. Changes won't be saved.Climate risks
Neighborhood: 82604


Similar homes
- $--3 bd2 ba1.9k sqft118 Valley Dr, Casper, WY 82604Auction
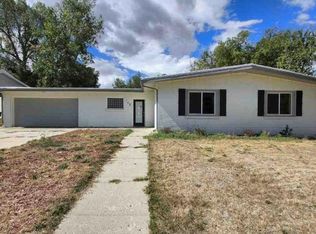 Auction.com 1
 - $339,0004 bd2 ba2.1k sqft3408 Belmont Dr, Casper, WY 82604For Sale
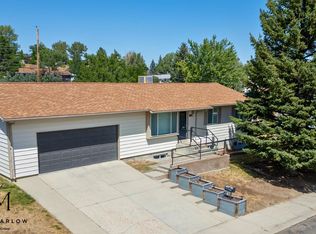
 MLS ID #20264310, Claire Marlow, RE/MAX The Group. WYOMLS
 - $350,0003 bd3 ba2.5k sqft3900 Wolf Creek Rd, Casper, WY 82604For Sale
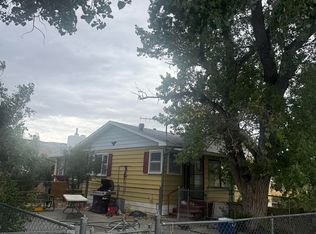 MLS ID #20264966, Scott Schoenhoff, Stratton Real Estate. WYOMLS
 - $315,0004 bd2 ba1.7k sqft2000 Kingsboro Rd, Casper, WY 82604For Sale
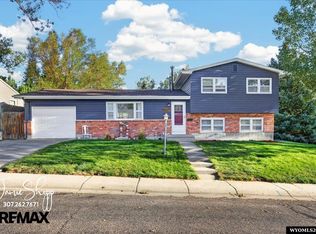 MLS ID #20264671, Jamie Shopp, RE/MAX The Group. WYOMLS
 - $340,0004 bd2 ba1.9k sqft605 S Lincoln Ave, Casper, WY 82601For SaleMLS ID #20264922, Taylor Thornton, Real Estate Leaders. WYOMLS
- $349,9004 bd3 ba2.6k sqft1101 Alpine Dr, Casper, WY 82601For SaleMLS ID #20264983, Lisa Engebretsen, Forefront Real Estate, LLC. WYOMLS
- $310,0004 bd2 ba1.6k sqft1450 S Illinois Ave, Casper, WY 82609For SaleMLS ID #20265122, Jennifer Baros, Garden Gate Real Estate LLC. WYOMLS
- $307,5004 bd3 ba1.9k sqft1811 Shumway Ave, Casper, WY 82601For SaleMLS ID #20265092, Briahna Martin, Real Broker, LLC. WYOMLS
- $299,5004 bd2 ba2.5k sqft1960 Brentwood Dr, Casper, WY 82604For SaleMLS ID #20264104, Laurel Lunstrum, Brokerage House Realty, Inc. WYOMLS
- $299,9005 bd2 ba2.4k sqft2730 Knollwood Dr, Casper, WY 82604For SaleMLS ID #20263454, Steven Freel, Vertical Realty Group, LLC. WYOMLS
- $379,0004 bd2 ba2.2k sqft57 Plumeria St, Casper, WY 82604For SaleMLS ID #20264845, CJ Lovato, Zest. WYOMLS
- $319,9005 bd3 ba2.6k sqft1342 S Cottonwood St, Casper, WY 82604For SaleMLS ID #20263919, Tammy Britton, Zest. WYOMLS
- $340,0003 bd3 ba1.8k sqft1920 Bonnie Brae St, Casper, WY 82601For SaleMLS ID #20264789, Charlotte Putzier, House Real Estate Group. WYOMLS
- $349,9003 bd2 ba1.6k sqft720 E 19th St, Casper, WY 82601For SaleMLS ID #20264919, Alisha Collins, eXp Realty, LLC. WYOMLS
- $315,0004 bd2 ba2.2k sqft1710 S Lennox Ave, Casper, WY 82601For SaleMLS ID #20264796, Jennifer Gladson, RE/MAX The Group. WYOMLS
- $225,0004 bd2 ba1.9k sqft1725 Laramie Ave, Casper, WY 82604For SaleMLS ID #20264712, Troy Mack, Platinum Properties of Casper. WYOMLS
- $310,0004 bd2 ba1.8k sqft1821 22nd St, Casper, WY 82601For SaleMLS ID #20264924, Gabriel Gaddis, eXp Realty, LLC. WYOMLS
- $375,0003 bd3 ba2.2k sqft200 Sunflower St, Casper, WY 82604For SaleMLS ID #20264803, Jamie Shopp, RE/MAX The Group. WYOMLS
- $324,7504 bd3 ba2.3k sqft16 Valley Dr, Casper, WY 82604For SaleMLS ID #20263214, Josh Kalinowski, CBC Cornerstone Real Estate. WYOMLS
