Welcome to 1905 Millersville Pike, a remarkable 2.1-acre estate rich in history & charm. Known as the “George Delp Estate,” this beautifully maintained home features 5 bedrooms, 4 full baths, 1 half bath, and approximately 6,581 SF of finished living space (including lower level), showcasing hardwood floors throughout most of the first & second floors. A grand two-story foyer & staircase sets the tone, offering an open flow to home. An arched opening lead into a spacious living room w/brick wood-burning fireplace, crown molding, chair rail, and built-ins—perfect for books, games, and is the hub for the ceiling speakers in several rooms. Glass doors open to a sun-filled four-season sunroom w/breathtaking views of the lush lawn, stone patios, and natural habitat of birds & wildlife. The chef’s kitchen, features a Viking range (Propane) and hood, honed black granite counters, farmhouse sink overlooking beautiful landscaping and stone patio, prep sink, recessed lighting, a walk-in pantry, and ample space for a center table. A office w/built-ins and a full bath sits conveniently off the kitchen and also a separate laundry room at rear of home. A large formal dining room adorned with crown molding, chair rail, and large set of windows offers the perfect dining experience for gatherings. At the heart of the home, the den/family room opens to both the foyer and rear patio area, framed by glass French doors and crown molding—an optional second formal entry. The first-floor primary suite includes a spacious walk-in closet/dressing room, and a classic ensuite bath with pedestal sink and tile shower. Two additional first-floor bedrooms share an updated full bath with tile and modern vanity. Upstairs, you'll find two large bedrooms, a full bath with pedestal sink and timeless white & black tile, and a bonus room with built-ins, cedar closets (one is a walk in), and exceptional storage. The huge finished lower level is perfect for entertaining with new LVP flooring, and a large family room featuring a second wood-burning fireplace, exposed stone and brick wall, and original wood barn beam. A game room with pool table, bench seating, and separate kitchenette (with sink and dishwasher) complements the space. Exercise room with back staircase to the first floor laundry. Half bath conveniently located near the large 2-car garage. A new high efficiency natural gas heating system and other mechanical updates ensure energy efficiency and comfort. Step outside to enjoy expansive stone patios, stone walls, serene landscaping, and a fenced heated in-ground pool with paver patio—an entertainer’s dream. A charming barn provides storage for tools and equipment, and a fenced garden with a wild berry patch adds to the property's charm. Located just minutes from downtown Lancaster, F&M College, Lancaster Country Day School, and popular local dining and shopping, this estate offers both tranquility and convenience. This isn’t just a home—it’s a lifestyle, a legacy, and a rare opportunity. Schedule your private showing today and make 1905 Millersville Pike a part of your story.
Sold for $931,500
$931,500
1905 Millersville Pike, Lancaster, PA 17603
5beds
6,581sqft
Single Family Residence
Built in 1840
2.1 Acres Lot
$976,500 Zestimate®
$142/sqft
$4,283 Estimated rent
Home value
$976,500
$918,000 - $1.04M
$4,283/mo
Zestimate® history
Owner options
List your home for rent
$4,283/mo
Rent Zestimate®
Find your next renter with Zillow Rental Manager. Plus, with online applications, you can quickly screen prospective tenants – for free.
$4,283/mo
Rent Zestimate®
Refinance and save
$4,901/mo
Est. payment
Refinancing to a lower rate could help reduce your monthly payments and save thousands over the life of the loan.
$4,901/mo
Est. payment
Explore your selling options
Work with a Zillow partner agent
Leverage their expertise and Zillow's premium Showcase listings to get your home seen by more buyers.
Get startedList with your own agent
Get your home in front of millions of buyers by listing it on Zillow.
Learn how to do itSell it yourself
Take full control of how buyers see your home on Zillow by listing For Sale by Owner (FSBO).
List your homeWhat's special
Second wood-burning fireplaceFenced heated in-ground poolFour-season sunroomViking rangeFinished lower levelCharming barnFarmhouse sink
Zillow last checked:
Listing updated:
Listed by:
Timothy Shreiner 717-560-8496,
Berkshire Hathaway HomeServices Homesale Realty,
Co-Listing Agent: Joel M Leaman 717-560-8496,
Berkshire Hathaway HomeServices Homesale Realty
Bought with:
Nancy Downs, RS338985
RE/MAX Evolved
Source: Bright MLS,MLS#: PALA2068436
Facts & features
Interior
Bedrooms & bathrooms
- Bedrooms: 5
- Bathrooms: 5
- Full bathrooms: 4
- 1/2 bathrooms: 1
- Main level bathrooms: 3
- Main level bedrooms: 3
Rooms
- Room types: Living Room, Dining Room, Primary Bedroom, Bedroom 2, Bedroom 3, Bedroom 4, Bedroom 5, Kitchen, Game Room, Family Room, Den, Foyer, Sun/Florida Room, Exercise Room, Laundry, Loft, Other, Office, Bonus Room, Primary Bathroom, Full Bath, Half Bath
Primary bedroom
- Features: Crown Molding, Ceiling Fan(s), Flooring - HardWood, Walk-In Closet(s)
- Level: Main
- Area: 255 Square Feet
- Dimensions: 17 x 15
Bedroom 2
- Features: Crown Molding, Flooring - HardWood
- Level: Main
- Area: 182 Square Feet
- Dimensions: 14 x 13
Bedroom 3
- Features: Crown Molding, Flooring - HardWood
- Level: Main
- Area: 168 Square Feet
- Dimensions: 14 x 12
Bedroom 4
- Features: Flooring - HardWood
- Level: Upper
- Area: 270 Square Feet
- Dimensions: 18 x 15
Bedroom 5
- Features: Flooring - HardWood
- Level: Upper
- Area: 252 Square Feet
- Dimensions: 18 x 14
Primary bathroom
- Features: Flooring - Ceramic Tile
- Level: Main
- Area: 45 Square Feet
- Dimensions: 9 x 5
Bonus room
- Features: Flooring - Luxury Vinyl Plank, Cedar Closet(s), Walk-In Closet(s), Built-in Features
- Level: Upper
- Area: 216 Square Feet
- Dimensions: 18 x 12
Den
- Features: Crown Molding, Recessed Lighting, Flooring - HardWood, Built-in Features
- Level: Main
- Area: 195 Square Feet
- Dimensions: 15 x 13
Dining room
- Features: Crown Molding, Chair Rail, Flooring - HardWood
- Level: Main
- Area: 221 Square Feet
- Dimensions: 17 x 13
Exercise room
- Features: Flooring - Luxury Vinyl Plank, Built-in Features
- Level: Lower
- Area: 364 Square Feet
- Dimensions: 28 x 13
Family room
- Features: Flooring - Luxury Vinyl Plank, Fireplace - Wood Burning
- Level: Lower
- Area: 700 Square Feet
- Dimensions: 35 x 20
Foyer
- Features: Flooring - HardWood
- Level: Main
- Area: 192 Square Feet
- Dimensions: 16 x 12
Other
- Features: Flooring - Ceramic Tile
- Level: Main
- Area: 27 Square Feet
- Dimensions: 9 x 3
Other
- Features: Flooring - Ceramic Tile, Bathroom - Tub Shower
- Level: Main
- Area: 70 Square Feet
- Dimensions: 10 x 7
Other
- Features: Flooring - Ceramic Tile, Bathroom - Tub Shower
- Level: Upper
- Area: 55 Square Feet
- Dimensions: 11 x 5
Game room
- Features: Flooring - Luxury Vinyl Plank
- Level: Lower
- Area: 425 Square Feet
- Dimensions: 25 x 17
Half bath
- Level: Lower
- Area: 48 Square Feet
- Dimensions: 8 x 6
Kitchen
- Features: Crown Molding, Granite Counters, Recessed Lighting, Kitchen - Propane Cooking, Pantry, Flooring - Wood
- Level: Main
- Area: 252 Square Feet
- Dimensions: 18 x 14
Laundry
- Level: Main
- Area: 100 Square Feet
- Dimensions: 10 x 10
Living room
- Features: Fireplace - Wood Burning, Crown Molding, Built-in Features, Chair Rail, Flooring - HardWood
- Level: Main
- Area: 448 Square Feet
- Dimensions: 28 x 16
Loft
- Features: Flooring - HardWood
- Level: Upper
- Area: 96 Square Feet
- Dimensions: 12 x 8
Office
- Features: Flooring - Wood, Built-in Features
- Level: Main
- Area: 90 Square Feet
- Dimensions: 10 x 9
Other
- Features: Built-in Features, Crown Molding, Flooring - HardWood
- Level: Main
- Area: 225 Square Feet
- Dimensions: 15 x 15
Other
- Features: Flooring - Luxury Vinyl Plank
- Level: Lower
- Area: 165 Square Feet
- Dimensions: 15 x 11
Other
- Features: Flooring - Wood, Ceiling Fan(s)
- Level: Main
- Area: 270 Square Feet
- Dimensions: 27 x 10
Heating
- Radiator, Heat Pump, Forced Air, Zoned, Other, Natural Gas, Electric
Cooling
- Central Air, Ceiling Fan(s), Ductless, Zoned, Electric
Appliances
- Included: Dishwasher, Dryer, Oven/Range - Gas, Range Hood, Refrigerator, Stainless Steel Appliance(s), Washer, Disposal, Microwave, Gas Water Heater
- Laundry: Main Level, Laundry Room
Features
- Built-in Features, Ceiling Fan(s), Chair Railings, Crown Molding, Entry Level Bedroom, Exposed Beams, Kitchen - Table Space, Primary Bath(s), Recessed Lighting, Upgraded Countertops, Walk-In Closet(s), Central Vacuum, Beamed Ceilings, Wood Walls, 2 Story Ceilings
- Flooring: Hardwood, Luxury Vinyl, Ceramic Tile, Other, Wood
- Basement: Finished,Garage Access,Exterior Entry,Walk-Out Access,Full
- Number of fireplaces: 2
- Fireplace features: Brick, Wood Burning, Mantel(s)
Interior area
- Total structure area: 6,581
- Total interior livable area: 6,581 sqft
- Finished area above ground: 4,694
- Finished area below ground: 1,887
Property
Parking
- Total spaces: 12
- Parking features: Basement, Garage Faces Front, Garage Door Opener, Driveway, Shared Driveway, Attached
- Attached garage spaces: 2
- Uncovered spaces: 10
Accessibility
- Accessibility features: None
Features
- Levels: One and One Half
- Stories: 1.5
- Patio & porch: Patio
- Exterior features: Stone Retaining Walls
- Has private pool: Yes
- Pool features: Fenced, In Ground, Heated, Concrete, Private
- Fencing: Picket,Wood
- Has view: Yes
- View description: Garden
Lot
- Size: 2.1 Acres
- Features: Landscaped, Suburban
Details
- Additional structures: Above Grade, Below Grade, Outbuilding
- Parcel number: 3406229100000
- Zoning: RESIDENTIAL R1
- Special conditions: Standard
Construction
Type & style
- Home type: SingleFamily
- Architectural style: Colonial,Traditional
- Property subtype: Single Family Residence
Materials
- Brick, Masonry, Wood Siding
- Foundation: Stone, Brick/Mortar, Block
- Roof: Slate
Condition
- Excellent,Very Good
- New construction: No
- Year built: 1840
Utilities & green energy
- Electric: Circuit Breakers, 200+ Amp Service
- Sewer: On Site Septic
- Water: Public
- Utilities for property: Electricity Available, Natural Gas Available, Water Available
Community & HOA
Community
- Subdivision: None Available
HOA
- Has HOA: No
Location
- Region: Lancaster
- Municipality: LANCASTER TWP
Financial & listing details
- Price per square foot: $142/sqft
- Tax assessed value: $446,500
- Annual tax amount: $13,064
- Date on market: 6/6/2025
- Listing agreement: Exclusive Right To Sell
- Listing terms: Cash,Conventional
- Inclusions: Refrigerator In Kitchen, Washer, Dryer, Pool Table, And Ping Pong Table
- Exclusions: 3 Propane Tanks Are Leased Thru Rhoads Energy
- Ownership: Fee Simple
- Road surface type: Paved
Price history
| Date | Event | Price |
|---|---|---|
| 7/16/2025 | Sold | $931,500-5.4%$142/sqft |
Source:  Bright MLS #PALA2068436 Report a problem Bright MLS #PALA2068436 Report a problem | ||
| 6/17/2025 | Pending sale | $985,000$150/sqft |
Source: Bright MLS #PALA2068436 Report a problem | ||
| 6/6/2025 | Listed for sale | $985,000+103.1%$150/sqft |
Source: Bright MLS #PALA2068436 Report a problem | ||
| 10/2/2013 | Sold | $485,000-30.7%$74/sqft |
Source: Public Record Report a problem | ||
| 12/13/2011 | Price change | $699,900+11.1%$106/sqft |
Source: RE/MAX Associates of Lancaster #165723 Report a problem | ||
| 11/8/2011 | Price change | $629,900-7.4%$96/sqft |
Source: RE/MAX Associates of Lancaster #165723 Report a problem | ||
| 11/2/2011 | Price change | $679,900-2.7%$103/sqft |
Source: RE/MAX Associates of Lancaster #165723 Report a problem | ||
| 7/19/2011 | Price change | $699,000-5%$106/sqft |
Source: Realty I, Inc. #165723 Report a problem | ||
| 4/22/2011 | Price change | $735,500-3.9%$112/sqft |
Source: Realty I, Inc. #165723 Report a problem | ||
| 9/25/2010 | Price change | $765,000-4.4%$116/sqft |
Source: Realty I, Inc. #165723 Report a problem | ||
| 6/5/2010 | Listed for sale | $799,900$122/sqft |
Source: Realty I, Inc. #165723 Report a problem | ||
| 4/23/2010 | Listing removed | $799,900$122/sqft |
Source: Cardinal Realty Services #155554 Report a problem | ||
| 1/9/2010 | Listed for sale | $799,900+515.3%$122/sqft |
Source: Cardinal Realty Services #155554 Report a problem | ||
| 8/9/2002 | Sold | $130,000-68.7%$20/sqft |
Source: Public Record Report a problem | ||
| 5/17/2002 | Sold | $415,000$63/sqft |
Source: Public Record Report a problem | ||
Public tax history
| Year | Property taxes | Tax assessment |
|---|---|---|
| 2025 | $13,065 +1.5% | $446,500 |
| 2024 | $12,877 +2.4% | $446,500 |
| 2023 | $12,580 +6.3% | $446,500 |
| 2022 | $11,830 | $446,500 |
| 2021 | $11,830 +593.4% | $446,500 |
| 2020 | $1,706 -84.8% | $446,500 |
| 2019 | $11,229 +558.2% | $446,500 |
| 2018 | $1,706 -87.3% | $446,500 +8.3% |
| 2017 | $13,479 +1.9% | $412,300 |
| 2016 | $13,232 +25.1% | $412,300 |
| 2015 | $10,573 | $412,300 |
| 2014 | $10,573 | $412,300 |
| 2013 | -- | $412,300 |
| 2012 | -- | $412,300 |
| 2011 | -- | $412,300 |
| 2010 | -- | $412,300 |
| 2009 | -- | $412,300 |
| 2007 | -- | $412,300 |
| 2006 | -- | $412,300 |
| 2005 | -- | $412,300 +12% |
| 2004 | -- | $368,200 |
| 2003 | -- | $368,200 -22.8% |
| 2002 | -- | $477,200 |
| 2000 | -- | $477,200 |
Find assessor info on the county website
Neighborhood: West End
Nearby homes
- $716,0005 bd5 ba3.6k sqft1841 Millersville Pike, Lancaster, PA 17603Off Market

- $791,6005 bd4 ba4k sqft1911-1915 Millersville Pike, Millersville, PA 17551Off Market
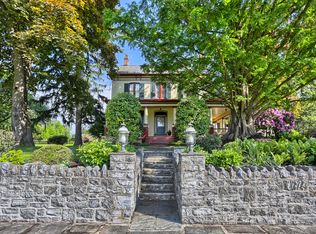
- $679,8003 bd4 ba2.2k sqft1835 Millersville Pike, Lancaster, PA 17603Off Market
- $1,695,0004 bd5 ba4k sqft1915 Millersville Pike, Lancaster, PA 17603New Construction
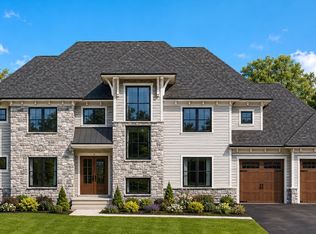
- $837,3005 bd4 ba4k sqft1911 Millersville Pike, Lancaster, PA 17603Off Market
- $552,1004 bd3 ba2.9k sqft1955 Millersville Pike, Lancaster, PA 17603Off Market
- $--1.71 Acres1915 Millersville Pike, Millersville, PA 17551Off Market
- $395,0005 bd2 ba2k sqft2 Gable Park Rd, Lancaster, PA 17603For Sale
Nearby schools
GreatSchools rating
- 4/10Martin SchoolGrades: PK-8Distance: 0.8 mi
- 5/10McCaskey CampusGrades: 9-12Distance: 3.3 mi
Schools provided by the listing agent
- High: Mccaskey Campus
- District: School District Of Lancaster
Source: Bright MLS. This data may not be complete. We recommend contacting the local school district to confirm school assignments for this home.


Get pre-qualified for a loan
At Zillow Home Loans, we can pre-qualify you in as little as 5 minutes with no impact to your credit score.An equal housing lender. NMLS #10287.
Sell for more on Zillow
Get a Zillow Showcase℠ listing at no additional cost and you could sell for .
$976,500
2% more
+$19,530
With Zillow Showcase(estimated)
$996,030
- Pennsylvania
- Lancaster County
- Lancaster
- 17603
- West End
- 1905 Millersville Pike
Nearby cities
Nearby neighborhoods
Nearby zip codes
Other Lancaster Topics
