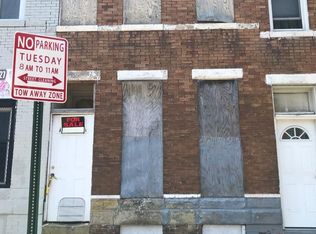
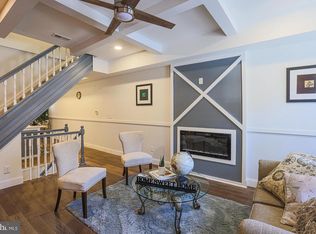
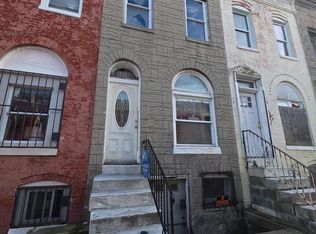
Discover this Federal-style townhouse nestled in the heart of Midtown Edmondson. Built in 1920, this residence blends historic elegance with modern comforts, offering a unique lifestyle. Venture inside to find a traditional floor plan with spacious living and dining rooms enhanced by wide double pane windows and ceiling fans, ensuring a comfortable atmosphere. The eat-in kitchen is equipped with appliances and laminated plank flooring while the unfinished basement presents a canvas for your creative vision, either transforming it into a home gym, storage room or additional living area. With three well-appointed bedrooms and a full bathroom with classic tub shower, that provide a serene retreat for relaxation, this home offers ample space for personalization. The property is located is a vibrant community with easy access to local restaurants, market and Mondawmin Mall. So, don't miss this wonderful opportunity to own this precious gem!
Foreclosure
$50,000
1905 Mosher St, Baltimore, MD 21217
3beds
1,100sqft
Townhouse
Built in 1920
1,120 Square Feet Lot
$-- Zestimate®
$45/sqft
$-- HOA
What's special
Ceiling fansLaminated plank flooringWide double pane windowsThree well-appointed bedroomsEat-in kitchenTraditional floor plan
- 96 days
- 103
- 7
Zillow last checked:
Listing updated:
Listed by:
Gina Gargeu 410-547-1116,
Century 21 Downtown 410-547-1116
Source: Bright MLS,MLS#: MDBA2221690
Facts & features
Interior
Bedrooms & bathrooms
- Bedrooms: 3
- Bathrooms: 1
- Full bathrooms: 1
Rooms
- Room types: Living Room, Dining Room, Primary Bedroom, Bedroom 2, Bedroom 3, Kitchen, Full Bath
Primary bedroom
- Features: Flooring - Wood, Ceiling Fan(s)
- Level: Upper
Bedroom 2
- Features: Flooring - Vinyl
- Level: Upper
Bedroom 3
- Features: Flooring - Wood, Ceiling Fan(s)
- Level: Upper
Dining room
- Features: Ceiling Fan(s), Flooring - Vinyl
- Level: Main
Other
- Features: Bathroom - Tub Shower
- Level: Upper
Kitchen
- Features: Flooring - Laminate Plank
- Level: Main
Living room
- Features: Ceiling Fan(s)
- Level: Main
Heating
- Forced Air, Natural Gas
Cooling
- Ceiling Fan(s), Electric
Appliances
- Included: Gas Water Heater
Features
- Bathroom - Tub Shower, Ceiling Fan(s), Eat-in Kitchen, Dry Wall, Paneled Walls, Plaster Walls
- Flooring: Wood
- Basement: Unfinished,Full,Interior Entry,Connecting Stairway,Windows
- Has fireplace: No
Interior area
- Total structure area: 1,600
- Total interior livable area: 1,100 sqft
- Finished area above ground: 1,100
- Finished area below ground: 0
Property
Parking
- Parking features: On Street
- Has uncovered spaces: Yes
Accessibility
- Accessibility features: None
Features
- Levels: Three
- Stories: 3
- Patio & porch: Deck
- Exterior features: Sidewalks, Street Lights
- Pool features: None
Lot
- Size: 1,120 Square Feet
- Dimensions: 14 x 80
- Features: Rear Yard
Details
- Additional structures: Above Grade, Below Grade
- Parcel number: 0316050071 061
- Zoning: R-8
- Special conditions: Real Estate Owned
Construction
Type & style
- Home type: Townhouse
- Architectural style: Federal
- Property subtype: Townhouse
Materials
- Brick, Brick Front
- Foundation: Concrete Perimeter, Permanent
Condition
- New construction: No
- Year built: 1920
Utilities & green energy
- Sewer: Public Sewer
- Water: Public
Community & HOA
Community
- Subdivision: Midtown Edmondson
HOA
- Has HOA: No
Location
- Region: Baltimore
- Municipality: Baltimore City
Financial & listing details
- Price per square foot: $45/sqft
- Tax assessed value: $140,000
- Annual tax amount: $3,304
- Date on market: 7/1/2026
- Listing agreement: Exclusive Right To Sell
- Ownership: Ground Rent
Foreclosure details
Estimated market value
Not available
Estimated sales range
Not available
$1,560/mo
Price history
| Date | Event | Price |
|---|---|---|
| 6/10/2026 | Sold | $147,600+13516.2%$134/sqft |
Source: Public Record Report a problem | ||
| 6/4/2025 | Sold | $1,084-99.2%$1/sqft |
Source: Public Record Report a problem | ||
| 9/19/2023 | Sold | $140,000$127/sqft |
Source: Public Record Report a problem | ||
Public tax history
| Year | Property taxes | Tax assessment |
|---|---|---|
| 2025 | $3,304 | $140,000 |
| 2024 | $3,304 +833.3% | $140,000 +833.3% |
| 2023 | $354 | $15,000 |
| 2022 | $354 | $15,000 |
| 2021 | $354 | $15,000 |
| 2020 | $354 +7.1% | $15,000 |
| 2019 | $330 +7.7% | $15,000 +15.4% |
| 2018 | $307 +8.3% | $13,000 +8.3% |
| 2017 | $283 -0.4% | $12,000 |
| 2016 | $284 | $12,000 |
| 2015 | $284 | $12,000 |
| 2014 | $284 | $12,000 |
| 2013 | -- | $12,000 |
| 2012 | -- | $12,000 |
| 2011 | -- | $12,000 |
| 2010 | -- | $12,000 |
| 2009 | -- | $12,000 |
| 2008 | -- | $12,000 +9.1% |
| 2007 | -- | $11,000 +10% |
| 2006 | -- | $10,000 +11.1% |
| 2005 | -- | $9,000 |
| 2004 | -- | $9,000 |
| 2003 | -- | $9,000 |
| 2002 | -- | $9,000 |
| 2001 | -- | $9,000 |
Find assessor info on the county website
Monthly payment
Climate risks
Neighborhood: Midtown-Edmondson
Nearby schools
Schools provided by the listing agent
- District: Baltimore City Public Schools
Source: Bright MLS. This data may not be complete. We recommend contacting the local school district to confirm school assignments for this home.
Similar homes
- $59,7703 bd2 ba1.2k sqft1940 Mosher St, Baltimore, MD 21217For Sale
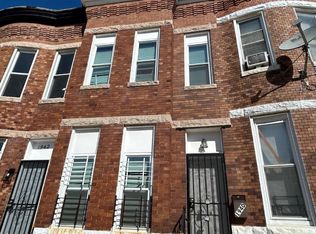
 MLS ID #MDBA2233286, William Dickman, Northrop Realty. Bright MLS
 - $49,9003 bd2 ba1.2k sqft2737 Prospect St, Baltimore, MD 21216For Sale
 MLS ID #MDBA2222230, Bob Simon, Long & Foster Real Estate, Inc.. Bright MLS
 - $50,0003 bd1 ba1.1k sqft2865 W Lafayette Ave, Baltimore, MD 21216Auction
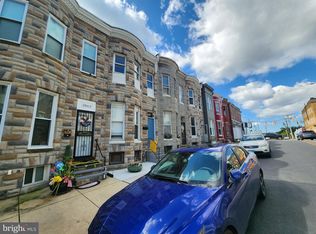 MLS ID #MDBA2231610, Adam Shpritz, Ashland Auction Group LLC. Bright MLS
 - $28,5003 bd1 ba1k sqft1937 Ridgehill Ave, Baltimore, MD 21217For Sale
 MLS ID #MDBA2232580, Marcela Fleming, Fairfax Realty Select. Bright MLS
 - $39,9003 bd1 ba1.3k sqft721 Appleton St, Baltimore, MD 21217For SaleMLS ID #MDBA2217750, Chris Cooke, Berkshire Hathaway HomeServices Homesale Realty. Bright MLS
- $54,9003 bd1 ba1.1k sqft3202 Presbury St, Baltimore, MD 21216For SaleMLS ID #MDBA2232510, Troy B Townes, RE/MAX Advantage Realty. Bright MLS
- $53,0003 bd2 ba1.1k sqft2400 Wilkens Ave, Baltimore, MD 21223For SaleMLS ID #MDBA2226000, Steve Patten, KW Metro Center. Bright MLS
- $39,0003 bd1 ba1.3k sqft2869 Woodbrook Ave, Baltimore, MD 21217For SaleMLS ID #MDBA2177372, Dominique Smith, Compass. Bright MLS
- $60,0004 bd1 ba1.5k sqft1511 Presstman St, Baltimore, MD 21217For SaleMLS ID #MDBA2220056, Christopher Swade, Taylor Properties. Bright MLS
- $45,0003 bd2 ba1.4k sqft2568 Edmondson Ave, Baltimore, MD 21223For SaleMLS ID #MDBA2229974, Akin Falodun, Samson Properties. Bright MLS
- $50,000-- bd-- ba1.3k sqft2330 Calverton Heights Ave, Baltimore, MD 21216AuctionMLS ID #MDBA2220640, Adam Shpritz, Ashland Auction Group LLC. Bright MLS
- $25,0003 bd1 ba1k sqft1806 Laurens St, Baltimore, MD 21217AuctionMLS ID #MDBA2230940, Adam Shpritz, Ashland Auction Group LLC. Bright MLS
- $55,0003 bd2 ba1.2k sqft2103 Eagle St, Baltimore, MD 21223For SaleMLS ID #MDBA2216050, Dimitrios Lynch, ExecuHome Realty. Bright MLS
- $45,0003 bd2 ba1.1k sqft2634 Mura St, Baltimore, MD 21213AuctionMLS ID #MDBA2231750, Adam Shpritz, Ashland Auction Group LLC. Bright MLS
- $49,9002 bd1 ba1.1k sqft2332 W Baltimore St, Baltimore, MD 21223For SaleMLS ID #MDBA2216474, Bob Simon, Long & Foster Real Estate, Inc.. Bright MLS
- $49,9002 bd1 ba896 sqft3214 Ravenwood Ave, Baltimore, MD 21213For SaleMLS ID #MDBA2216524, Dimitrios Lynch, ExecuHome Realty. Bright MLS
- $50,0003 bd2 ba1.2k sqft4119 Balfern Ave, Baltimore, MD 21213AuctionMLS ID #MDBA2220746, Adam Shpritz, Ashland Auction Group LLC. Bright MLS
- $49,9003 bd1 ba1.1k sqft2349 Annapolis Rd, Baltimore, MD 21230For SaleMLS ID #MDBA2199212, Liz Ancel, Cummings & Co. Realtors. Bright MLS
- $45,0002 bd1 ba976 sqft439 N East Ave, Baltimore, MD 21224AuctionMLS ID #MDBA2230076, Adam Shpritz, Ashland Auction Group LLC. Bright MLS
- $50,0002 bd1 ba936 sqft3525 E Fairmount Ave, Baltimore, MD 21224AuctionMLS ID #MDBA2220472, Adam Shpritz, Ashland Auction Group LLC. Bright MLS
