Fully Renovated & Move-In Ready! Welcome to 1909 Mosher St – a beautifully remodeled 3-bedroom, 2.5-bath rowhome offering modern living in the heart of Baltimore. From top to bottom, this home has been thoughtfully updated with stylish finishes and quality craftsmanship. Step into an open-concept main level featuring a blend of hardwood and luxury vinyl plank flooring, a sleek kitchen with stainless steel appliances, quartz countertops, and custom cabinetry with a half bathroom on the main level. Upstairs, you’ll find three spacious bedrooms and one fully updated bathroom with modern fixtures and tilework. The finished basement includes a full bath and a flexible space perfect for a home office, rec room, or guest area. Ideal for homeowners or investors, this property is just minutes from major commuter routes, downtown Baltimore, and local parks. 1750 total sq. ft.
For sale
$168,900
1909 Mosher St, Baltimore, MD 21217
3beds
--sqft
Townhouse
Built in 1920
1,120 Square Feet Lot
$170,600 Zestimate®
$--/sqft
$-- HOA
What's special
Quality craftsmanshipOpen-concept main levelCustom cabinetryStylish finishesQuartz countertopsThree spacious bedrooms
- 271 days
- 167
- 20
Zillow last checked:
Listing updated:
Listed by:
Robin Y Johnson 443-865-3633,
Realty ONE Group Excellence 4432336156,
Co-Listing Agent: Ahmad Devin Miller 443-880-6963,
Realty ONE Group Excellence
Source: Bright MLS,MLS#: MDBA2196956
Facts & features
Interior
Bedrooms & bathrooms
- Bedrooms: 3
- Bathrooms: 3
- Full bathrooms: 2
- 1/2 bathrooms: 1
- Main level bathrooms: 3
- Main level bedrooms: 3
Heating
- Other, Electric
Cooling
- Ceiling Fan(s), Central Air, Electric
Appliances
- Included: Microwave, Refrigerator, Dryer, Cooktop, Electric Water Heater
- Laundry: In Basement
Features
- Bathroom - Walk-In Shower, Ceiling Fan(s), Dry Wall
- Flooring: Carpet, Luxury Vinyl, Hardwood
- Basement: Full,Finished,Improved
- Has fireplace: No
Interior area
- Total structure area: 0
- Finished area above ground: 0
Property
Parking
- Parking features: On Street
- Has uncovered spaces: Yes
Accessibility
- Accessibility features: 2+ Access Exits
Features
- Levels: Two
- Stories: 2
- Patio & porch: Porch
- Pool features: None
Lot
- Size: 1,120 Square Feet
Details
- Additional structures: Above Grade
- Parcel number: 0316050071 059
- Zoning: R-8
- Special conditions: Standard
Construction
Type & style
- Home type: Townhouse
- Architectural style: Federal
- Property subtype: Townhouse
Materials
- Brick
- Foundation: Other
- Roof: Asphalt
Condition
- Excellent
- New construction: No
- Year built: 1920
- Major remodel year: 2025
Utilities & green energy
- Sewer: Public Sewer
- Water: Public
- Utilities for property: Natural Gas Available
Community & HOA
Community
- Subdivision: Midtown Edmondson
HOA
- Has HOA: No
- Amenities included: None
- Services included: None
Location
- Region: Baltimore
- Municipality: Baltimore City
Financial & listing details
- Tax assessed value: $28,250
- Annual tax amount: $625
- Date on market: 1/7/2026
- Listing agreement: Exclusive Right To Sell
- Listing terms: Cash,Conventional,FHA,VA Loan,Negotiable
- Inclusions: Ceiling Fan, Exhaust Fan, Microwave, Garbage Disposal, Refrigerator, Ice Maker, Carpet, Dishwasher, Clothes Washer & Dryer
- Exclusions: None
- Ownership: Ground Rent
Estimated market value
$170,600
$162,000 - $179,000
$2,020/mo
Price history
| Date | Event | Price |
|---|---|---|
| 4/15/2026 | Listed for sale | $168,900 |
Source:  Bright MLS #MDBA2196956 Report a problem Bright MLS #MDBA2196956 Report a problem | ||
| 4/3/2026 | Pending sale | $168,900 |
Source: Bright MLS #MDBA2196956 Report a problem | ||
| 1/7/2026 | Listed for sale | $168,900-0.6% |
Source: Bright MLS #MDBA2196956 Report a problem | ||
| 1/1/2026 | Listing removed | $169,900 |
Source: Bright MLS #MDBA2172638 Report a problem | ||
| 9/20/2025 | Price change | $169,900-5.6% |
Source: Bright MLS #MDBA2172638 Report a problem | ||
| 9/10/2025 | Listed for sale | $179,900 |
Source: Bright MLS #MDBA2172638 Report a problem | ||
| 9/9/2025 | Contingent | $179,900 |
Source: Bright MLS #MDBA2172638 Report a problem | ||
| 8/4/2025 | Price change | $179,900-5.3% |
Source: Bright MLS #MDBA2172638 Report a problem | ||
| 7/10/2025 | Price change | $189,900-5% |
Source: Bright MLS #MDBA2172638 Report a problem | ||
| 6/20/2025 | Listed for sale | $199,900+626.9% |
Source: Bright MLS #MDBA2172638 Report a problem | ||
| 2/23/2024 | Sold | $27,500 |
Source: Bright MLS #MDBA2106488 Report a problem | ||
Public tax history
| Year | Property taxes | Tax assessment |
|---|---|---|
| 2025 | $667 +6.6% | $28,250 +6.6% |
| 2024 | $625 +278.6% | $26,500 +278.6% |
| 2023 | $165 | $7,000 |
| 2022 | $165 | $7,000 |
| 2021 | $165 -53.3% | $7,000 -53.3% |
| 2020 | $354 +7.1% | $15,000 |
| 2019 | $330 +7.7% | $15,000 +15.4% |
| 2018 | $307 +8.3% | $13,000 +8.3% |
| 2017 | $283 | $12,000 |
| 2016 | -- | $12,000 |
| 2015 | -- | $12,000 |
| 2014 | -- | $12,000 |
| 2013 | -- | $12,000 |
| 2012 | -- | $12,000 |
| 2011 | -- | $12,000 |
| 2010 | -- | $12,000 |
| 2009 | -- | $12,000 |
| 2008 | -- | $12,000 |
| 2007 | -- | $12,000 |
| 2006 | -- | $12,000 |
| 2005 | -- | $12,000 |
| 2004 | -- | $12,000 |
| 2003 | -- | $12,000 |
| 2002 | -- | $12,000 |
| 2001 | -- | $12,000 |
Find assessor info on the county website
Monthly payment
Est. payment
Payment breakdown
Explore the cost of this home by adjusting the details. Changes won't be saved.Climate risks
Neighborhood: Midtown-Edmondson
Nearby schools
Schools provided by the listing agent
- District: Baltimore City Public Schools
Source: Bright MLS. This data may not be complete. We recommend contacting the local school district to confirm school assignments for this home.
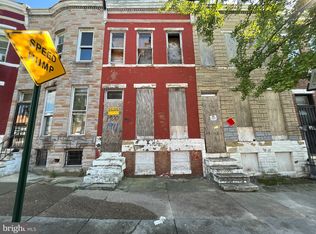

Similar homes
- $169,9503 bd2 ba1.2k sqft2511 McCulloh St, Baltimore, MD 21217For Sale

 MLS ID #MDBA2221462, Michael James Zabora, Keller Williams Gateway LLC. Bright MLS
 - $194,9003 bd3 ba-- sqft1005 N Mount St, Baltimore, MD 21217For Sale
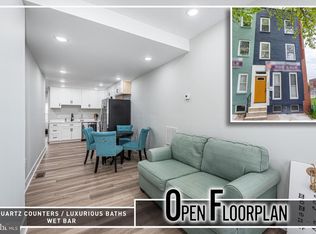 MLS ID #MDBA2226954, Chris Cooke, Berkshire Hathaway HomeServices Homesale Realty. Bright MLS
 - $189,9993 bd2 ba1.3k sqft2815 Parkwood Ave, Baltimore, MD 21217For Sale
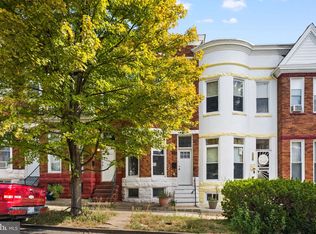 MLS ID #MDBA2231224, Mike Frank, EXP Realty, LLC. Bright MLS
 - $200,0003 bd2 ba1.6k sqft2726 Ellicott Dr, Baltimore, MD 21216For Sale
 MLS ID #MDBA2232368, Ellie Mcintire, The KW Collective. Bright MLS
 - $200,0003 bd3 ba1.9k sqft2029 N Pulaski St, Baltimore, MD 21217For SaleMLS ID #MDBA2226736, Jovan Descartes, Bennett Realty Solutions. Bright MLS
- $160,0003 bd2 ba1k sqft2730 Baker St, Baltimore, MD 21216For SaleMLS ID #MDBA2203564, Veronica Sniscak, Compass. Bright MLS
- $199,0003 bd3 ba2.1k sqft2049 Division St, Baltimore, MD 21217For SaleMLS ID #MDBA2221558, Kim Lally, EXP Realty, LLC. Bright MLS
- $150,0003 bd2 ba-- sqft1510 N Smallwood St, Baltimore, MD 21216For SaleMLS ID #MDBA2225974, Kendall Gray, Cummings & Co. Realtors. Bright MLS
- $169,9003 bd2 ba-- sqft1009 Darley Ave, Baltimore, MD 21218For SaleMLS ID #MDBA2231162, Patrick Hawkins, The KW Collective. Bright MLS
- $175,0003 bd2 ba1.4k sqft511 N Castle St, Baltimore, MD 21205For SaleMLS ID #MDBA2225062, Corey Liberatore, Cummings & Co. Realtors. Bright MLS
- $175,0003 bd1 ba-- sqft1921 W Fayette St, Baltimore, MD 21223For SaleMLS ID #MDBA2221870, Mike Bailey, Berkshire Hathaway HomeServices PenFed Realty. Bright MLS
- $139,9003 bd2 ba1k sqft2033 N Bentalou St, Baltimore, MD 21216For SaleMLS ID #MDBA2226750, Tiffany Domneys, Samson Properties. Bright MLS
- $180,0003 bd2 ba1.1k sqft11 N Hilton St, Baltimore, MD 21229For SaleMLS ID #MDBA2221826, NWABUEZE OKWODU, Fairfax Realty Premier. Bright MLS
- $190,0004 bd3 ba840 sqft2210 Christian St, Baltimore, MD 21223For SaleMLS ID #MDBA2227502, cesar tellez, Samson Properties. Bright MLS
- $150,0003 bd2 ba-- sqft1816 N Dukeland St, Baltimore, MD 21216For SaleMLS ID #MDBA2216076, Reggie Johnson, Compass. Bright MLS
- $179,0003 bd2 ba-- sqft2560 Robb St, Baltimore, MD 21218For SaleMLS ID #MDBA2198498, Latasha Hemsley, Century 21 Harris Hawkins & Co.. Bright MLS
- $184,9993 bd2 ba-- sqft1629 E Oliver St, Baltimore, MD 21213For SaleMLS ID #MDBA2226436, Lauren DiMartino, EXP Realty, LLC. Bright MLS
- $194,0003 bd2 ba1.6k sqft408 Gwynn Ave, Baltimore, MD 21229For SaleMLS ID #MDBA2231546, Kate Barnhart, Keller Williams Gateway LLC. Bright MLS
- $185,0004 bd2 ba1.3k sqft3404 W Franklin St, Baltimore, MD 21229For SaleMLS ID #MDBA2212512, Kimberly Salmond, Coldwell Banker Realty. Bright MLS
- $185,0003 bd4 ba-- sqft703 N Port St, Baltimore, MD 21205For SaleMLS ID #MDBA2224928, Michael Schiff, EXP Realty, LLC. Bright MLS
