CREATIVELY DESIGNED AND METICULOUSLY RENOVATED ROWHOME offering three fully finished levels of sophisticated living space with a modern, flexible layout. The entry level features rich wood flooring and an inviting sitting area that flows seamlessly into a dedicated dining space—ideal for both casual meals and formal gatherings. The chef’s kitchen is a true centerpiece, appointed with sleek Quartz countertops, stainless steel appliances, and contemporary finishes designed to impress. A main-level bedroom and full bath provide exceptional versatility, perfect for guests, a home office, or multi-generational living. The second level serves as the home’s primary entertaining space, showcasing a spacious and light-filled living room complemented by a stylish wet bar—an ideal setting for hosting and relaxing. A conveniently located half bath completes this level. The upper level offers a private retreat with two generously proportioned bedrooms and a well-appointed full bath, delivering comfort and functionality. Eligible for the $10,000 Vacants to Value grant, this beautifully updated home is ideally situated near UMMC, downtown Baltimore, the stadium district, and major commuter routes, offering a perfect blend of design, location, and value.
For sale
$194,900
1005 N Mount St, Baltimore, MD 21217
3beds
--sqft
Townhouse
Built in 1920
-- sqft lot
$192,700 Zestimate®
$--/sqft
$-- HOA
What's special
Modern flexible layoutStylish wet barRich wood flooringStainless steel appliancesSleek quartz countertopsInviting sitting areaDedicated dining space
- 61 days
- 54
- 3
Zillow last checked:
Listing updated:
Listed by:
Chris Cooke 443-802-2728,
Berkshire Hathaway HomeServices Homesale Realty (800) 383-3535,
Listing Team: The Chris Cooke Team
Source: Bright MLS,MLS#: MDBA2226954
Facts & features
Interior
Bedrooms & bathrooms
- Bedrooms: 3
- Bathrooms: 3
- Full bathrooms: 2
- 1/2 bathrooms: 1
- Main level bathrooms: 1
- Main level bedrooms: 1
Basement
- Area: 0
Heating
- Forced Air, Natural Gas
Cooling
- Central Air, Electric
Appliances
- Included: Dishwasher, Microwave, Oven/Range - Electric, Refrigerator, Stainless Steel Appliance(s), Gas Water Heater
Features
- Dining Area, Kitchen - Gourmet, Bathroom - Tub Shower, Upgraded Countertops
- Flooring: Carpet, Wood
- Basement: Unfinished
- Has fireplace: No
Interior area
- Total structure area: 0
- Finished area above ground: 0
- Finished area below ground: 0
Property
Parking
- Parking features: On Street
- Has uncovered spaces: Yes
Accessibility
- Accessibility features: None
Features
- Levels: Four
- Stories: 4
- Pool features: None
Details
- Additional structures: Above Grade, Below Grade
- Parcel number: 0316020061 050
- Zoning: R-8
- Special conditions: Standard
Construction
Type & style
- Home type: Townhouse
- Architectural style: Federal
- Property subtype: Townhouse
Materials
- Brick
- Foundation: Other
Condition
- New construction: No
- Year built: 1920
Utilities & green energy
- Sewer: Public Sewer
- Water: Public
Community & HOA
Community
- Subdivision: Sandtown-winchester
HOA
- Has HOA: No
Location
- Region: Baltimore
- Municipality: Baltimore City
Financial & listing details
- Tax assessed value: $6,000
- Annual tax amount: $142
- Date on market: 8/6/2026
- Listing agreement: Exclusive Right To Sell
- Ownership: Fee Simple
Estimated market value
$192,700
$183,000 - $202,000
$2,080/mo
Price history
| Date | Event | Price |
|---|---|---|
| 8/6/2026 | Listed for sale | $194,900-7.2% |
Source:  Bright MLS #MDBA2226954 Report a problem Bright MLS #MDBA2226954 Report a problem | ||
| 12/21/2024 | Listing removed | $1,800 |
Source: Zillow Rentals Report a problem | ||
| 12/12/2024 | Listed for rent | $1,800 |
Source: Zillow Rentals Report a problem | ||
| 10/8/2024 | Listing removed | -- |
Source: Owner Report a problem | ||
| 9/18/2024 | Price change | $210,000+5% |
Source: Bright MLS #MDBA2138876 Report a problem | ||
| 8/25/2024 | Listed for sale | $199,999+0% |
Source: Owner Report a problem | ||
| 6/26/2024 | Listing removed | $199,900 |
Source:  Berkshire Hathaway HomeServices Homesale Realty #MDBA2119270 Report a problem Berkshire Hathaway HomeServices Homesale Realty #MDBA2119270 Report a problem | ||
| 4/26/2024 | Price change | $199,900+5.3% |
Source: Bright MLS #MDBA2119270 Report a problem | ||
| 3/29/2024 | Listed for sale | $189,900 |
Source: Bright MLS #MDBA2119270 Report a problem | ||
Public tax history
| Year | Property taxes | Tax assessment |
|---|---|---|
| 2025 | $142 | $6,000 |
| 2024 | $142 -14.3% | $6,000 -14.3% |
| 2023 | $165 | $7,000 |
| 2022 | $165 | $7,000 |
| 2021 | $165 | $7,000 |
| 2020 | $165 +23.5% | $7,000 |
| 2019 | $134 +30.8% | $7,000 +61.6% |
| 2018 | $102 +44.4% | $4,333 +44.4% |
| 2017 | $71 | $3,000 |
| 2016 | -- | $3,000 -78.7% |
| 2015 | -- | $14,100 |
Find assessor info on the county website
Monthly payment
Est. payment
Payment breakdown
Explore the cost of this home by adjusting the details. Changes won't be saved.Climate risks
Neighborhood: Sandtown-Winchester
Nearby schools
Schools provided by the listing agent
- District: Baltimore City Public Schools
Source: Bright MLS. This data may not be complete. We recommend contacting the local school district to confirm school assignments for this home.

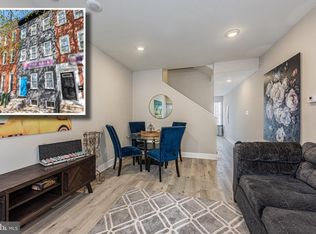
Similar homes
- $189,9993 bd2 ba1.3k sqft2815 Parkwood Ave, Baltimore, MD 21217For Sale
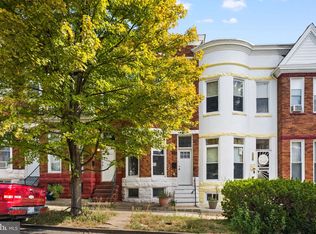
 MLS ID #MDBA2231224, Mike Frank, EXP Realty, LLC. Bright MLS
 - $200,0003 bd2 ba1.6k sqft2726 Ellicott Dr, Baltimore, MD 21216For Sale
 MLS ID #MDBA2232368, Ellie Mcintire, The KW Collective. Bright MLS
 - $150,0003 bd4 ba2.8k sqft1032 N Fulton Ave, Baltimore, MD 21217For Sale
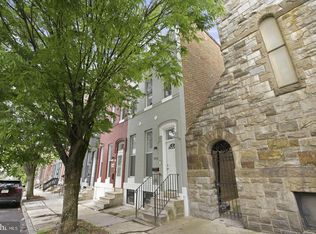 MLS ID #MDBA2231500, Andranik Drummond-Reid, Keller Williams Capital Properties. Bright MLS
 - $195,0003 bd2 ba1.4k sqft1836 W Fayette St, Baltimore, MD 21223For Sale
 MLS ID #MDBA2230992, Anisha Berkley, Cummings & Co. Realtors. Bright MLS
 - $199,9002 bd3 ba-- sqft1006 N Mount St, Baltimore, MD 21217New ConstructionMLS ID #MDBA2222160, Kim Forsyth, O'Conor, Mooney & Fitzgerald. Bright MLS
- $244,9003 bd3 ba-- sqft1019 N Carrollton Ave, Baltimore, MD 21217For SaleMLS ID #MDBA2228862, Adriana Castro, LPT Realty, LLC. Bright MLS
- $265,0005 bd4 ba-- sqft1134 N Fulton Ave, Baltimore, MD 21217For SaleMLS ID #MDBA2232800, Thomas Nwachukwu, Century 21 Downtown. Bright MLS
- $240,0004 bd4 ba2k sqft1619 Appleton St, Baltimore, MD 21217For SaleMLS ID #MDBA2226714, Aneisha Owens, Keller Williams Realty Centre. Bright MLS
- $190,0004 bd3 ba840 sqft2210 Christian St, Baltimore, MD 21223For SaleMLS ID #MDBA2227502, cesar tellez, Samson Properties. Bright MLS
- $200,0002 bd2 ba960 sqft1120 Nanticoke St, Baltimore, MD 21230For SaleMLS ID #MDBA2230778, Lila Houston, Execuhome Realty. Bright MLS
- $174,9004 bd2 ba-- sqft317 Font Hill Ave, Baltimore, MD 21223For SaleMLS ID #MDBA2233068, Jim Gunsiorowski, Cummings & Co. Realtors. Bright MLS
- $185,0003 bd4 ba-- sqft703 N Port St, Baltimore, MD 21205For SaleMLS ID #MDBA2224928, Michael Schiff, EXP Realty, LLC. Bright MLS
- $175,0003 bd2 ba1.8k sqft2922 Ridgewood Ave, Baltimore, MD 21215For SaleMLS ID #MDBA2229450, Jadaya Cason, Century 21 Harris Hawkins & Co.. Bright MLS
- $199,9003 bd2 ba1.2k sqft3110 Cliftmont Ave, Baltimore, MD 21213For SaleMLS ID #MDBA2208952, Jose Rivas, Keller Williams Gateway LLC. Bright MLS
- $229,9003 bd3 ba-- sqft2136 Penrose Ave, Baltimore, MD 21223For SaleMLS ID #MDBA2230822, Aneisha Owens, Keller Williams Realty Centre. Bright MLS
- $185,0003 bd4 ba-- sqft816 N Belnord Ave, Baltimore, MD 21205For SaleMLS ID #MDBA2225734, Lina Osman Osman Camacho, Impact Real Estate, LLC. Bright MLS
- $215,0003 bd2 ba1.2k sqft1214 N Potomac St, Baltimore, MD 21213For SaleMLS ID #MDBA2230236, William Featherstone, Featherstone & Co.,LLC.. Bright MLS
- $239,9005 bd3 ba1.8k sqft2428 McCulloh St, Baltimore, MD 21217For SaleMLS ID #MDBA2204132, Austin Carroll, Keller Williams Legacy. Bright MLS
- $199,9003 bd2 ba-- sqft5249 Linden Heights Ave, Baltimore, MD 21215For SaleMLS ID #MDBA2227496, Lening Rivera, Douglas Realty, LLC. Bright MLS
- $210,0005 bd3 ba1.2k sqft408 S Gilmor St, Baltimore, MD 21223For SaleMLS ID #MDBA2221862, CINTIA VALLADARES HERNANDEZ, EXP Realty, LLC. Bright MLS
