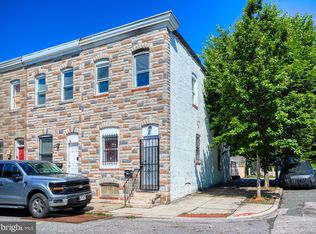
**Ask about special financing available at 4.99% fixed for 30 years with as little as 3% down, with no mortgage insurance. Credit score and income requirements** Welcome to 317 Font Hill Avenue - a well-maintained and updated four-bedroom, two full-bathroom rowhome that offers a clean, move-in-ready opportunity tucked away on a quiet dead-end street. Newly installed carpeting and fresh paint throughout create a bright and inviting feel from the moment you walk in. The home features an open floor plan on the main level that is highlighted by hardwood floors, recessed lights, and a beautiful kitchen. Step directly from the kitchen onto a large rear deck that overlooks a fenced patio, perfect for entertaining or relaxing outdoors. Upstairs, you will find two bedrooms with great natural light and a centrally located full bathroom. The finished lower level provides excellent flexibility with two additional bedrooms and a full bathroom. The lower level allows you to walk out to a covered patio and fenced yard, while also giving access to an off-street parking pad. A stacked washer & dryer is located on the main level in a laundry closet adjacent to the kitchen. Located adjacent to the SEED School and the Gwynn Falls Trail, this home offers access to both nature and community. Enjoy an active neighborhood atmosphere with a yearly summer block party and shared community gardens that bring neighbors together.
For sale
$174,900
317 Font Hill Ave, Baltimore, MD 21223
4beds
--sqft
Townhouse
Built in 1910
1,742 Square Feet Lot
$174,400 Zestimate®
$--/sqft
$-- HOA
What's special
Fenced yardFenced patioCovered patioFresh paint throughoutRecessed lightsHardwood floorsOff-street parking pad
- 44 days
- 51
- 11
Zillow last checked:
Listing updated:
Listed by:
Jim Gunsiorowski 410-404-1049,
Cummings & Co. Realtors (410) 823-0033,
Listing Team: Key Group
Source: Bright MLS,MLS#: MDBA2233068
Facts & features
Interior
Bedrooms & bathrooms
- Bedrooms: 4
- Bathrooms: 2
- Full bathrooms: 2
Basement
- Area: 0
Heating
- Forced Air, Central, Natural Gas
Cooling
- Central Air, Electric
Appliances
- Included: Electric Water Heater
- Laundry: Main Level, Washer In Unit, Has Laundry, Dryer In Unit
Features
- Dry Wall
- Flooring: Carpet, Ceramic Tile, Wood
- Basement: Connecting Stairway,Finished,Heated,Improved,Interior Entry,Exterior Entry,Rear Entrance,Sump Pump,Walk-Out Access,Water Proofing System,Windows
- Has fireplace: No
Interior area
- Total structure area: 0
- Finished area above ground: 0
- Finished area below ground: 0
Property
Parking
- Parking features: Driveway
- Has uncovered spaces: Yes
Accessibility
- Accessibility features: None
Features
- Levels: Three
- Stories: 3
- Pool features: None
- Fencing: Back Yard,Wood
Lot
- Size: 1,742 Square Feet
Details
- Additional structures: Above Grade, Below Grade
- Parcel number: 0320212195 009
- Zoning: R-7
- Special conditions: Standard
Construction
Type & style
- Home type: Townhouse
- Architectural style: Federal
- Property subtype: Townhouse
Materials
- Brick
- Foundation: Brick/Mortar
- Roof: Flat
Condition
- Excellent,Very Good
- New construction: No
- Year built: 1910
Utilities & green energy
- Sewer: Public Sewer
- Water: Public
Community & HOA
Community
- Subdivision: Carroll-south Hilton
HOA
- Has HOA: No
Location
- Region: Baltimore
- Municipality: Baltimore City
Financial & listing details
- Tax assessed value: $29,000
- Annual tax amount: $637
- Date on market: 9/30/2026
- Listing agreement: Exclusive Right To Sell
- Listing terms: Cash,Conventional,FHA
- Ownership: Ground Rent
Estimated market value
$174,400
$166,000 - $183,000
$1,599/mo
Price history
| Date | Event | Price |
|---|---|---|
| 7/24/2026 | Listed for sale | $174,900 |
Source:  Bright MLS #MDBA2224916 Report a problem | ||
Public tax history
Tax history is unavailable.
Monthly payment
Est. payment
Payment breakdown
Explore the cost of this home by adjusting the details. Changes won't be saved.Climate risks
Neighborhood: Carrol-South Hilton
Nearby schools
Schools provided by the listing agent
- District: Baltimore City Public Schools
Source: Bright MLS. This data may not be complete. We recommend contacting the local school district to confirm school assignments for this home.


Similar homes
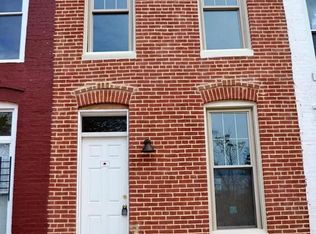
- $179,9004 bd3 ba1k sqft328 S Payson St, Baltimore, MD 21223For Sale
 MLS ID #MDBA2218022, SUNNIE CLARK, EXP Realty, LLC. Bright MLS
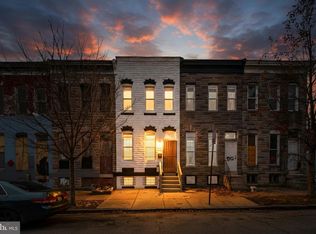
- $190,0004 bd3 ba840 sqft2210 Christian St, Baltimore, MD 21223For Sale
 MLS ID #MDBA2227502, cesar tellez, Samson Properties. Bright MLS
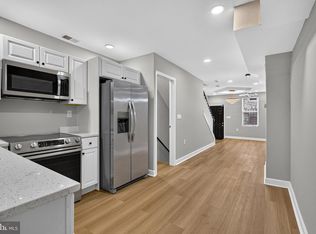
- $177,5003 bd3 ba2.4k sqft932 W Franklin St, Baltimore, MD 21223For Sale
 MLS ID #MDBA2233888, Nadia Aminov, Long & Foster Real Estate, Inc.. Bright MLS
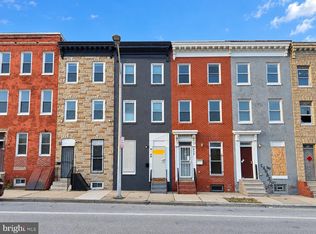
- $185,0003 bd1 ba1.2k sqft1200 Glyndon Ave, Baltimore, MD 21223For Sale
 MLS ID #MDBA2219474, Dorte Engel, RE/MAX Leading Edge. Bright MLS
- $158,0003 bd2 ba1.5k sqft1910 W Fayette St, Baltimore, MD 21223For SaleMLS ID #MDBA2218032, Andrea Soto, EXP Realty, LLC. Bright MLS
- $188,5003 bd3 ba1.6k sqft937 W Lombard St, Baltimore, MD 21223For SaleMLS ID #MDBA2225916, Michael Schiff, EXP Realty, LLC. Bright MLS
- $195,0003 bd2 ba1.4k sqft1836 W Fayette St, Baltimore, MD 21223For SaleMLS ID #MDBA2230992, Anisha Berkley, Cummings & Co. Realtors. Bright MLS
- $174,9003 bd2 ba984 sqft1627 Spence St, Baltimore, MD 21230For SaleMLS ID #MDBA2229676, Dan Drechsler, Douglas Realty, LLC. Bright MLS
- $240,0003 bd3 ba1.6k sqft1525 W Pratt St, Baltimore, MD 21223For SaleMLS ID #MDBA2237858, Liz Ancel, Cummings & Co. Realtors. Bright MLS
- $150,0002 bd2 ba1.1k sqft2020 Wilkens Ave, Baltimore, MD 21223For SaleMLS ID #MDBA2218784, Blanca Estela Solis-Osorio, Hyatt & Company Real Estate, LLC. Bright MLS
- $150,0004 bd2 ba1.3k sqft206 S Hilton St, Baltimore, MD 21229For SaleMLS ID #MDBA2208230, Dennis Thomas, Next Step Realty. Bright MLS
- $214,9994 bd3 ba-- sqft2505 Hollins St, Baltimore, MD 21223For SaleMLS ID #MDBA2183934, Nicholas Mbubu, Taylor Properties. Bright MLS
- $160,0002 bd3 ba1.6k sqft50 S Stockton St, Baltimore, MD 21223For SaleMLS ID #MDBA2198428, Kenneth Lewis, Realty Advantage of Maryland LLC. Bright MLS
- $208,0003 bd2 ba1.1k sqft1212 W Lombard St, Baltimore, MD 21223For SaleMLS ID #MDBA2231214, CINTIA VALLADARES HERNANDEZ, EXP Realty, LLC. Bright MLS
- $153,0004 bd2 ba1.5k sqft2929 Walbrook Ave, Baltimore, MD 21216For SaleMLS ID #MDBA2235264, Mike Frank, EXP Realty, LLC. Bright MLS
- $225,0004 bd4 ba2.5k sqft1007 Bennett Pl, Baltimore, MD 21223For SaleMLS ID #MDBA2230828, Kim Barton, Keller Williams Legacy. Bright MLS
- $205,0005 bd3 ba1.2k sqft408 S Gilmor St, Baltimore, MD 21223For SaleMLS ID #MDBA2221862, CINTIA VALLADARES HERNANDEZ, EXP Realty, LLC. Bright MLS
- $200,0004 bd2 ba1.5k sqft2825 Presstman St, Baltimore, MD 21216For SaleMLS ID #MDBA2227494, Mike Frank, EXP Realty, LLC. Bright MLS
- $188,9003 bd2 ba1.6k sqft2726 Ellicott Dr, Baltimore, MD 21216For SaleMLS ID #MDBA2232368, Ellie Mcintire, The KW Collective. Bright MLS
