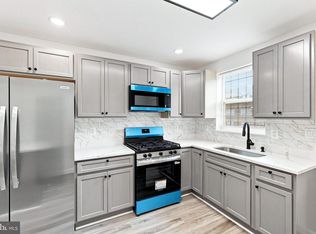
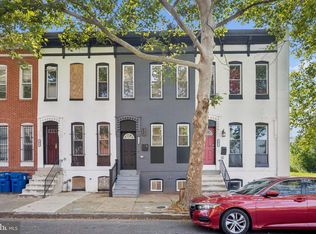
Welcome to 1134 N Fulton Ave, a breathtaking total renovation that redefines urban luxury. This expansive 5-bedroom, 3.5-bathroom townhouse combines bold architectural statements with high-end finishes, offering nearly incomparable style and space in the heart of Baltimore. Step inside to an light-filled floor plan featuring wide-plank flooring and soaring ceilings. The living area is a true showstopper, centered around a geometric tray ceiling with recessed lighting and a stunning crystal chandelier. A custom charcoal-gray slat accent wall adds a layer of modern texture that sets this home apart from the rest. The flow continues into a dedicated dining area and a chef’s kitchen designed for both function and flair. Crisp white Shaker-style cabinets accented with brushed gold hardware. Sleek white quartz countertops and a classic subway tile backsplash. Full stainless steel suite including a slide-in range and French door refrigerator. A striking deep-green vertical slat feature wall provides a vibrant pop of color and architectural interest. The upper floors house spacious, sun-drenched bedrooms with high ceilings. The primary suite is a true retreat, featuring ample closet space and a spa-inspired ensuite bathroom with floor-to-ceiling custom tile work and contemporary matte black fixtures. Each additional bathroom is finished with the same level of care, featuring designer vanities and artistic tiling. The fully finished lower level provides the ultimate flex space—perfect for a family room, home gym, or media center. It includes additional bedrooms and a full bath, making it an ideal setup for guests or a multi-generational living arrangement. A classic Baltimore facade with a fresh, modern palette and updated windows. All-new mechanical systems, plumbing, and electric ensure worry-free living for years to come. Conveniently located near local parks, transit, and just minutes from the revitalization of West Baltimore. Schedule your private tour today and experience the pinnacle of Baltimore city living!
100 days
|
131
|
9
|
Zillow last checked:
Listing updated:
Listed by:
cesar tellez443-640-8709,
Samson Properties2406308689
Source: Bright MLS,MLS#: MDBA2210160
Facts & features
Interior
Bedrooms & bathrooms
Bedrooms: 5
Bathrooms: 4
Full bathrooms: 3
1/2 bathrooms: 1
Main level bathrooms: 1
Basement
Area: 0
Heating
Central, Electric
Cooling
Central Air, Electric
Appliances
Included: Electric Water Heater
Features
Basement: Finished
Has fireplace: No
Interior area
Total structure area: 0
Finished area above ground: 0
Finished area below ground: 0
Property
Parking
Parking features: Off Site
Accessibility
Accessibility features: Other
Features
Levels: Four
Stories: 4
Pool features: None
Lot
Size: 1,170 Square Feet
Details
Additional structures: Above Grade, Below Grade
Parcel number: 0316030050 018
Zoning: R-8
Special conditions: Standard
Construction
Type & style
Home type: Townhouse
Property subtype: Townhouse
Materials
Block, Other
Foundation: Concrete Perimeter
Condition
New construction: No
Year built: 1920
Utilities & green energy
Sewer: Public Sewer
Water: Public
Community & HOA
Community
Subdivision: Sandtown-winchester
HOA
Has HOA: No
Location
Region: Baltimore
Municipality: Baltimore City
Financial & listing details
Tax assessed value: $6,000
Annual tax amount: $142
Date on market: 4/8/2026
Listing agreement: Exclusive Right To Sell
Listing terms: Conventional,FHA,Cash
Ownership: Fee Simple
cesar tellez
cesar tellez
(443) 640-8709
By pressing Contact Agent, you agree that the real estate professional identified above may call/text you about your search, which may involve use of automated means and pre-recorded/artificial voices. You don't need to consent as a condition of buying any property, goods, or services. Message/data rates may apply. You also agree to our Terms of Use. Zillow does not endorse any real estate professionals. We may share information about your recent and future site activity with your agent to help them understand what you're looking for in a home.
Explore the cost of this home by adjusting the details. Changes won't be saved.
Principal & interest
$1,547
Mortgage insurance
$0
Property taxes
$170
Home insurance
$105
HOA fees
$0
Utilities
Not included
All calculations are estimates and provided by Zillow, Inc. for informational purposes only. Actual amounts may vary.
HOA fees may include property taxes on listings classified as Co-Ops. Contact the listing agent and/or owner for fee details.
Mortgage interest rates are dependent on a number of factors, including credit score, down payment, and repayment length. Interest rate data provided by Zillow Group Marketplace, Inc. as of 1/1/1970 from various mortgage lenders with which we have lead or other similar arrangements; the Estimated Payment is an average of those rates.
See how much you could borrow to make a competitive offer.