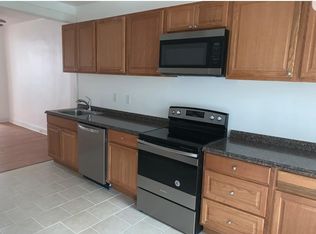
Welcome to 816 N Belnord Ave, a beautifully renovated brick rowhome offering modern finishes and exceptional value in Baltimore City. This move-in-ready home features 3 spacious bedrooms, 3 full bathrooms, and 1 half bath, providing a functional layout with plenty of space for comfortable living. The main level showcases bright, open living and dining areas that flow into a stylish kitchen complete with contemporary cabinetry, updated countertops, and modern appliances. The finished lower level adds valuable living space and includes an additional bedroom and full bathroom, making it ideal for guests, a home office, or recreation. Enjoy the peace of mind that comes with thoughtful renovations, including updated bathrooms, central heating and air conditioning, and contemporary finishes throughout. Conveniently located near major commuter routes, shopping, dining, parks, and public transportation, this home offers both comfort and accessibility. Whether you're a first-time homebuyer or looking to expand your investment portfolio, this turnkey property is an excellent opportunity. Schedule your private showing today!
For sale
$185,000
816 N Belnord Ave, Baltimore, MD 21205
3beds
--sqft
:
Get pre-qualified$1,418/mo
Townhouse
Built in 1920
827 Square Feet Lot
$185,400 Zestimate®
$--/sqft
$-- HOA
What's special
- 13 days |
- 108 |
- 5 |
Zillow last checked:
Listing updated:
Listed by:
Lina Osman Osman Camacho 804-516-3569,
Impact Real Estate, LLC 7035468589,
Co-Listing Agent: Pamela V Alcantara 571-246-8458,
Impact Real Estate, LLC
Source: Bright MLS,MLS#: MDBA2225734
Facts & features
Interior
Bedrooms & bathrooms
- Bedrooms: 3
- Bathrooms: 4
- Full bathrooms: 3
- 1/2 bathrooms: 1
- Main level bathrooms: 1
Rooms
- Room types: Living Room, Dining Room, Primary Bedroom, Bedroom 2, Kitchen, Bedroom 1, Utility Room, Bathroom 1, Bathroom 2, Bathroom 3, Bonus Room, Half Bath
Primary bedroom
- Features: Ceiling Fan(s), Flooring - Luxury Vinyl Plank, Lighting - Ceiling, Window Treatments
- Level: Upper
- Area: 150 Square Feet
- Dimensions: 15 X 10
Bedroom 1
- Features: Flooring - Luxury Vinyl Tile, Lighting - Ceiling, Ceiling Fan(s), Window Treatments
- Level: Upper
- Area: 112 Square Feet
- Dimensions: 14 X 8
Bedroom 2
- Features: Recessed Lighting, Flooring - Luxury Vinyl Plank
- Level: Lower
- Area: 220 Square Feet
- Dimensions: 22 X 10
Bathroom 1
- Features: Attached Bathroom, Bathroom - Walk-In Shower, Flooring - Luxury Vinyl Plank, Recessed Lighting
- Level: Upper
- Area: 35 Square Feet
- Dimensions: 7 X 5
Bathroom 2
- Features: Bathroom - Walk-In Shower, Flooring - Tile/Brick, Lighting - Pendants, Flooring - Luxury Vinyl Tile
- Level: Upper
- Area: 45 Square Feet
- Dimensions: 9 X 5
Bathroom 3
- Level: Lower
- Area: 28 Square Feet
- Dimensions: 7 X 4
Bonus room
- Features: Flooring - Luxury Vinyl Plank, Recessed Lighting
- Level: Lower
- Area: 130 Square Feet
- Dimensions: 13 X 10
Dining room
- Features: Living/Dining Room Combo, Recessed Lighting
- Level: Main
- Area: 80 Square Feet
- Dimensions: 8 X 10
Half bath
- Features: Recessed Lighting, Bathroom - Walk-In Shower, Flooring - Luxury Vinyl Tile
- Level: Main
- Area: 24 Square Feet
- Dimensions: 6 X 4
Kitchen
- Features: Flooring - Laminate Plank, Eat-in Kitchen, Kitchen Island, Kitchen - Gas Cooking, Recessed Lighting, Countertop(s) - Ceramic
- Level: Main
- Area: 190 Square Feet
- Dimensions: 19 X 10
Living room
- Features: Recessed Lighting, Flooring - Laminate Plank, Window Treatments
- Level: Main
- Area: 110 Square Feet
- Dimensions: 11 X 10
Utility room
- Level: Lower
- Area: 40 Square Feet
- Dimensions: 8 X 5
Heating
- Central, Electric
Cooling
- Central Air, Electric
Appliances
- Included: Electric Water Heater
Features
- Basement: Full,Finished,Improved,Heated,Interior Entry,Exterior Entry
- Has fireplace: No
Interior area
- Total structure area: 0
- Finished area above ground: 0
- Finished area below ground: 0
Property
Parking
- Parking features: On Street
- Has uncovered spaces: Yes
Accessibility
- Accessibility features: Other
Features
- Levels: Three
- Stories: 3
- Pool features: None
Lot
- Size: 827 Square Feet
Details
- Additional structures: Above Grade, Below Grade
- Parcel number: 0307191611 055
- Zoning: R-8
- Special conditions: Standard
Construction
Type & style
- Home type: Townhouse
- Architectural style: Colonial
- Property subtype: Townhouse
Materials
- Brick
- Foundation: Other
Condition
- New construction: No
- Year built: 1920
Utilities & green energy
- Sewer: Public Sewer
- Water: Public
Community & HOA
Community
- Subdivision: Madison Eastend
HOA
- Has HOA: No
Location
- Region: Baltimore
- Municipality: Baltimore City
Financial & listing details
- Tax assessed value: $185,000
- Annual tax amount: $333
- Date on market: 7/27/2026
- Listing agreement: Exclusive Right To Sell
- Ownership: Fee Simple
Estimated market value
$185,400
$176,000 - $195,000
$2,162/mo
Price history
| Date | Event | Price |
|---|---|---|
| 7/28/2026 | Listed for sale | $185,000-5.1% |
Source:  Bright MLS #MDBA2225734 Report a problem Bright MLS #MDBA2225734 Report a problem | ||
| 6/23/2026 | Listing removed | $194,900 |
Source: eXp Realty #MDBA2202526 Report a problem | ||
| 4/2/2026 | Price change | $194,900-2.5% |
Source: Bright MLS #MDBA2202526 Report a problem | ||
| 2/11/2026 | Listed for sale | $199,900+2.6% |
Source: Bright MLS #MDBA2202526 Report a problem | ||
| 5/11/2025 | Listing removed | $194,900 |
Source: Bright MLS #MDBA2136246 Report a problem | ||
| 2/22/2025 | Listed for sale | $194,900 |
Source: Bright MLS #MDBA2136246 Report a problem | ||
| 1/13/2025 | Listing removed | $194,900 |
Source: Bright MLS #MDBA2136246 Report a problem | ||
| 12/27/2024 | Pending sale | $194,900 |
Source: Bright MLS #MDBA2136246 Report a problem | ||
| 9/19/2024 | Price change | $194,900-2.5% |
Source: Bright MLS #MDBA2136246 Report a problem | ||
| 8/23/2024 | Listed for sale | $199,900+613.9% |
Source: Bright MLS #MDBA2136246 Report a problem | ||
| 8/24/2021 | Sold | $28,000+211.1% |
Source: Public Record Report a problem | ||
| 4/18/2018 | Sold | $9,000+80% |
Source: Public Record Report a problem | ||
| 1/29/2018 | Listed for sale | $5,000-28.6% |
Source: Ashland Auction Group Llc #1005560243 Report a problem | ||
| 3/3/2016 | Listing removed | $7,000 |
Source: Ashland Auction Group LLC #BA9546752 Report a problem | ||
| 1/6/2016 | Price change | $7,000-56% |
Source: Ashland Auction Group LLC #BA9546752 Report a problem | ||
| 7/30/2015 | Price change | $15,900-20.1% |
Source: Century 21 Downtown #BA8698069 Report a problem | ||
| 7/21/2015 | Listed for sale | $19,900+99% |
Source: Century 21 Downtown #BA8698069 Report a problem | ||
| 4/22/2015 | Listing removed | $10,000 |
Source: Inner Harbor Realty LLC #BA8556083 Report a problem | ||
| 2/17/2015 | Listed for sale | $10,000+141% |
Source: Inner Harbor Realty, LLC #BA8556083 Report a problem | ||
| 1/21/2015 | Sold | $4,150 |
Source: Public Record Report a problem | ||
Public tax history
| Year | Property taxes | Tax assessment |
|---|---|---|
| 2025 | -- | $14,100 +10.2% |
| 2024 | $302 +11.3% | $12,800 +11.3% |
| 2023 | $271 +12.7% | $11,500 +12.7% |
| 2022 | $241 | $10,200 |
| 2021 | $241 | $10,200 |
| 2020 | $241 -15% | $10,200 -15% |
| 2019 | $283 | $12,000 |
| 2018 | $283 | $12,000 |
| 2017 | $283 -22.3% | $12,000 -66.7% |
| 2016 | $365 | $36,000 +11.3% |
| 2015 | $365 | $32,333 +12.8% |
| 2014 | $365 | $28,667 +14.7% |
| 2013 | -- | $25,000 |
| 2012 | -- | $25,000 |
| 2011 | -- | $25,000 -64.4% |
| 2010 | -- | $70,200 +37.3% |
| 2009 | -- | $51,132 +59.5% |
| 2008 | -- | $32,066 +146.7% |
| 2007 | -- | $13,000 |
| 2006 | -- | $13,000 |
| 2005 | -- | $13,000 -45.8% |
| 2004 | -- | $24,000 |
| 2003 | -- | $24,000 |
| 2002 | -- | $24,000 -24.6% |
| 2001 | -- | $31,820 |
Find assessor info on the county website
Monthly payment
Est. payment
Payment breakdown
Explore the cost of this home by adjusting the details. Changes won't be saved.Climate risks
Neighborhood: Madison - Eastend
Nearby schools
GreatSchools rating
- 4/10Fort Worthington Elementary SchoolGrades: K-8Distance: 0.5 mi
- 1/10National Academy FoundationGrades: 6-12Distance: 1.1 mi
- 3/10Paul Laurence Dunbar High SchoolGrades: 9-12Distance: 1.1 mi
Schools provided by the listing agent
- District: Baltimore City Public Schools
Source: Bright MLS. This data may not be complete. We recommend contacting the local school district to confirm school assignments for this home.
- $94,3003 bd1 ba504 sqft818 N Belnord Ave, Baltimore, MD 21205Off Market

- $32,000-- bd1 ba504 sqft814 N Belnord Ave, Baltimore, MD 21205Off Market
- $96,0003 bd1 ba504 sqft820 N Belnord Ave, Baltimore, MD 21205Off Market
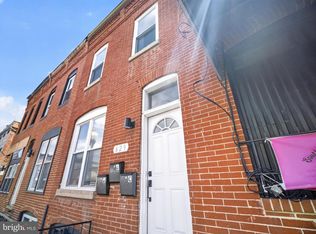
- $14,100-- bd1 ba504 sqft812 N Belnord Ave, Baltimore, MD 21205Off Market
- $2,0003 bd1 ba504 sqft822 N Belnord Ave, Baltimore, MD 21205Off Market
- $55,200-- bd1 ba-- sqft810 N Belnord Ave, Baltimore, MD 21205Off Market
- $85,9003 bd1 ba504 sqft824 N Belnord Ave, Baltimore, MD 21205Off Market
- $179,900-- bd1 ba504 sqft808 N Belnord Ave, Baltimore, MD 21205Off Market
A local agent can set up tours, give advice and negotiate with sellers.
Similar homes
- $184,8993 bd2 ba-- sqft2415 E MADISON STREET, BALTIMORE, MD 21205For Sale
 MLS ID #MDBA2213244, Lauren Melissa DiMartino. eXp Realty
 - $175,0003 bd3 ba1.2k sqft501 N Port St, Baltimore, MD 21205For Sale

 MLS ID #MDBA2221560, Andrew Undem, Berkshire Hathaway HomeServices Homesale Realty. Bright MLS
 - $189,9003 bd3 ba1.2k sqft629 N Duncan St, Baltimore, MD 21205For Sale
 MLS ID #MDBA2219998, Melvin Yates II, EXP Realty, LLC. Bright MLS
 - $194,9003 bd1 ba1.2k sqft3009 McElderry St, Baltimore, MD 21205For Sale
 MLS ID #MDBA2220598, Nick Jungmarker, Long & Foster Real Estate, Inc.. Bright MLS
 - $270,0003 bd4 ba-- sqft727 N Chester St, Baltimore, MD 21205For SaleMLS ID #MDBA2226016, Nick Waldner, Keller Williams Realty Centre. Bright MLS
- $194,9003 bd3 ba-- sqft1005 N Mount St, Baltimore, MD 21217For SaleMLS ID #MDBA2226954, Chris Cooke, Berkshire Hathaway HomeServices Homesale Realty. Bright MLS
- $225,0003 bd2 ba1.8k sqft1404 N Montford Ave, Baltimore, MD 21213For SaleMLS ID #MDBA2225090, Maricela Rodriguez-Minaya, EXP Realty, LLC. Bright MLS
- $199,9004 bd2 ba1.4k sqft2532 Harford Rd, Baltimore, MD 21218For SaleMLS ID #MDBA2222924, Jose Rivas, Keller Williams Gateway LLC. Bright MLS
- $249,9003 bd4 ba1.6k sqft712 N Luzerne Ave, Baltimore, MD 21205For SaleMLS ID #MDBA2216460, Greg Golding, ExecuHome Realty. Bright MLS
- $229,0003 bd3 ba1.9k sqft405 S Newkirk St, Baltimore, MD 21224For SaleMLS ID #MDBA2226632, William Dickman, Northrop Realty. Bright MLS
- $185,0002 bd3 ba897 sqft3922 Mount Pleasant Ave, Baltimore, MD 21224For SaleMLS ID #MDBA2215264, Kiara Merriweather, Northrop Realty. Bright MLS
- $189,9004 bd3 ba1.2k sqft3522 Elmley Ave, Baltimore, MD 21213For SaleMLS ID #MDBA2204270, gyimah kyei, Keller Williams Preferred Properties. Bright MLS
- $185,0003 bd1 ba1.5k sqft759 Linnard St, Baltimore, MD 21229For SaleMLS ID #MDBA2221532, Romeo Santos, Keller Williams Select Realtors of Annapolis. Bright MLS
- $179,9004 bd3 ba1k sqft328 S Payson St, Baltimore, MD 21223For SaleMLS ID #MDBA2218022, SUNNIE CLARK, EXP Realty, LLC. Bright MLS
- $199,9003 bd2 ba-- sqft1622 E Lanvale St, Baltimore, MD 21213For SaleMLS ID #MDBA2206282, Wilmer Bucarelo, Douglas Realty. Bright MLS
- $215,0004 bd3 ba1.4k sqft2634 Harford Rd, Baltimore, MD 21218For SaleMLS ID #MDBA2218506, Jose Salvador Rivera Jr, RE/MAX Excellence Realty. Bright MLS
- $174,9993 bd2 ba1.3k sqft1077 Ellicott Dr, Baltimore, MD 21216For SaleMLS ID #MDBA2215082, L'Erin Epps, EXP Realty, LLC. Bright MLS
- $174,9004 bd2 ba-- sqft317 Font Hill Ave, Baltimore, MD 21223For SaleMLS ID #MDBA2224916, Jim Gunsiorowski, Cummings & Co. Realtors. Bright MLS
- $164,9003 bd3 ba1.9k sqft322 N Monroe St, Baltimore, MD 21223For SaleMLS ID #MDBA2215964, Lawanda Williams, Keller Williams Gateway LLC. Bright MLS
- $185,0002 bd2 ba1k sqft591 Orchard St, Baltimore, MD 21201For SaleMLS ID #MDBA2219680, Kim Barton, Keller Williams Legacy. Bright MLS
