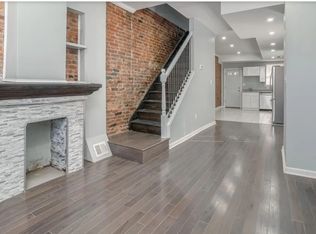
Classic Baltimore brick rowhome nestled in charming Seton Hill, an architecturally intact historic district in downtown Baltimore. This fully renovated 2-bedroom, 1.5-bath home offers approximately 1,040 SQFT of living space with fresh updates, everyday functionality, and timeless city charm. Highly walkable and located right next to St. Mary’s Park, the largest open green space on the west side of downtown Baltimore, the home offers easy access to local amenities, commuter routes, and a vibrant neighborhood setting. The community enjoys yoga gatherings in the park along with other neighborhood events. Inside the home, you’ll find beautiful wood flooring throughout, a spacious living room and dining room, and a convenient main-level half bath. The updated kitchen features white cabinetry and stainless steel appliances! Upstairs offers two bedrooms, a full bath, and a skylight that brings natural light to the bedroom level. The unfinished basement offers excellent storage potential, while the fenced rear yard with wood privacy fencing provides a private outdoor space to relax or entertain. Additional highlights include public parking behind the property, 2019 electric water heater, and an 2017 electric HVAC system.
For sale
Price cut: $10K (8/15)
$175,000
591 Orchard St, Baltimore, MD 21201
2beds
1,040sqft
Single Family Residence
Built in 1920
656 Square Feet Lot
$171,400 Zestimate®
$168/sqft
$-- HOA
What's special
Classic baltimore brick rowhomeConvenient main-level half bathBeautiful wood flooring throughout
- 62 days |
- 702 |
- 67 |
Zillow last checked:
Listing updated:
Listed by:
Kim Barton 443-418-6491,
Keller Williams Legacy 4436609229,
Listing Team: Kim Barton Group
Source: Bright MLS,MLS#: MDBA2219680
Facts & features
Interior
Bedrooms & bathrooms
- Bedrooms: 2
- Bathrooms: 2
- Full bathrooms: 1
- 1/2 bathrooms: 1
- Main level bathrooms: 1
Rooms
- Room types: Living Room, Dining Room, Primary Bedroom, Bedroom 2, Kitchen, Laundry, Utility Room, Bathroom 1, Half Bath
Primary bedroom
- Features: Walk-In Closet(s)
- Level: Upper
- Area: 130 Square Feet
- Dimensions: 10 X 13
Bedroom 2
- Level: Upper
- Area: 130 Square Feet
- Dimensions: 10 X 13
Bathroom 1
- Level: Upper
- Area: 32 Square Feet
- Dimensions: 4 X 8
Dining room
- Level: Main
- Area: 77 Square Feet
- Dimensions: 7 X 11
Half bath
- Level: Main
- Area: 10 Square Feet
- Dimensions: 2 X 5
Kitchen
- Level: Main
- Area: 120 Square Feet
- Dimensions: 10 X 12
Laundry
- Level: Upper
- Area: 15 Square Feet
- Dimensions: 3 X 5
Living room
- Level: Main
- Area: 140 Square Feet
- Dimensions: 10 X 14
Utility room
- Level: Lower
- Area: 170 Square Feet
- Dimensions: 10 X 17
Heating
- Forced Air, Electric
Cooling
- Central Air, Electric
Appliances
- Included: Electric Water Heater
- Laundry: Laundry Room
Features
- Basement: Other
- Has fireplace: No
Interior area
- Total structure area: 1,560
- Total interior livable area: 1,040 sqft
- Finished area above ground: 1,040
- Finished area below ground: 0
Property
Parking
- Parking features: Other
Accessibility
- Accessibility features: Other
Features
- Levels: Three
- Stories: 3
- Pool features: None
Lot
- Size: 656 Square Feet
Details
- Additional structures: Above Grade, Below Grade
- Parcel number: 0317090499 059A
- Zoning: R-8
- Special conditions: Standard
Construction
Type & style
- Home type: SingleFamily
- Architectural style: Other
- Property subtype: Single Family Residence
Materials
- Brick
Condition
- New construction: No
- Year built: 1920
Utilities & green energy
- Sewer: Public Sewer
- Water: Public
Community & HOA
Community
- Subdivision: Seton Hill
HOA
- Has HOA: No
Location
- Region: Baltimore
- Municipality: Baltimore City
Financial & listing details
- Price per square foot: $168/sqft
- Tax assessed value: $171,800
- Annual tax amount: $3,918
- Date on market: 6/26/2026
- Listing agreement: Exclusive Right To Sell
- Ownership: Fee Simple
Estimated market value
$171,400
$163,000 - $180,000
$2,068/mo
Price history
| Date | Event | Price |
|---|---|---|
| 8/15/2026 | Price change | $175,000-5.4%$168/sqft |
Source:  Bright MLS #MDBA2219680 Report a problem Bright MLS #MDBA2219680 Report a problem | ||
| 6/26/2026 | Listed for sale | $185,000+2.8%$178/sqft |
Source: Bright MLS #MDBA2219680 Report a problem | ||
| 2/15/2026 | Listing removed | $179,999$173/sqft |
Source: Bright MLS #MDBA2176560 Report a problem | ||
| 10/26/2025 | Contingent | $179,999$173/sqft |
Source: Bright MLS #MDBA2176560 Report a problem | ||
| 10/11/2025 | Price change | $179,999-5.3%$173/sqft |
Source: Bright MLS #MDBA2176560 Report a problem | ||
| 10/1/2025 | Price change | $189,999-5%$183/sqft |
Source: Bright MLS #MDBA2176560 Report a problem | ||
| 9/15/2025 | Price change | $199,999-4.8%$192/sqft |
Source: Bright MLS #MDBA2176560 Report a problem | ||
| 9/8/2025 | Price change | $209,999-4.5%$202/sqft |
Source: Bright MLS #MDBA2176560 Report a problem | ||
| 9/1/2025 | Price change | $219,999-4.3%$212/sqft |
Source: Bright MLS #MDBA2176560 Report a problem | ||
| 8/18/2025 | Price change | $229,999-4.2%$221/sqft |
Source: Bright MLS #MDBA2176560 Report a problem | ||
| 8/3/2025 | Price change | $239,999-4%$231/sqft |
Source: Bright MLS #MDBA2176560 Report a problem | ||
| 7/20/2025 | Listed for sale | $249,999+614.3%$240/sqft |
Source: Bright MLS #MDBA2176560 Report a problem | ||
| 8/2/2023 | Sold | $35,000$34/sqft |
Source: Public Record Report a problem | ||
| 5/1/2023 | Sold | $35,000+16.7%$34/sqft |
Source: Bright MLS #MDBA2078720 Report a problem | ||
| 3/20/2023 | Pending sale | $30,000+20%$29/sqft |
Source: Bright MLS #MDBA2078720 Report a problem | ||
| 1/17/2014 | Sold | $25,000$24/sqft |
Source: Public Record Report a problem | ||
Public tax history
| Year | Property taxes | Tax assessment |
|---|---|---|
| 2025 | -- | $166,000 +325.6% |
| 2024 | $920 | $39,000 |
| 2023 | $920 -62.4% | $39,000 -62.4% |
| 2022 | $2,445 +3% | $103,600 +3% |
| 2021 | $2,374 +3.1% | $100,600 +3.1% |
| 2020 | $2,303 +3.2% | $97,600 +3.2% |
| 2019 | $2,233 | $94,600 |
| 2018 | $2,233 | $94,600 |
| 2017 | $2,233 | $94,600 |
| 2016 | -- | $94,600 |
| 2015 | -- | $94,600 |
| 2014 | -- | $94,600 -1.6% |
| 2013 | -- | $96,100 |
| 2012 | -- | $96,100 |
| 2011 | -- | $96,100 -2.7% |
| 2010 | -- | $98,790 +28% |
| 2009 | -- | $77,192 +38.8% |
| 2008 | -- | $55,596 +63.5% |
| 2007 | -- | $34,000 |
| 2006 | -- | $34,000 |
| 2005 | -- | $34,000 |
| 2004 | -- | $34,000 |
| 2003 | -- | $34,000 |
| 2002 | -- | $34,000 -19% |
| 2001 | -- | $42,000 |
Find assessor info on the county website
Monthly payment
Est. payment
Payment breakdown
Explore the cost of this home by adjusting the details. Changes won't be saved.Climate risks
Neighborhood: Seton Hill
Nearby schools
GreatSchools rating
- 6/10The Historic Samuel Coleridge-Taylor Elementary SchoolGrades: PK-5Distance: 0.2 mi
- 2/10Booker T. Washington Middle SchoolGrades: 6-8Distance: 0.5 mi
- 9/10Baltimore School For The ArtsGrades: 9-12Distance: 0.4 mi
Schools provided by the listing agent
- District: Baltimore City Public Schools
Source: Bright MLS. This data may not be complete. We recommend contacting the local school district to confirm school assignments for this home.
- $1,000-- bd-- ba-- sqft589 Orchard St, Baltimore, MD 21201Off Market
- $1,6002 bd2 ba1k sqft593 Orchard St, Baltimore, MD 21201For Rent
- $1,000-- bd-- ba-- sqft587 Orchard St, Baltimore, MD 21201Off Market
- $1,000-- bd-- ba-- sqft585 Orchard St, Baltimore, MD 21201Off Market
- $1,000-- bd-- ba-- sqft595 Orchard St, Baltimore, MD 21201Off Market
- $200,0002 bd2 ba720 sqft583 Orchard St, Baltimore, MD 21201Sold
- $221,4002 bd2 ba2k sqft578 Saint Mary St, Baltimore, MD 21201Off Market
- $170,0001 bd3 ba840 sqft706 Tessier St, Baltimore, MD 21201Sold
A local agent can set up tours, give advice and negotiate with sellers.
Similar homes
- $174,9993 bd2 ba1k sqft1208 Glyndon Ave, Baltimore, MD 21223For Sale

 MLS ID #MDBA2229246, Nick Kellar, LPT Realty, LLC. Bright MLS
 - $175,0003 bd2 ba1.1k sqft1212 W Lombard St, Baltimore, MD 21223For Sale
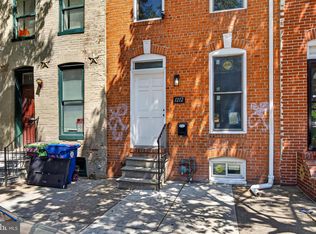 MLS ID #MDBA2227846, CINTIA VALLADARES HERNANDEZ, EXP Realty, LLC. Bright MLS
 - $164,9002 bd3 ba954 sqft2636 E Monument St, Baltimore, MD 21205For Sale
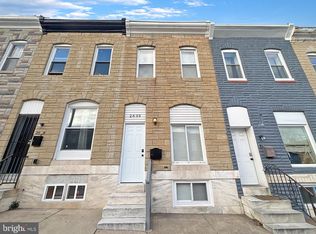 MLS ID #MDBA2228662, Mr. Sam Odagbodo, Bennett Realty Solutions. Bright MLS
 - $175,0002 bd3 ba1.2k sqft1225 Cleveland St, Baltimore, MD 21230For Sale
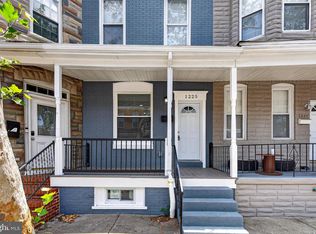 MLS ID #MDBA2227894, CINTIA VALLADARES HERNANDEZ, EXP Realty, LLC. Bright MLS
 - $175,0003 bd3 ba1.2k sqft501 N Port St, Baltimore, MD 21205For SaleMLS ID #MDBA2221560, Andrew Undem, Berkshire Hathaway HomeServices Homesale Realty. Bright MLS
- $160,0004 bd3 ba1.3k sqft1807 Hollins St, Baltimore, MD 21223For SaleMLS ID #MDBA2229126, Blake Price, Keller Williams Capital Properties. Bright MLS
- $175,0003 bd2 ba1.3k sqft2210 Lyndhurst Ave, Baltimore, MD 21216For SaleMLS ID #MDBA2213690, Federico Busacca, EXP Realty, LLC. Bright MLS
- $174,8953 bd2 ba1.2k sqft2511 McCulloh St, Baltimore, MD 21217For SaleMLS ID #MDBA2221462, Michael James Zabora, Keller Williams Gateway LLC. Bright MLS
- $185,0002 bd2 ba1.2k sqft622 N Potomac St, Baltimore, MD 21205For SaleMLS ID #MDBA2226092, Tiffany Domneys, Samson Properties. Bright MLS
- $165,0002 bd2 ba1.1k sqft2020 Wilkens Ave, Baltimore, MD 21223For SaleMLS ID #MDBA2218784, Blanca Estela Solis-Osorio, Hyatt & Company Real Estate, LLC. Bright MLS
- $169,9002 bd2 ba1.1k sqft3527 Horton Ave, Baltimore, MD 21225For SaleMLS ID #MDBA2227954, cesar tellez, Samson Properties. Bright MLS
- $199,0002 bd2 ba1.1k sqft2615 E Monument St, Baltimore, MD 21205For SaleMLS ID #MDBA2224734, Tony Zowd, Coldwell Banker Realty. Bright MLS
- $189,0002 bd2 ba1.1k sqft1145 W Cross St, Baltimore, MD 21230For SaleMLS ID #MDBA2221356, Mr. Santiago Noguera, Fairfax Realty of Tysons. Bright MLS
- $165,0003 bd2 ba1.5k sqft1100 Ashburton St, Baltimore, MD 21216For SaleMLS ID #MDBA2226960, Andrew Undem, Berkshire Hathaway HomeServices Homesale Realty. Bright MLS
- $171,0002 bd1 ba1k sqft3606 Old York Rd, Baltimore, MD 21218For SaleMLS ID #MDBA2221008, Michael McNamara, Allfirst Realty, Inc.. Bright MLS
- $176,9992 bd2 ba1.1k sqft3607 4th St, Baltimore, MD 21225For SaleMLS ID #MDBA2219614, Robby Douglas, One Percent Lists Mid-Atlantic. Bright MLS
- $190,0004 bd3 ba840 sqft2210 Christian St, Baltimore, MD 21223For SaleMLS ID #MDBA2227502, cesar tellez, Samson Properties. Bright MLS
- $189,0002 bd2 ba1.4k sqft1311 N Broadway, Baltimore, MD 21213For SaleMLS ID #MDBA2219256, Sam Kahl, Samson Properties. Bright MLS
- $179,9004 bd3 ba1k sqft328 S Payson St, Baltimore, MD 21223For SaleMLS ID #MDBA2218022, SUNNIE CLARK, EXP Realty, LLC. Bright MLS
- $189,9003 bd2 ba936 sqft2309 Riggs Ave, Baltimore, MD 21216For SaleMLS ID #MDBA2225210, Deric Beckett, Berkshire Hathaway HomeServices PenFed Realty. Bright MLS
