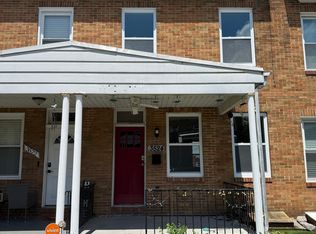
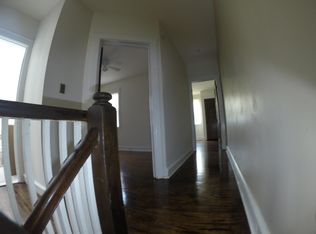
Welcome to 3522 Elmley Ave! This well-maintained 3-bedroom, 2.5-bath home offers bright, comfortable living with a spacious main level featuring a large living area, dedicated dining space, and an updated kitchen with ample cabinetry. Upstairs includes three generously sized bedrooms and a full bath. The finished lower level provides additional living space—perfect for a rec room, office, or guest area—plus a convenient half bath. Enjoy a private backyard ideal for relaxing or entertaining. Conveniently located near shopping, dining, and major commuter routes. Schedule your showing today!
For sale
Price cut: $10K (7/13)
$189,900
3522 Elmley Ave, Baltimore, MD 21213
4beds
1,248sqft
Townhouse
Built in 1940
1,600 Square Feet Lot
$-- Zestimate®
$152/sqft
$-- HOA
What's special
- 212 days
- 106
- 17
Zillow last checked:
Listing updated:
Listed by:
gyimah kyei 301-325-8476,
Keller Williams Preferred Properties 240-737-5000,
Listing Team: Gk Legacy Group
Source: Bright MLS,MLS#: MDBA2204270
Facts & features
Interior
Bedrooms & bathrooms
- Bedrooms: 4
- Bathrooms: 3
- Full bathrooms: 2
- 1/2 bathrooms: 1
- Main level bathrooms: 1
Rooms
- Room types: Living Room, Dining Room, Bedroom 2, Bedroom 3, Bedroom 4, Kitchen, Bedroom 1, Storage Room, Full Bath, Half Bath
Bedroom 1
- Features: Flooring - HardWood
- Level: Upper
- Area: 165 Square Feet
- Dimensions: 11 X 15
Bedroom 2
- Features: Flooring - HardWood
- Level: Upper
- Area: 120 Square Feet
- Dimensions: 10 X 12
Bedroom 3
- Features: Flooring - HardWood
- Level: Upper
- Area: 132 Square Feet
- Dimensions: 11 X 12
Bedroom 4
- Features: Flooring - HardWood
- Level: Lower
- Area: 324 Square Feet
- Dimensions: 12 X 27
Dining room
- Features: Flooring - HardWood
- Level: Main
- Area: 168 Square Feet
- Dimensions: 12 X 14
Other
- Features: Flooring - Tile/Brick
- Level: Upper
- Area: 42 Square Feet
- Dimensions: 6 X 7
Other
- Features: Flooring - Tile/Brick
- Level: Lower
- Area: 44 Square Feet
- Dimensions: 4 X 11
Half bath
- Features: Flooring - HardWood
- Level: Main
- Area: 21 Square Feet
- Dimensions: 3 X 7
Kitchen
- Features: Flooring - HardWood
- Level: Main
- Area: 120 Square Feet
- Dimensions: 10 X 12
Living room
- Features: Flooring - HardWood
- Level: Main
- Area: 210 Square Feet
- Dimensions: 14 X 15
Storage room
- Level: Lower
- Area: 72 Square Feet
- Dimensions: 12 X 6
Heating
- Forced Air, Natural Gas
Cooling
- Central Air, Electric
Appliances
- Included: Microwave, Dishwasher, Disposal, Dryer, Oven/Range - Gas, Refrigerator, Stainless Steel Appliance(s), Washer, Electric Water Heater
Features
- Dining Area, Open Floorplan, Kitchen - Gourmet, Recessed Lighting, Upgraded Countertops, Dry Wall
- Basement: Other
- Has fireplace: No
Interior area
- Total structure area: 1,248
- Total interior livable area: 1,248 sqft
- Finished area above ground: 1,248
Property
Parking
- Parking features: Driveway
- Has uncovered spaces: Yes
Accessibility
- Accessibility features: None
Features
- Levels: Three
- Stories: 3
- Pool features: None
Lot
- Size: 1,600 Square Feet
Details
- Additional structures: Above Grade
- Parcel number: 0326354179B045
- Zoning: R-7
- Special conditions: Short Sale
Construction
Type & style
- Home type: Townhouse
- Architectural style: Traditional
- Property subtype: Townhouse
Materials
- Brick
- Foundation: Brick/Mortar
Condition
- New construction: No
- Year built: 1940
Utilities & green energy
- Sewer: Public Sewer
- Water: Public
Community & HOA
Community
- Security: Carbon Monoxide Detector(s), Smoke Detector(s)
- Subdivision: Baltimore Highlands
HOA
- Has HOA: No
Location
- Region: Baltimore
- Municipality: Baltimore City
Financial & listing details
- Price per square foot: $152/sqft
- Tax assessed value: $4,183
- Annual tax amount: $187,867
- Date on market: 3/13/2026
- Listing agreement: Exclusive Right To Sell
- Listing terms: Cash,Conventional,FHA,VA Loan
- Ownership: Ground Rent
- Total actual rent: 90
Estimated market value
Not available
Estimated sales range
Not available
$2,055/mo
Price history
| Date | Event | Price |
|---|---|---|
| 9/30/2026 | Listed for rent | $1,500$1/sqft |
Source: Zillow Rentals Report a problem | ||
| 7/13/2026 | Price change | $189,900-5%$152/sqft |
Source:  Bright MLS #MDBA2204270 Report a problem Bright MLS #MDBA2204270 Report a problem | ||
| 6/16/2026 | Listed for sale | $199,900$160/sqft |
Source: Bright MLS #MDBA2204270 Report a problem | ||
| 5/12/2026 | Pending sale | $199,900$160/sqft |
Source: Bright MLS #MDBA2204270 Report a problem | ||
| 5/6/2026 | Price change | $199,900-4.8%$160/sqft |
Source: Bright MLS #MDBA2204270 Report a problem | ||
| 4/17/2026 | Listed for sale | $209,990$168/sqft |
Source: Bright MLS #MDBA2204270 Report a problem | ||
| 4/10/2026 | Pending sale | $209,990$168/sqft |
Source: Bright MLS #MDBA2204270 Report a problem | ||
| 3/13/2026 | Listed for sale | $209,990+31.2%$168/sqft |
Source: Bright MLS #MDBA2204270 Report a problem | ||
| 4/27/2021 | Sold | $160,000$128/sqft |
Source: Public Record Report a problem | ||
| 8/5/2020 | Sold | $160,000+6.7%$128/sqft |
Source: BHHS Homesale Realty #MDBA506912_21213 Report a problem | ||
| 6/4/2020 | Listed for sale | $150,000+203%$120/sqft |
Source: Keller Williams Metropolitan #MDBA506912 Report a problem | ||
| 3/12/2020 | Sold | $49,500-13%$40/sqft |
Source: Public Record Report a problem | ||
| 12/20/2019 | Price change | $56,900-1.7%$46/sqft |
Source: Keller Williams Integrity #MDBA487898 Report a problem | ||
| 12/10/2019 | Price change | $57,900-3.3%$46/sqft |
Source: Keller Williams Integrity #MDBA487898 Report a problem | ||
| 11/27/2019 | Price change | $59,900-7.7%$48/sqft |
Source: Keller Williams Integrity #MDBA487898 Report a problem | ||
| 11/11/2019 | Price change | $64,900-7.2%$52/sqft |
Source: Keller Williams Integrity #MDBA487898 Report a problem | ||
| 10/14/2019 | Listed for sale | $69,900$56/sqft |
Source: Keller Williams Integrity #MDBA487898 Report a problem | ||
Public tax history
| Year | Property taxes | Tax assessment |
|---|---|---|
| 2025 | $4,183 +6.4% | $177,233 +6.4% |
| 2024 | $3,932 +1.6% | $166,600 +1.6% |
| 2023 | $3,869 +9.4% | $163,933 +5.1% |
| 2022 | $3,535 +324.4% | $156,000 +341.9% |
| 2021 | $833 | $35,300 |
| 2020 | $833 -60.2% | $35,300 -60.4% |
| 2019 | $2,093 +0.2% | $89,100 +0.7% |
| 2018 | $2,089 +2.7% | $88,500 +2.7% |
| 2017 | $2,033 +9.7% | $86,133 +2.8% |
| 2016 | $1,854 | $83,767 +2.9% |
| 2015 | $1,854 | $81,400 |
| 2014 | $1,854 | $81,400 |
| 2013 | -- | $81,400 -21.9% |
| 2012 | -- | $104,200 |
| 2011 | -- | $104,200 |
| 2010 | -- | $104,200 -1.2% |
| 2009 | -- | $105,510 +14.4% |
| 2008 | -- | $92,200 +16.9% |
| 2007 | -- | $78,890 +20.3% |
| 2006 | -- | $65,580 +5% |
| 2005 | -- | $62,466 +5.2% |
| 2004 | -- | $59,353 +5.5% |
| 2003 | -- | $56,240 +1.2% |
| 2002 | -- | $55,550 +1.3% |
| 2001 | -- | $54,860 |
Find assessor info on the county website
Monthly payment
Est. payment
Payment breakdown
Explore the cost of this home by adjusting the details. Changes won't be saved.Climate risks
Neighborhood: Belair-Edison
Nearby schools
Schools provided by the listing agent
- District: Baltimore City Public Schools
Source: Bright MLS. This data may not be complete. We recommend contacting the local school district to confirm school assignments for this home.

Similar homes
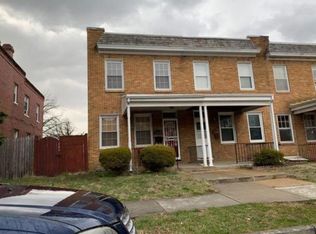
- $187,5003 bd2 ba1.2k sqft3839 Elmley Ave, Baltimore, MD 21213For Sale

 MLS ID #MDBA2223352, Gabe Khoshkheraman, Pickwick Realty. Bright MLS
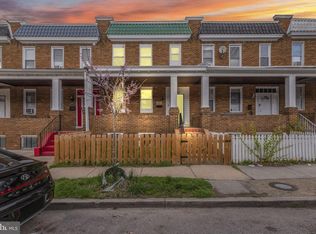
 - $199,9003 bd2 ba1.2k sqft3110 Cliftmont Ave, Baltimore, MD 21213For Sale
 MLS ID #MDBA2208952, Jose Rivas, Keller Williams Gateway LLC. Bright MLS
 - $195,0004 bd3 ba1.6k sqft2905 E Federal St, Baltimore, MD 21213For Sale
 MLS ID #MDBA2216956, Brennan Johnson, MJL Realty LLC. Bright MLS
 - $179,0004 bd2 ba1.6k sqft3040 E Federal St, Baltimore, MD 21213For Sale
 MLS ID #MDBA2216498, Monica D Fortune, Samson Properties. Bright MLS
 - $195,0003 bd3 ba1.7k sqft1838 E North Ave, Baltimore, MD 21213For SaleMLS ID #MDBA2228978, Juan Santos, Keller Williams Preferred Properties. Bright MLS
- $179,0002 bd2 ba1.1k sqft3838 Lyndale Ave, Baltimore, MD 21213For SaleMLS ID #MDBA2223070, SHIKHA MOHLA, Long & Foster Real Estate, Inc.. Bright MLS
- $199,9993 bd3 ba1.1k sqft700 N Lakewood Ave, Baltimore, MD 21205For SaleMLS ID #MDBA2233770, Jocaro Dodd, Samson Properties. Bright MLS
- $179,9002 bd2 ba896 sqft3404 Lyndale Ave, Baltimore, MD 21213For SaleMLS ID #MDBA2187940, R. J. Christian, CENTURY 21 New Millennium. Bright MLS
- $215,0003 bd2 ba1.2k sqft1214 N Potomac St, Baltimore, MD 21213For SaleMLS ID #MDBA2230236, William Featherstone, Featherstone & Co.,LLC.. Bright MLS
- $169,9003 bd2 ba1.2k sqft2726 E Preston St, Baltimore, MD 21213For SaleMLS ID #MDBA2169002, Sitota Bakalo, Fairfax Realty Select. Bright MLS
- $190,0003 bd2 ba1.2k sqft4767 Shamrock Ave, Baltimore, MD 21206For SaleMLS ID #MDBA2227900, KATRICE GEORGIE, Realty One Group Universal. Bright MLS
- $174,9004 bd2 ba1.4k sqft2532 Harford Rd, Baltimore, MD 21218For SaleMLS ID #MDBA2222924, Jose Rivas, Keller Williams Gateway LLC. Bright MLS
- $230,0002 bd3 ba1.2k sqft2038 E Preston St, Baltimore, MD 21213For SaleMLS ID #MDBA2232806, Deyana Falahatpishe, Cummings & Co. Realtors. Bright MLS
- $209,9004 bd3 ba1.4k sqft2634 Harford Rd, Baltimore, MD 21218For SaleMLS ID #MDBA2218506, Jose Salvador Rivera Jr, RE/MAX Excellence Realty. Bright MLS
- $189,9993 bd2 ba1.3k sqft2815 Parkwood Ave, Baltimore, MD 21217For SaleMLS ID #MDBA2231224, Mike Frank, EXP Realty, LLC. Bright MLS
- $189,9003 bd3 ba1.2k sqft629 N Duncan St, Baltimore, MD 21205For SaleMLS ID #MDBA2219998, Melvin Yates II, EXP Realty, LLC. Bright MLS
- $189,0003 bd1 ba1.4k sqft940 E 41st St, Baltimore, MD 21218For SaleMLS ID #MDBA2210364, Liz Ancel, Cummings & Co. Realtors. Bright MLS
- $160,0003 bd2 ba1.5k sqft2039 Sinclair Ln, Baltimore, MD 21213For SaleMLS ID #MDBA2179110, Cory Miller, Keller Williams Gateway LLC. Bright MLS
- $189,0002 bd2 ba1.1k sqft2615 E Monument St, Baltimore, MD 21205For SaleMLS ID #MDBA2224734, Tony Zowd, Coldwell Banker Realty. Bright MLS
- $223,8003 bd3 ba1.6k sqft1646 N Washington St, Baltimore, MD 21213For SaleMLS ID #MDBA2210000, Kim Barton, Keller Williams Legacy. Bright MLS
