Large light filled home located on a quiet block. It has 2 recently finished Bathrooms, Newer kitchen as well as a 1st floor washer dryer hook up. Finish the basement and rent it out or live in it and keep collecting the rent($1000) from the existing tenant upstairs. This property probably can go FHA. Tenant wants to stay. Short sale. Appliances will be removed.
For sale
$180,000
3520 Elmley Ave, Baltimore, MD 21213
3beds
1,482sqft
Townhouse
Built in 1940
-- sqft lot
$179,200 Zestimate®
$121/sqft
$-- HOA
What's special
- 48 days
- 79
- 2
Zillow last checked:
Listing updated:
Listed by:
Merrick Thompson 443-253-7211,
Century 21 Downtown 410-547-1116
Source: Bright MLS,MLS#: MDBA2228902
Facts & features
Interior
Bedrooms & bathrooms
- Bedrooms: 3
- Bathrooms: 2
- Full bathrooms: 2
- Main level bathrooms: 2
- Main level bedrooms: 3
Basement
- Area: 624
Heating
- Radiator, Natural Gas
Cooling
- Central Air, Natural Gas
Appliances
- Included: Gas Water Heater
Features
- Basement: Other
- Has fireplace: No
Interior area
- Total structure area: 1,872
- Total interior livable area: 1,482 sqft
- Finished area above ground: 1,248
- Finished area below ground: 234
Property
Parking
- Parking features: On Street
- Has uncovered spaces: Yes
Accessibility
- Accessibility features: Other
Features
- Levels: Two
- Stories: 2
- Pool features: None
Details
- Additional structures: Above Grade, Below Grade
- Parcel number: 0326354179B044
- Zoning: R-7
- Special conditions: Short Sale
Construction
Type & style
- Home type: Townhouse
- Architectural style: Colonial
- Property subtype: Townhouse
Materials
- Brick
- Foundation: Other
Condition
- New construction: No
- Year built: 1940
Utilities & green energy
- Sewer: Public Sewer
- Water: Public
Community & HOA
Community
- Subdivision: Belair-edison
HOA
- Has HOA: No
Location
- Region: Baltimore
- Municipality: Baltimore City
Financial & listing details
- Price per square foot: $121/sqft
- Tax assessed value: $118,900
- Annual tax amount: $2,806
- Date on market: 8/24/2026
- Listing agreement: Exclusive Agency
- Ownership: Fee Simple
Estimated market value
$179,200
$170,000 - $188,000
$1,898/mo
Price history
| Date | Event | Price |
|---|---|---|
| 9/16/2026 | Listed for sale | $180,000+48.8%$121/sqft |
Source:  Bright MLS #MDBA2228902 Report a problem Bright MLS #MDBA2228902 Report a problem | ||
| 2/2/2024 | Sold | $121,000+5.2%$82/sqft |
Source: Public Record Report a problem | ||
| 11/23/2023 | Pending sale | $115,000$78/sqft |
Source: Bright MLS #MDBA2100986 Report a problem | ||
| 11/22/2023 | Listed for sale | $115,000$78/sqft |
Source: Bright MLS #MDBA2100986 Report a problem | ||
| 11/11/2023 | Pending sale | $115,000$78/sqft |
Source: Bright MLS #MDBA2100986 Report a problem | ||
| 10/9/2023 | Contingent | $115,000$78/sqft |
Source: Bright MLS #MDBA2100986 Report a problem | ||
| 10/4/2023 | Listed for sale | $115,000+23.7%$78/sqft |
Source: Bright MLS #MDBA2100986 Report a problem | ||
| 11/21/2005 | Sold | $93,000$63/sqft |
Source: Public Record Report a problem | ||
Public tax history
| Year | Property taxes | Tax assessment |
|---|---|---|
| 2025 | $2,806 -0.8% | $118,900 -0.8% |
| 2024 | $2,830 +7.9% | $119,900 +7.9% |
| 2023 | $2,623 +8.6% | $111,133 -7.3% |
| 2022 | $2,416 +9.4% | $119,900 +28.1% |
| 2021 | $2,209 +0.2% | $93,600 +0.2% |
| 2020 | $2,203 +0.3% | $93,367 -0.2% |
| 2019 | $2,198 +0.3% | $93,600 +0.8% |
| 2018 | $2,192 +2.8% | $92,900 +2.8% |
| 2017 | $2,133 +4.6% | $90,400 +2.8% |
| 2016 | $2,040 | $87,900 +2.9% |
| 2015 | $2,040 | $85,400 |
| 2014 | $2,040 | $85,400 |
| 2013 | -- | $85,400 -22.6% |
| 2012 | -- | $110,300 |
| 2011 | -- | $110,300 |
| 2010 | -- | $110,300 -1.3% |
| 2009 | -- | $111,700 +14.3% |
| 2008 | -- | $97,736 +16.7% |
| 2007 | -- | $83,773 +20% |
| 2006 | -- | $69,810 +5.1% |
| 2005 | -- | $66,440 +5.3% |
| 2004 | -- | $63,070 +5.6% |
| 2003 | -- | $59,700 +0.9% |
| 2002 | -- | $59,176 +0.9% |
| 2001 | -- | $58,653 |
Find assessor info on the county website
Monthly payment
Est. payment
Payment breakdown
Explore the cost of this home by adjusting the details. Changes won't be saved.Climate risks
Neighborhood: Belair-Edison
Nearby schools
Schools provided by the listing agent
- District: Baltimore City Public Schools
Source: Bright MLS. This data may not be complete. We recommend contacting the local school district to confirm school assignments for this home.
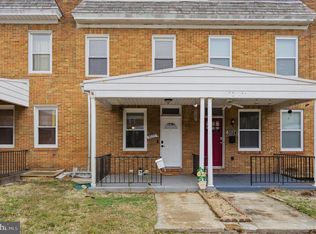
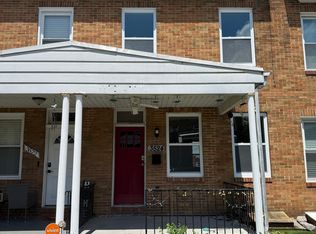
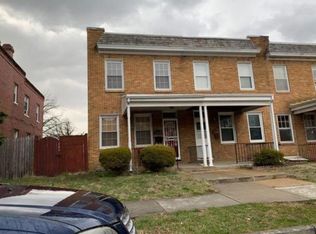
Similar homes
- $175,0003 bd2 ba1.6k sqft3323 Elmley Ave, Baltimore, MD 21213For Sale

 MLS ID #MDBA2222658, Rosie Mears, Taylor Properties. Bright MLS
 - $169,9903 bd2 ba1.2k sqft3913 Brehms Ln, Baltimore, MD 21213For Sale
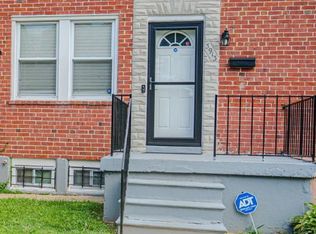 MLS ID #MDBA2230052, Ronald Taylor, CORE Principles Real Estate Group. Bright MLS
 - $159,0003 bd2 ba2k sqft3218 Belair Rd, Baltimore, MD 21213For Sale
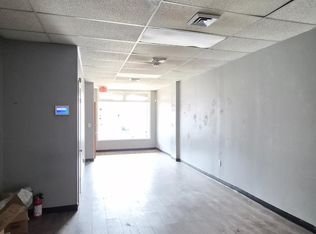 MLS ID #MDBA2229824, Muhammad Kaleem, HomeSmart. Bright MLS
 - $167,0003 bd2 ba1.6k sqft2840 Lake Ave, Baltimore, MD 21213For Sale
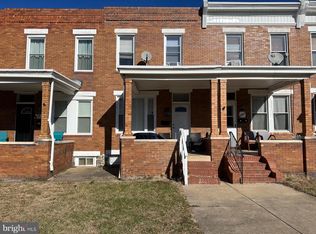 MLS ID #MDBA2194594, Michael Fiteni, Keller Williams Main Line. Bright MLS
 - $172,0003 bd2 ba896 sqft3654 Chesterfield Ave, Baltimore, MD 21213For SaleMLS ID #MDBA2210638, Suzanne Hurge-Moore, Coldwell Banker Realty. Bright MLS
- $150,0003 bd2 ba1k sqft3721 Elmley Ave, Baltimore, MD 21213For SaleMLS ID #MDBA2229332, Janai Ottey, EXP Realty, LLC. Bright MLS
- $205,0004 bd2 ba1.7k sqft3601 Ravenwood Ave, Baltimore, MD 21213For SaleMLS ID #MDBA2211666, Yolanda Brown, Samson Properties. Bright MLS
- $199,9003 bd2 ba1.5k sqft3217 Ramona Ave, Baltimore, MD 21213For SaleMLS ID #MDBA2217020, George Mbagwu, Urban And Village Home. Bright MLS
- $185,0004 bd2 ba1.7k sqft603 E 36th St, Baltimore, MD 21218For SaleMLS ID #MDBA2229984, Sandra Benavente, ARS Real Estate Group. Bright MLS
- $179,9003 bd2 ba1.1k sqft5967 Benton Heights Ave, Baltimore, MD 21206For SaleMLS ID #MDBA2231906, Robert Kaetzel, Real Estate Professionals, Inc.. Bright MLS
- $170,0003 bd2 ba1.5k sqft6131 Fairwood Ave, Baltimore, MD 21206For SaleMLS ID #MDBA2229844, Myles Johnson-Crawley, Realty One Group Universal. Bright MLS
- $179,9003 bd2 ba1.5k sqft1025 Witherspoon Rd, Baltimore, MD 21212For SaleMLS ID #MDBA2194126, Loral Smith, Berkshire Hathaway HomeServices Homesale Realty. Bright MLS
- $228,0003 bd2 ba1.3k sqft519 E 28th St, Baltimore, MD 21218For SaleMLS ID #MDBA2233252, De Man AUSTIN, Keller Williams Realty Centre. Bright MLS
- $194,0003 bd2 ba1.3k sqft602 S Macon St, Baltimore, MD 21224For SaleMLS ID #MDBA2223246, Pitina Stucky DeJuan, Monument Sotheby's International Realty. Bright MLS
- $199,0002 bd2 ba1.5k sqft158 N Ellwood Ave, Baltimore, MD 21224For SaleMLS ID #MDBA2231014, Doris Williams, Douglas Realty, LLC. Bright MLS
- $172,0003 bd2 ba1.4k sqft5423 Crismer Ave, Baltimore, MD 21215For SaleMLS ID #MDBA2224446, Gary Melvin, United Real Estate Executives. Bright MLS
- $205,0003 bd3 ba1.8k sqft1618 Roundhill Rd, Baltimore, MD 21218For SaleMLS ID #MDBA2216148, Jorge Escalante, Vylla Home. Bright MLS
- $170,0003 bd3 ba2.1k sqft806 N Bentalou St, Baltimore, MD 21216For SaleMLS ID #MDBA2224670, Sherese Little, RLAH @properties. Bright MLS
- $169,9004 bd2 ba1.5k sqft3213 Leighton Ave, Baltimore, MD 21215For SaleMLS ID #MDBA2198608, Deric Beckett, Berkshire Hathaway HomeServices PenFed Realty. Bright MLS
- $184,5003 bd2 ba1k sqft2625 Waterview Ave, Baltimore, MD 21230For SaleMLS ID #MDBA2226792, Alvaro Malca, Fairfax Realty Premier. Bright MLS
