Welcome to 1921 W Fayette Street, a thoughtfully maintained Baltimore rowhome offering comfort and convenience in the heart of the city. Step inside to find spacious living and dining areas that flow seamlessly into an open kitchen, fully equipped with a pantry, stainless steel appliances, and plenty of room for cooking and gathering. This three-bedroom, one-bath home features durable luxury vinyl plank flooring on the main level and cozy carpeting on the second floor, creating inviting spaces for everyday living. Enjoy being close to local parks like Carroll Park and Union Square Park, where you can take advantage of open green space, playgrounds, and community events. Commuting is made easy with nearby access to the Metro Subway, Light Rail, and major highways including I-95, I-295, and I-83. Downtown Baltimore, the Inner Harbor, and Camden Yards are just minutes away, offering endless options for dining, shopping, and entertainment. This home may also qualify for Baltimore City and state homebuyer assistance grants, making ownership more affordable and accessible. With spacious living areas, modern updates, and a convenient central location, it is an excellent choice for your next home.
For sale
Price cut: $4K (9/22)
$175,000
1921 W Fayette St, Baltimore, MD 21223
3beds
--sqft
Townhouse
Built in 1900
1,306 Square Feet Lot
$173,900 Zestimate®
$--/sqft
$-- HOA
What's special
Open green spaceStainless steel appliancesModern updatesOpen kitchen
- 103 days
- 63
- 9
Zillow last checked:
Listing updated:
Listed by:
Mike Bailey 301-363-2840,
Berkshire Hathaway HomeServices PenFed Realty 410-464-5500
Source: Bright MLS,MLS#: MDBA2221870
Facts & features
Interior
Bedrooms & bathrooms
- Bedrooms: 3
- Bathrooms: 1
- Full bathrooms: 1
Rooms
- Room types: Living Room, Dining Room, Primary Bedroom, Bedroom 2, Bedroom 3, Kitchen, Foyer, Laundry, Full Bath
Primary bedroom
- Level: Upper
Bedroom 2
- Level: Upper
Bedroom 3
- Level: Upper
Dining room
- Level: Main
Foyer
- Level: Main
Other
- Level: Upper
Kitchen
- Level: Main
Laundry
- Level: Lower
Living room
- Level: Main
Heating
- Central, Natural Gas
Cooling
- Central Air, Electric
Appliances
- Included: Dishwasher, Disposal, Microwave, Refrigerator, Cooktop, Gas Water Heater
- Laundry: Laundry Room
Features
- Ceiling Fan(s), Bathroom - Tub Shower, Dining Area, Floor Plan - Traditional, Formal/Separate Dining Room, Eat-in Kitchen, Pantry, High Ceilings, Plaster Walls
- Flooring: Carpet, Luxury Vinyl
- Windows: Vinyl Clad
- Basement: Unfinished
- Has fireplace: No
Interior area
- Total structure area: 0
- Finished area above ground: 0
- Finished area below ground: 0
Property
Parking
- Parking features: On Street
- Has uncovered spaces: Yes
Accessibility
- Accessibility features: None
Features
- Levels: Three
- Stories: 3
- Exterior features: Chimney Cap(s)
- Pool features: None
- Fencing: Chain Link
- Has view: Yes
- View description: City
Lot
- Size: 1,306 Square Feet
Details
- Additional structures: Above Grade, Below Grade
- Parcel number: 0320150192 044
- Zoning: R-8
- Special conditions: Standard
Construction
Type & style
- Home type: Townhouse
- Architectural style: Federal
- Property subtype: Townhouse
Materials
- Brick, Vinyl Siding
- Foundation: Brick/Mortar
- Roof: Flat
Condition
- Very Good
- New construction: No
- Year built: 1900
- Major remodel year: 2025
Utilities & green energy
- Electric: Circuit Breakers, 100 Amp Service
- Sewer: Public Sewer
- Water: Public
Community & HOA
Community
- Security: Carbon Monoxide Detector(s), Smoke Detector(s)
- Subdivision: Penrose
HOA
- Has HOA: No
Location
- Region: Baltimore
- Municipality: Baltimore City
Financial & listing details
- Tax assessed value: $165,000
- Annual tax amount: $3,579
- Date on market: 7/2/2026
- Listing agreement: Exclusive Right To Sell
- Listing terms: Cash,Conventional,FHA,VA Loan
- Ownership: Ground Rent
Estimated market value
$173,900
$165,000 - $183,000
$1,747/mo
Price history
| Date | Event | Price |
|---|---|---|
| 9/22/2026 | Price change | $175,000-2.2% |
Source:  Bright MLS #MDBA2221870 Report a problem Bright MLS #MDBA2221870 Report a problem | ||
| 7/2/2026 | Listed for sale | $179,000+2.3% |
Source: Bright MLS #MDBA2221870 Report a problem | ||
| 1/2/2026 | Listing removed | $175,000 |
Source: Bright MLS #MDBA2170012 Report a problem | ||
| 8/26/2025 | Listed for sale | $175,000+207% |
Source: Bright MLS #MDBA2170012 Report a problem | ||
| 7/9/2024 | Sold | $57,000+136% |
Source: Public Record Report a problem | ||
| 8/25/2004 | Sold | $24,150-6.6% |
Source: Public Record Report a problem | ||
| 5/19/2003 | Sold | $25,860 |
Source: Public Record Report a problem | ||
Public tax history
| Year | Property taxes | Tax assessment |
|---|---|---|
| 2025 | $3,579 +483.3% | $151,667 +483.3% |
| 2024 | $614 +13% | $26,000 +13% |
| 2023 | $543 | $23,000 |
| 2022 | $543 | $23,000 |
| 2021 | $543 -8% | $23,000 -8% |
| 2020 | $590 | $25,000 |
| 2019 | $590 | $25,000 |
| 2018 | $590 -30.6% | $25,000 -30.6% |
| 2017 | $850 +43.5% | $36,000 +11.3% |
| 2016 | $592 | $32,333 +12.8% |
| 2015 | $592 | $28,667 +14.7% |
| 2014 | $592 | $25,000 |
| 2013 | -- | $25,000 |
| 2012 | -- | $25,000 |
| 2011 | -- | $25,000 +15.4% |
| 2010 | -- | $21,666 +18.2% |
| 2009 | -- | $18,333 +22.2% |
| 2008 | -- | $15,000 |
| 2007 | -- | $15,000 |
| 2006 | -- | $15,000 -7.4% |
| 2005 | -- | $16,200 +9.5% |
| 2004 | -- | $14,800 +10.4% |
| 2003 | -- | $13,400 -17.3% |
| 2002 | -- | $16,200 +12.5% |
| 2001 | -- | $14,400 |
Find assessor info on the county website
Monthly payment
Est. payment
Payment breakdown
Explore the cost of this home by adjusting the details. Changes won't be saved.Climate risks
Neighborhood: Penrose-Fayette Street Outreach
Nearby schools
Schools provided by the listing agent
- District: Baltimore City Public Schools
Source: Bright MLS. This data may not be complete. We recommend contacting the local school district to confirm school assignments for this home.

Similar homes
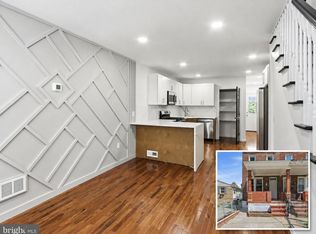
- $195,0003 bd2 ba1.4k sqft1836 W Fayette St, Baltimore, MD 21223For Sale

 MLS ID #MDBA2230992, Anisha Berkley, Cummings & Co. Realtors. Bright MLS
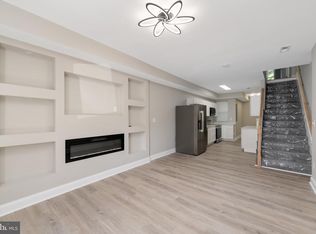
 - $174,9003 bd2 ba984 sqft1627 Spence St, Baltimore, MD 21230For Sale
 MLS ID #MDBA2229676, Dan Drechsler, Douglas Realty, LLC. Bright MLS
 - $169,9503 bd2 ba1.2k sqft2511 McCulloh St, Baltimore, MD 21217For Sale
 MLS ID #MDBA2221462, Michael James Zabora, Keller Williams Gateway LLC. Bright MLS
 - $165,0003 bd3 ba1.2k sqft2641 Francis St, Baltimore, MD 21217For Sale
 MLS ID #MDBA2231150, Andrea Reynolds, Bennett Realty Solutions. Bright MLS
 - $165,0003 bd2 ba-- sqft1354 N Fremont Ave, Baltimore, MD 21217For SaleMLS ID #MDBA2227858, Pam Wilks, ExecuHome Realty. Bright MLS
- $150,0002 bd2 ba1.1k sqft2020 Wilkens Ave, Baltimore, MD 21223For SaleMLS ID #MDBA2218784, Blanca Estela Solis-Osorio, Hyatt & Company Real Estate, LLC. Bright MLS
- $194,0003 bd2 ba1.6k sqft408 Gwynn Ave, Baltimore, MD 21229For SaleMLS ID #MDBA2231546, Kate Barnhart, Keller Williams Gateway LLC. Bright MLS
- $179,9003 bd3 ba1.7k sqft2117 Clifton Ave, Baltimore, MD 21217For SaleMLS ID #MDBA2215780, Dottie Bistransin, Redfin Corp. Bright MLS
- $195,0004 bd5 ba2.8k sqft535 Robert St, Baltimore, MD 21217For SaleMLS ID #MDBA2233868, Susan Robertson, EXP Realty, LLC. Bright MLS
- $200,0003 bd2 ba1.6k sqft2726 Ellicott Dr, Baltimore, MD 21216For SaleMLS ID #MDBA2232368, Ellie Mcintire, The KW Collective. Bright MLS
- $184,9993 bd2 ba1k sqft1638 N Bentalou St, Baltimore, MD 21216For SaleMLS ID #MDBA2222598, Nick Bogardus, Compass. Bright MLS
- $199,9993 bd3 ba1.1k sqft700 N Lakewood Ave, Baltimore, MD 21205For SaleMLS ID #MDBA2233770, Jocaro Dodd, Samson Properties. Bright MLS
- $150,0003 bd4 ba2.8k sqft1032 N Fulton Ave, Baltimore, MD 21217For SaleMLS ID #MDBA2231500, Andranik Drummond-Reid, Keller Williams Capital Properties. Bright MLS
- $175,0003 bd2 ba1.4k sqft511 N Castle St, Baltimore, MD 21205For SaleMLS ID #MDBA2225062, Corey Liberatore, Cummings & Co. Realtors. Bright MLS
- $225,0004 bd4 ba2.5k sqft1007 Bennett Pl, Baltimore, MD 21223For SaleMLS ID #MDBA2230828, Kim Barton, Keller Williams Legacy. Bright MLS
- $189,9993 bd2 ba1.3k sqft2815 Parkwood Ave, Baltimore, MD 21217For SaleMLS ID #MDBA2231224, Mike Frank, EXP Realty, LLC. Bright MLS
- $179,9993 bd2 ba-- sqft605 N Belnord Ave, Baltimore, MD 21205For SaleMLS ID #MDBA2222280, Lauren DiMartino, EXP Realty, LLC. Bright MLS
- $160,0002 bd2 ba1k sqft3729 Manchester Ave, Baltimore, MD 21215For SaleMLS ID #MDBA2233818, Michael Schiff, EXP Realty, LLC. Bright MLS
- $214,9002 bd2 ba1k sqft1222 Glyndon Ave, Baltimore, MD 21223For SaleMLS ID #MDBA2217052, Caroline Nowell, Cummings & Co. Realtors. Bright MLS
- $199,9993 bd2 ba969 sqft914 N Milton Ave, Baltimore, MD 21205For SaleMLS ID #MDBA2233222, Lauren DiMartino, EXP Realty, LLC. Bright MLS
