Skip main navigation
Closed
  • $1,350,000

    1905 N Bissell St #1, Chicago, IL 60614

    4beds
    --sqft
    Condominium, Duplex, Single Family Residence
    Built in 2014
    -- sqft lot
    $1,688,300 Zestimate®
    $--/sqft
    $7,822 Estimated rent

    Home value

    $1,688,300

    $1.54M - $1.87M

    $7,822/mo

    Zestimate® history
    Loading
    Loading...

    Owner options

    List your home for rent

    $7,822/mo

    Rent Zestimate®

    Find your next renter with Zillow Rental Manager. Plus, with online applications, you can quickly screen prospective tenants – for free.

    Learn more

    $7,822/mo

    Rent Zestimate®

    Refinance and save

    $8,191/mo

    Est. payment

    Refinancing to a lower rate could help reduce your monthly payments and save thousands over the life of the loan.

    See today's rates

    $8,191/mo

    Est. payment

    Explore your selling options

    Work with a Zillow partner agent

    Leverage their expertise and Zillow's premium Showcase listings to get your home seen by more buyers.

    Get started

    List with your own agent

    Get your home in front of millions of buyers by listing it on Zillow.

    Learn how to do it

    Sell it yourself

    Take full control of how buyers see your home on Zillow by listing For Sale by Owner (FSBO).

    List your home

    What's special

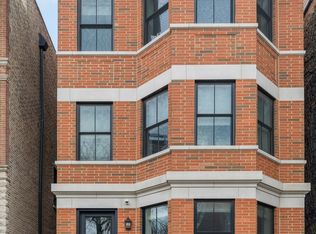
    Chic urban living meets timeless elegance in this 4-bed duplex unit nestled in Lincoln Park. Boasting spacious interiors, modern amenities, and designer finishes, this home offers the perfect blend of comfort and style. Kitchen features high end appliances, quartz counters, and custom bar area making entertaining a dream. Master Bathroom features spa-like finishes with separate tub and shower. Sizeable guest bedrooms with beautiful shared bathroom, perfect for kids or guests alike. Enjoy the convenience of city living with nearby parks, shops, and eateries, while savoring the tranquility of a tree-lined street. Walk to everything Armitage has to offer, but feel tucked away on beautiful Bissell! Private roof deck over the garage offers owners with plenty of outdoor entertaining space, along with the attached oversized balcony. Don't miss your chance to call this coveted neighborhood home.

    Zillow last checked:

    Listing updated:

    Listed by:

    Robert Clifford 312-319-1168,

    Compass

    Bought with:

    Julie Mangan, E-PRO

    @properties Christie's International Real Estate

    Source: MRED as distributed by MLS GRID,MLS#: 12108150MLS Logo

    Facts & features

    Interior

    Bedrooms & bathrooms
    • Bedrooms: 4
    • Bathrooms: 3
    • Full bathrooms: 2
    • 1/2 bathrooms: 1
    Rooms
    • Room types: Deck
    Primary bedroom
    • Features: Flooring (Carpet), Bathroom (Full)
    • Level: Lower
    • Area: 324 Square Feet
    • Dimensions: 18X18
    Bedroom 2
    • Features: Flooring (Carpet)
    • Level: Lower
    • Area: 143 Square Feet
    • Dimensions: 13X11
    Bedroom 3
    • Features: Flooring (Carpet)
    • Level: Lower
    • Area: 143 Square Feet
    • Dimensions: 13X11
    Bedroom 4
    • Features: Flooring (Hardwood)
    • Level: Main
    • Area: 121 Square Feet
    • Dimensions: 11X11
    Deck
    • Level: Main
    • Area: 126 Square Feet
    • Dimensions: 14X9
    Dining room
    • Features: Flooring (Hardwood)
    • Level: Main
    • Area: 360 Square Feet
    • Dimensions: 18X20
    Family room
    • Features: Flooring (Hardwood)
    • Level: Main
    • Area: 360 Square Feet
    • Dimensions: 18X20
    Kitchen
    • Features: Flooring (Hardwood)
    • Level: Main
    • Area: 165 Square Feet
    • Dimensions: 11X15
    Laundry
    • Level: Lower
    • Area: 28 Square Feet
    • Dimensions: 7X4
    Living room
    • Features: Flooring (Hardwood)
    • Level: Lower
    • Area: 450 Square Feet
    • Dimensions: 18X25
    Heating
    • Natural Gas, Forced Air, Radiant Floor
    Cooling
    • Central Air
    Appliances
    • Included: Range, Microwave, Dishwasher, High End Refrigerator, Washer, Dryer, Disposal, Stainless Steel Appliance(s), Humidifier
    • Laundry: Washer Hookup, Main Level
    Features
    • Storage
    • Flooring: Hardwood
    • Basement: Finished,Full
    • Number of fireplaces: 1
    • Fireplace features: Wood Burning, Gas Starter, Living Room
    Interior area
    • Total structure area: 0

    Property

    Parking
    • Total spaces: 1
    • Parking features: On Site, Detached, Garage
    • Garage spaces: 1
    Accessibility
    • Accessibility features: No Disability Access
    Features
    • Patio & porch: Deck
    Details
    • Parcel number: 14324080661001
    • Special conditions: None
    • Other equipment: Intercom, Sump Pump

    Construction

    Type & style
    • Home type: Condo
    • Property subtype: Condominium, Duplex, Single Family Residence
    Materials
    • Brick, Limestone
    Condition
    • New construction: No
    • Year built: 2014

    Utilities & green energy

    • Sewer: Public Sewer
    • Water: Lake Michigan

    Community & HOA

    Community
    • Security: Security System, Carbon Monoxide Detector(s)
    HOA
    • Has HOA: Yes
    • Services included: Water, Insurance, Exterior Maintenance, Scavenger
    • HOA fee: $245 monthly
    Location
    • Region: Chicago

    Financial & listing details

    • Tax assessed value: $1,218,830
    • Annual tax amount: $24,655
    • Date on market: 7/11/2024
    • Listing terms: Conventional
    • Ownership: Condo

    Price history

    DateEventPrice
    9/26/2024Sold$1,350,000
    Source: MRED as distributed by MLS GRID #12108150 Report a problem
    9/18/2024Listing removed$8,500
    Source: MRED as distributed by MLS GRID #12118717 Report a problem
    9/1/2024Contingent$1,350,000
    Source: MRED as distributed by MLS GRID #12108150 Report a problem
    8/24/2024Price change$8,500-5.6%
    Source: MRED as distributed by MLS GRID #12118717 Report a problem
    7/23/2024Listed for rent$9,000
    Source: MRED as distributed by MLS GRID #12118717 Report a problem
    7/11/2024Listed for sale$1,350,000
    Source: MRED as distributed by MLS GRID #12108150 Report a problem
    7/11/2024Listing removed--
    Source: MRED as distributed by MLS GRID #12086810 Report a problem
    6/17/2024Listed for sale$1,350,000-3.5%
    Source: MRED as distributed by MLS GRID #12086810 Report a problem
    6/14/2024Listing removed--
    Source: MRED as distributed by MLS GRID #12076524 Report a problem
    6/6/2024Listed for sale$1,399,000-3.5%
    Source: MRED as distributed by MLS GRID #12076524 Report a problem
    6/5/2024Listing removed--
    Source: MRED as distributed by MLS GRID #12036179 Report a problem
    4/22/2024Listed for sale$1,450,000+19.8%
    Source: MRED as distributed by MLS GRID #12036179 Report a problem
    8/14/2020Sold$1,210,000-6.9%
    Source: MRED as distributed by MLS GRID #10694214 Report a problem
    5/27/2015Sold$1,299,000
    Source: Public Record Report a problem

    Public tax history

    YearProperty taxesTax assessment
    2024-- $121,883 +1.7%
    2023$25,292 +2.6%$119,871
    2022$24,655 +2.3%$119,871
    2021$24,105 -2.7%$119,871 +7.8%
    2020$24,764 +2.1%$111,163 -7.9%
    2019$24,257 +1.7%$120,732
    2018$23,849 -2.6%$120,732 +6.2%
    2017$24,473 -4.7%$113,687 -11.3%
    2016$25,680 $128,215
    Find assessor info on the county website

    Neighborhood: Lincoln Park

    Nearby schools

    GreatSchools rating
    Schools provided by the listing agent
    • Elementary: Oscar Mayer Elementary School
    • Middle: Oscar Mayer Elementary School
    • High: Lincoln Park High School
    • District: 299

    Source: MRED as distributed by MLS GRID. This data may not be complete. We recommend contacting the local school district to confirm school assignments for this home.

    Get a cash offer in 3 minutes
    Find out how much your home could sell for in as little as 3 minutes with a no-obligation cash offer.
    Estimated market value
    $1,688,300
    Get a cash offer in 3 minutes
    Find out how much your home could sell for in as little as 3 minutes with a no-obligation cash offer.
    Estimated market value
    $1,688,300