Skip main navigation
Closed
  • $985,000

    1905 N Bissell St #2, Chicago, IL 60614

    3beds
    --sqft
    Condominium, Single Family Residence
    Built in 2015
    -- sqft lot
    $-- Zestimate®
    $--/sqft
    $5,485 Estimated rent

    Home value

    Not available

    Estimated sales range

    Not available

    $5,485/mo

    Zestimate® history
    Loading
    Loading...

    Owner options

    List your home for rent

    $5,485/mo

    Rent Zestimate®

    Find your next renter with Zillow Rental Manager. Plus, with online applications, you can quickly screen prospective tenants – for free.

    Learn more

    $5,485/mo

    Rent Zestimate®

    Refinance and save

    $7,095/mo

    Est. payment

    Refinancing to a lower rate could help reduce your monthly payments and save thousands over the life of the loan.

    See today's rates

    $7,095/mo

    Est. payment

    Explore your selling options

    Work with a Zillow partner agent

    Leverage their expertise and Zillow's premium Showcase listings to get your home seen by more buyers.

    Get started

    List with your own agent

    Get your home in front of millions of buyers by listing it on Zillow.

    Learn how to do it

    Sell it yourself

    Take full control of how buyers see your home on Zillow by listing For Sale by Owner (FSBO).

    List your home

    What's special

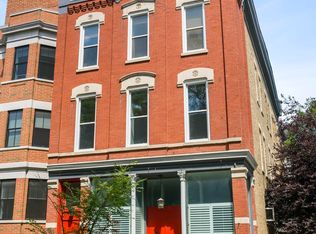
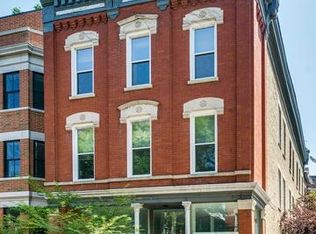
    Impeccably designed resale from critically acclaimed PLD Development. This highly upgraded 3 bedroom, 2 bathroom simplex features unmatched finishes. From the elegant millwork to the leathered granite countertops, quality and design are front and center. A spacious combined living area features a gas fireplace, decorative Restoration Hardware Crystal Halo Chandelier, an east-facing private balcony, and a professional-grade kitchen with SubZero, Wolf, and Bosch appliances. The primary suite boasts a beautiful bay window overlooking tree-lined Bissell St, a walk-in closet, and a stunning bath inclusive of a soaking tub, dual vanities, generous steam and rain shower, and heated floors. Two additional bedrooms and a full bathroom complete this home. Plenty of storage space in addition to a designated storage unit perfect for organized living. Within close proximity to all that Armitage and Halsted offer: Endless Restaurants, Steppenwolf Theater, Sheffield Brown Line | Purple Line; Adam's Playlot, Oz Park; Highly-rated Oscar Meyer School District.

    Zillow last checked:

    Listing updated:

    Listing courtesy of:

    Daniela Pagani 312-402-4072,

    Compass

    Bought with:

    Katie Rienbolt

    Compass

    Source: MRED as distributed by MLS GRID,MLS#: 12619734MLS Logo

    Facts & features

    Interior

    Bedrooms & bathrooms
    • Bedrooms: 3
    • Bathrooms: 2
    • Full bathrooms: 2
    Primary bedroom
    • Features: Flooring (Hardwood), Bathroom (Full)
    • Level: Main
    • Area: 210 Square Feet
    • Dimensions: 15X14
    Bedroom 2
    • Features: Flooring (Hardwood)
    • Level: Main
    • Area: 100 Square Feet
    • Dimensions: 10X10
    Bedroom 3
    • Features: Flooring (Hardwood)
    • Level: Main
    • Area: 90 Square Feet
    • Dimensions: 10X9
    Deck
    • Level: Main
    • Area: 126 Square Feet
    • Dimensions: 14X9
    Dining room
    • Features: Flooring (Hardwood)
    • Level: Main
    • Dimensions: COMBO
    Kitchen
    • Features: Flooring (Hardwood)
    • Level: Main
    • Area: 126 Square Feet
    • Dimensions: 14X9
    Living room
    • Features: Flooring (Hardwood)
    • Level: Main
    • Area: 252 Square Feet
    • Dimensions: 18X14
    Walk in closet
    • Features: Flooring (Hardwood)
    • Level: Main
    • Area: 48 Square Feet
    • Dimensions: 8X6
    Heating
    • Natural Gas, Forced Air, Radiant Floor
    Cooling
    • Central Air
    Appliances
    • Included: Range, Microwave, Dishwasher, High End Refrigerator, Washer, Dryer, Disposal, Range Hood, Humidifier
    • Laundry: In Unit, Laundry Closet
    Features
    • Storage, Walk-In Closet(s)
    • Flooring: Hardwood
    • Basement: None
    • Number of fireplaces: 1
    • Fireplace features: Wood Burning, Gas Starter, Living Room
    Interior area
    • Total structure area: 0

    Property

    Parking
    • Total spaces: 1
    • Parking features: Garage Door Opener, Yes, Detached, Garage
    • Garage spaces: 1
    • Has uncovered spaces: Yes
    Accessibility
    • Accessibility features: No Disability Access
    Features
    • Patio & porch: Deck
    Details
    • Parcel number: 14324080661002
    • Special conditions: None
    • Other equipment: Intercom, Sump Pump

    Construction

    Type & style
    • Home type: Condo
    • Property subtype: Condominium, Single Family Residence
    Materials
    • Brick, Limestone
    Condition
    • New construction: No
    • Year built: 2015

    Utilities & green energy

    • Sewer: Public Sewer
    • Water: Lake Michigan

    Community & neighborhood

    Security
    • Security features: Security System, Carbon Monoxide Detector(s)
    Location
    • Region: Chicago

    HOA & financial

    HOA
    • Has HOA: Yes
    • HOA fee: $168 monthly
    • Services included: Water, Insurance, Exterior Maintenance, Scavenger

    Other

    Other facts
    • Listing terms: Cash
    • Ownership: Condo

    Price history

    DateEventPrice
    7/10/2026Sold$985,000+3.7%
    Source: MRED as distributed by MLS GRID #12619734 Report a problem
    5/22/2026Pending sale$950,000
    Source: MRED as distributed by MLS GRID #12619734 Report a problem
    5/20/2026Listing removed$950,000+15.2%
    Source: MRED as distributed by MLS GRID #12619734 Report a problem
    5/10/2024Listing removed--
    Source: MRED as distributed by MLS GRID #12023699 Report a problem
    4/10/2024Listed for rent$6,400
    Source: MRED as distributed by MLS GRID #12023699 Report a problem
    5/17/2023Sold$825,000-1.2%
    Source: MRED as distributed by MLS GRID #11702277 Report a problem
    4/27/2023Pending sale$835,000
    Source: MRED as distributed by MLS GRID #11702277 Report a problem
    3/13/2023Contingent$835,000
    Source: MRED as distributed by MLS GRID #11702277 Report a problem
    3/8/2023Listed for sale$835,000-34.5%
    Source: MRED as distributed by MLS GRID #11702277 Report a problem
    3/25/2020Listing removed$1,274,900
    Source: Jameson Sotheby's International Realty #10628154 Report a problem
    2/5/2020Listed for sale$1,274,900+64.5%
    Source: Jameson Sotheby's International Realty #10628154 Report a problem
    10/9/2019Sold$775,000-11.4%
    Source: Public Record Report a problem
    5/8/2015Sold$875,000
    Source: Public Record Report a problem

    Public tax history

    YearProperty taxesTax assessment
    2024-- $84,427 +1.7%
    2023$16,820 +2.7%$83,033
    2022$16,375 -1.9%$83,033
    2021$16,697 -2.7%$83,033 +7.8%
    2020$17,153 +1.6%$77,001 -12%
    2019$16,891 +1.7%$87,499
    2018$16,605 +2.3%$87,499 +11.1%
    2017$16,226 -8.8%$78,749 -11.3%
    2016$17,788 $88,813

    Find assessor info on the county website

    Neighborhood: Lincoln Park

    Nearby schools

    GreatSchools rating
    Schools provided by the listing agent
    • Elementary: Oscar Mayer Elementary School
    • Middle: Oscar Mayer Elementary School
    • High: Lincoln Park High School
    • District: 299

    Source: MRED as distributed by MLS GRID. This data may not be complete. We recommend contacting the local school district to confirm school assignments for this home.

    Get pre-qualified for a loan
    At Zillow Home Loans, we can pre-qualify you in as little as 5 minutes with no impact to your credit score.

    An equal housing lender. NMLS #10287.