Skip main navigation
Closed
  • $1,345,000

    1907 N Bissell St APT 1, Chicago, IL 60614

    3beds
    --sqft
    Condominium, Duplex, Single Family Residence
    Built in 2014
    -- sqft lot
    $1,653,300 Zestimate®
    $--/sqft
    $7,054 Estimated rent

    Home value

    $1,653,300

    $1.49M - $1.85M

    $7,054/mo

    Zestimate® history
    Loading
    Loading...

    Owner options

    List your home for rent

    $7,054/mo

    Rent Zestimate®

    Find your next renter with Zillow Rental Manager. Plus, with online applications, you can quickly screen prospective tenants – for free.

    Learn more

    $7,054/mo

    Rent Zestimate®

    Refinance and save

    $8,167/mo

    Est. payment

    Refinancing to a lower rate could help reduce your monthly payments and save thousands over the life of the loan.

    See today's rates

    $8,167/mo

    Est. payment

    Explore your selling options

    Work with a Zillow partner agent

    Leverage their expertise and Zillow's premium Showcase listings to get your home seen by more buyers.

    Get started

    List with your own agent

    Get your home in front of millions of buyers by listing it on Zillow.

    Learn how to do it

    Sell it yourself

    Take full control of how buyers see your home on Zillow by listing For Sale by Owner (FSBO).

    List your home

    What's special

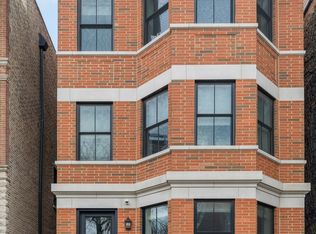
    Absolutely stunning duplex down condo in a timeless all brick building located in the heart of Lincoln Park steps off trendy Armitage Ave. Built by PLD Homes, this one of a kind unit is on the market for the first time and is an exquisitely appointed unit with custom millwork throughout, built-in book shelves, immaculate oak hardwood floors and 8ft doors. The main level seamlessly blends formal and casual living with a large and welcoming sun-filled front living and dining room space that looks out a classic stained-glass picture window onto the scenic quiet tree-lined street. A large flex space currently used as an office occupies the middle of the main level but could also be converted to a formal dining room for those who love to entertain. The back half of the home is an inviting open concept space with a professional chef's kitchen featuring Sub-Zero and Wolf appliances, stunning stone countertops and a large island and seating area that transitions perfectly into the massive family with a cozy wood burning fireplace adorned with bookcases on either side. Immediately off the family room is a spacious back deck and stairs to your private garage rooftop deck oasis with composite decking, large planters with irrigation that is an outdoor lover's dream setup. The pristine lower bedroom level has 9 ft ceilings, large laundry closet, and radiant floors throughout. The extra-large luxe primary suite features a massive closet and a stunning spa-like primary bathroom with double-bowl vanity, free-standing soaking tub, heated floors and a large walk-in steam shower. Completing the phenomenal unit is a well appointed full bathroom that sits between the sizable 2nd and 3rd bedrooms. A must-see unit in an unbeatable Lincoln Park location steps to all the shopping, restaurants and night-life one would want. One garage parking space and private storage locker are included in the price.

    Zillow last checked:

    Listing updated:

    Listed by:

    Ryan Huyler 312-319-1168,

    Compass

    Bought with:

    Non Member

    NON MEMBER

    Source: MRED as distributed by MLS GRID,MLS#: 12063096MLS Logo

    Facts & features

    Interior

    Bedrooms & bathrooms
    • Bedrooms: 3
    • Bathrooms: 3
    • Full bathrooms: 2
    • 1/2 bathrooms: 1
    Rooms
    • Room types: Deck, Office
    Primary bedroom
    • Features: Flooring (Carpet), Bathroom (Full)
    • Level: Lower
    • Area: 323 Square Feet
    • Dimensions: 19X17
    Bedroom 2
    • Features: Flooring (Carpet)
    • Level: Lower
    • Area: 156 Square Feet
    • Dimensions: 12X13
    Bedroom 3
    • Features: Flooring (Carpet)
    • Level: Lower
    • Area: 144 Square Feet
    • Dimensions: 12X12
    Deck
    • Level: Main
    • Area: 190 Square Feet
    • Dimensions: 19X10
    Deck
    • Level: Main
    • Area: 529 Square Feet
    • Dimensions: 23X23
    Dining room
    • Features: Flooring (Hardwood)
    • Level: Main
    • Dimensions: COMBO
    Family room
    • Features: Flooring (Hardwood)
    • Level: Main
    • Area: 399 Square Feet
    • Dimensions: 19X21
    Kitchen
    • Features: Flooring (Hardwood)
    • Level: Main
    • Area: 168 Square Feet
    • Dimensions: 12X14
    Laundry
    • Level: Lower
    • Area: 24 Square Feet
    • Dimensions: 8X3
    Living room
    • Features: Flooring (Hardwood)
    • Level: Lower
    • Area: 456 Square Feet
    • Dimensions: 19X24
    Office
    • Level: Main
    • Area: 120 Square Feet
    • Dimensions: 12X10
    Heating
    • Natural Gas, Forced Air, Radiant Floor
    Cooling
    • Central Air
    Appliances
    • Included: Range, Microwave, Dishwasher, High End Refrigerator, Washer, Dryer, Disposal, Stainless Steel Appliance(s), Humidifier
    • Laundry: Main Level, In Unit
    Features
    • Flooring: Hardwood
    • Basement: Finished,Full
    • Number of fireplaces: 1
    • Fireplace features: Wood Burning, Gas Starter, Living Room
    Interior area
    • Total structure area: 0

    Property

    Parking
    • Total spaces: 1
    • Parking features: On Site, Detached, Garage
    • Garage spaces: 1
    Accessibility
    • Accessibility features: No Disability Access
    Features
    • Patio & porch: Deck
    Details
    • Parcel number: 14324080641001
    • Special conditions: None
    • Other equipment: Intercom, Sump Pump

    Construction

    Type & style
    • Home type: Condo
    • Property subtype: Condominium, Duplex, Single Family Residence
    Materials
    • Brick, Limestone
    Condition
    • New construction: No
    • Year built: 2014

    Utilities & green energy

    • Sewer: Public Sewer
    • Water: Lake Michigan

    Community & HOA

    Community
    • Security: Security System, Carbon Monoxide Detector(s)
    HOA
    • Has HOA: Yes
    • Services included: Water, Insurance, Exterior Maintenance, Scavenger
    • HOA fee: $250 monthly
    Location
    • Region: Chicago

    Financial & listing details

    • Tax assessed value: $1,035,680
    • Annual tax amount: $14,571
    • Date on market: 5/22/2024
    • Listing terms: Cash
    • Ownership: Condo

    Price history

    DateEventPrice
    8/13/2024Sold$1,345,000-3.9%
    Source: MRED as distributed by MLS GRID #12063096 Report a problem
    6/28/2024Contingent$1,399,900
    Source: MRED as distributed by MLS GRID #12063096 Report a problem
    5/22/2024Listed for sale$1,399,900
    Source: MRED as distributed by MLS GRID #12063096 Report a problem
    5/22/2024Listing removed--
    Source: MRED as distributed by MLS GRID #12027318 Report a problem
    5/14/2024Price change$1,399,900-2.7%
    Source: MRED as distributed by MLS GRID #12027318 Report a problem
    4/11/2024Price change$1,439,000-3.4%
    Source: MRED as distributed by MLS GRID #12027318 Report a problem
    2/14/2024Listed for sale$1,489,000+24%
    Source: MRED as distributed by MLS GRID #11976141 Report a problem
    11/21/2014Sold$1,201,000
    Source: MRED as distributed by MLS GRID #08788469 Report a problem

    Public tax history

    YearProperty taxesTax assessment
    2024-- $103,568 +34.5%
    2023$14,987 +2.9%$76,999
    2022$14,571 +2%$76,999
    2021$14,278 -26.8%$76,999 -17.3%
    2020$19,495 +2.2%$93,095 -7.9%
    2019$19,074 +1.7%$101,108
    2018$18,751 -8.9%$101,108 -0.5%
    2017$20,574 -0.2%$101,647 -5.2%
    2016$20,615 -6.3%$107,206 -10.7%
    2015$22,008 $120,099
    Find assessor info on the county website

    Neighborhood: Lincoln Park

    Nearby schools

    GreatSchools rating
    Schools provided by the listing agent
    • Elementary: Oscar Mayer Elementary School
    • Middle: Oscar Mayer Elementary School
    • High: Lincoln Park High School
    • District: 299

    Source: MRED as distributed by MLS GRID. This data may not be complete. We recommend contacting the local school district to confirm school assignments for this home.

    Get a cash offer in 3 minutes
    Find out how much your home could sell for in as little as 3 minutes with a no-obligation cash offer.
    Estimated market value
    $1,653,300
    Get a cash offer in 3 minutes
    Find out how much your home could sell for in as little as 3 minutes with a no-obligation cash offer.
    Estimated market value
    $1,653,300