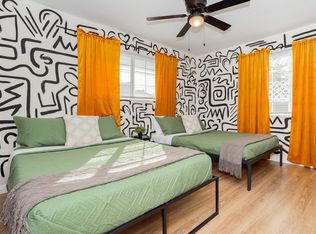
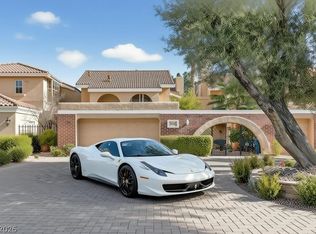
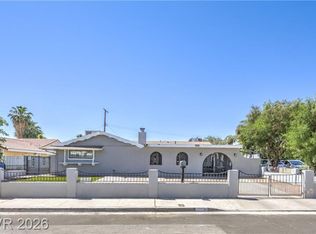
"Spacious 5-Bedroom Oasis with 3 Full Baths Your Perfect Las Vegas Retreat!"
Fully rebuilt 5-bed, 3-bath, 2,416 sq ft Downtown pool home with a self-contained casita! The casita has its own secure entry, private patio, kitchenette, full bath, walk-in closet, laundry, and separate A/C, making it ideal as guest quarters or a home office.
The main home has a modern open floor plan with luxury vinyl plank flooring, a kitchen with quartz counters, soft-close cabinets, a breakfast bar, and stainless steel appliances, plus updated baths with marble counters, floating double vanities, and frameless glass showers. The primary suite includes a walk-in closet and a custom bath overlooking the pool.
Additional features include a stacked-stone wood-burning fireplace, recessed lighting, new windows, two laundry rooms, an interior courtyard patio, and double French doors front and back. The private, low-maintenance backyard has a pool and synthetic grass, and the hilltop lot offers mountain views and morning sun. Minutes from the Arts District and Downtown Las Vegas.
MOVE-IN SPECIALS
- $500 OFF your first month's rent when you move in by October 31!
- Once your application is approved, your application fee will be credited toward your move-in costs
- $175 lease prep fee WAIVED
Schedule your showing today!
All Sin City Real Estate and Management LLC tenants are eligible to enroll in the Resident Benefits Package (RBP) for $45.00/month, which includes liability insurance, credit building to help boost your credit score with on-time rent payments, HVAC air filter delivery (for applicable properties), and much more! More details upon application.
MOVE-IN COSTS
- First month's rent (less $500 if you move in by 10/31)
- Security deposit
- $45/month Resident Benefits Package (optional)
Sin City Real Estate and Management LLC
Alexis Quintanilla
House for rent
Single family residence
Available now
Cats, dogs OK
Air conditioner, central air
In unit laundry
2 Parking spaces parking
Forced air
What's special
- 23 days |
- -- |
- -- |
Zillow last checked:
Listing updated:
Travel times

Let’s turn your rent into credit progress
Build credit history with every on-time payment and get credit for the payment you’re already making.
Facts & features
Interior
Bedrooms & bathrooms
- Bedrooms: 5
- Bathrooms: 3
- Full bathrooms: 3
Rooms
- Room types: Breakfast Nook, Dining Room, Family Room, Laundry Room, Master Bath, Walk In Closet
Heating
- Forced Air
Cooling
- Air Conditioner, Central Air
Appliances
- Included: Dishwasher, Dryer, Freezer, Garbage Disposal, Range Oven, Refrigerator, Washer
- Laundry: In Unit
Features
- Ceiling Fan(s), Walk In Closet
- Flooring: Carpet, Laminate
- Windows: Window Coverings
Interior area
- Total interior livable area: 2,416 sqft
Property
Parking
- Total spaces: 2
- Parking features: On Street
- Details: Contact manager
Features
- Stories: 1
- Exterior features: Large Closets, Mother In Law Unit
- Has private pool: Yes
- Pool features: Pool
Details
- Parcel number: 16202312032
Construction
Type & style
- Home type: SingleFamily
- Property subtype: Single Family Residence
Materials
- Brick, Block, Stucco, Drywall
Condition
- Year built: 1964
Community & HOA
Community
- Features: Pool, Smoke Free
Location
- Region: Las Vegas
Financial & listing details
- Lease term: Lease: 1 YEAR LEASE Deposit: BASED ON TENANTS CREDIT
Nearby apartments for rent

Price history
| Date | Event | Price |
|---|---|---|
| 9/26/2026 | Listing removed | $585,000$242/sqft |
Source:  LVR #2802042 Report a problem LVR #2802042 Report a problem | ||
| 9/25/2026 | Listed for rent | $3,100-13.9%$1/sqft |
Source: Zillow Rentals Report a problem | ||
| 9/23/2026 | Price change | $585,000+0.2%$242/sqft |
Source: LVR #2802042 Report a problem | ||
| 9/19/2026 | Price change | $584,000-0.2%$242/sqft |
Source: LVR #2802042 Report a problem | ||
| 9/11/2026 | Price change | $585,000-1.7%$242/sqft |
Source: LVR #2802042 Report a problem | ||
| 9/4/2026 | Price change | $595,000-0.5%$246/sqft |
Source: LVR #2802042 Report a problem | ||
| 9/3/2026 | Listed for sale | $598,000$248/sqft |
Source: LVR #2802042 Report a problem | ||
| 9/3/2026 | Contingent | $598,000$248/sqft |
Source: LVR #2802042 Report a problem | ||
| 8/20/2026 | Price change | $598,000-0.2%$248/sqft |
Source: LVR #2802042 Report a problem | ||
| 8/14/2026 | Price change | $599,000-4.2%$248/sqft |
Source: LVR #2802042 Report a problem | ||
| 8/1/2026 | Listed for sale | $625,000+15.7%$259/sqft |
Source: LVR #2802042 Report a problem | ||
| 6/28/2023 | Listing removed | -- |
Source: Zillow Rentals Report a problem | ||
| 6/9/2023 | Listed for rent | $3,600+2.9%$1/sqft |
Source: Zillow Rentals Report a problem | ||
| 5/25/2021 | Listing removed | -- |
Source: Zillow Rental Network Premium Report a problem | ||
| 5/8/2021 | Listed for rent | $3,500$1/sqft |
Source: Zillow Rental Network Premium Report a problem | ||
| 5/4/2021 | Sold | $540,000-1.8%$224/sqft |
Source: LVR #2272968 Report a problem | ||
| 4/7/2021 | Pending sale | $550,000$228/sqft |
Source: LVR #2272968 Report a problem | ||
| 3/31/2021 | Price change | $550,000-4.3%$228/sqft |
Source: LVR #2272968 Report a problem | ||
| 3/25/2021 | Pending sale | $575,000$238/sqft |
Source: LVR #2272968 Report a problem | ||
| 3/18/2021 | Price change | $575,000-1.7%$238/sqft |
Source: LVR #2272968 Report a problem | ||
| 2/26/2021 | Price change | $585,000-2.5%$242/sqft |
Source: LVR #2272968 Report a problem | ||
| 2/18/2021 | Listed for sale | $600,000+33.3%$248/sqft |
Source: Owner Report a problem | ||
| 1/14/2021 | Listing removed | -- |
Source: Owner Report a problem | ||
| 10/16/2020 | Price change | $450,000+25%$186/sqft |
Source: Owner Report a problem | ||
| 8/16/2020 | Listed for sale | $360,000+26.4%$149/sqft |
Source: Owner Report a problem | ||
| 10/23/2017 | Listing removed | $284,900+3.6%$118/sqft |
Source: Black & Cherry Real Estate #1910112 Report a problem | ||
| 10/20/2017 | Sold | $275,000$114/sqft |
Source: LVR #1910112 Report a problem | ||