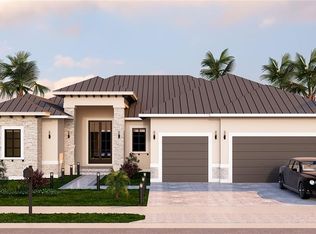
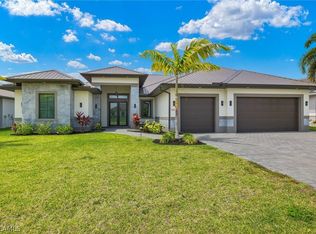
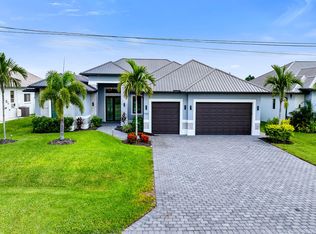
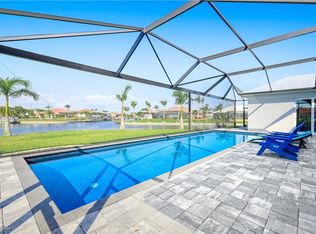
Experience the best of Southwest Florida living in this spacious modern canal-front residence, thoughtfully designed with five bedrooms, five baths and a three-car garage. Blending contemporary elegance with exceptional indoor-outdoor living, this home offers an open, light-filled floor plan that captures beautiful water views while providing the comfort and functionality today's buyers are looking for. Inside, tile flooring flows throughout the home, complemented by tray ceilings and an abundance of natural light. The expansive living and dining areas create an inviting space for entertaining, featuring a stylish dry bar with a wine cooler, an electric fireplace, and dramatic corner sliding glass doors that create a seamless transition to the lanai while maximizing the waterfront views. The gourmet kitchen is equally impressive, offering a large island with a waterfall countertop and seating, a pantry, and stainless steel appliances including a dishwasher, microwave, refrigerator with freezer and icemaker, wall oven, and electric cooktop, making meal preparation effortless and enjoyable. The private primary suite is a relaxing retreat with direct access to the lanai, plentiful natural light, a ceiling fan and dual walk-in closets with custom built-ins. The spa-inspired primary bath showcases dual vanities, an expansive walk-in shower with a soaking tub inside, and an enclosed water closet for added privacy. Guests will appreciate the well-appointed accommodations. The first guest suite features sliding glass doors to the lanai, a ceiling fan, a walk-in closet with custom built-ins, and an en-suite bath with a glass walk-in shower. Two additional guest bedrooms offer generous closet space and share a beautifully finished bathroom with a glass walk-in shower. A fourth guest bedroom includes a closet, an en-suite bath with a glass walk-in shower, and the flexibility to serve as a den, office or media room. An additional full bath is conveniently off the hallway with direct access to the lanai, perfect for pool days. The laundry room comes complete with a washer and dryer. Designed to embrace Florida's outdoor lifestyle, the screened lanai features a sparkling pool with a sundeck, a covered seating and dining area accented by a warm wood ceiling and ceiling fans, an outdoor kitchen, and a convenient pool shower. Set along a canal, this exceptional property offers the ideal backdrop for relaxing, entertaining and enjoying waterfront living year-round.
For sale
Price cut: $35K (9/1)
$1,365,000
1905 SW 29th TER, CAPE CORAL, FL 33914
5beds
3,058sqft
Single Family Residence
Built in 2023
10,380 Square Feet Lot
$-- Zestimate®
$446/sqft
$-- HOA
What's special
Electric fireplaceScreened lanaiThree-car garageFive bedroomsOutdoor kitchenAbundance of natural lightCeiling fan
- 58 days
- 292
- 16
Zillow last checked:
Listing updated:
Listed by:
Michelle Thomas 239-860-7176,
Premier Sotheby's Int'l Realty
Source: SWFLMLS,MLS#: 226025466 Originating MLS: Naples
Originating MLS: NaplesFacts & features
Interior
Bedrooms & bathrooms
- Bedrooms: 5
- Bathrooms: 5
- Full bathrooms: 5
Rooms
- Room types: Guest Bath, Guest Room, Screened Lanai/Porch, 5 Bed
Primary bedroom
- Dimensions: 13 x 23
Bedroom
- Dimensions: 12 x 14
Bedroom
- Dimensions: 12 x 13
Bedroom
- Dimensions: 10 x 11
Bedroom
- Dimensions: 14 x 11
Kitchen
- Dimensions: 14 x 15
Living room
- Dimensions: 22 x 27
Utility room
- Dimensions: 14 x 6
Heating
- Central
Cooling
- Ceiling Fan(s), Central Air
Appliances
- Included: Electric Cooktop, Dishwasher, Disposal, Double Oven, Dryer, Microwave, Refrigerator, Refrigerator/Freezer, Refrigerator/Icemaker, Self Cleaning Oven, Oven, Washer, Wine Cooler
- Laundry: Inside, Laundry Tub
Features
- Built-In Cabinets, Closet Cabinets, Custom Mirrors, French Doors, Laundry Tub, Pantry, Smoke Detectors, Volume Ceiling, Walk-In Closet(s), Guest Bath, Guest Room, Laundry in Residence, Screened Lanai/Porch
- Flooring: Tile
- Doors: French Doors, Impact Resistant Doors
- Windows: Impact Resistant Windows
- Has fireplace: No
Interior area
- Total structure area: 5,836
- Total interior livable area: 3,058 sqft
Video & virtual tour
Property
Parking
- Total spaces: 3
- Parking features: Attached
- Attached garage spaces: 3
Features
- Stories: 1
- Patio & porch: Patio, Screened Lanai/Porch
- Exterior features: Outdoor Kitchen, Outdoor Shower
- Has private pool: Yes
- Pool features: In Ground, Concrete, Screen Enclosure
- Has view: Yes
- View description: Canal, Water
- Has water view: Yes
- Water view: Canal,Water
- Waterfront features: Navigable Water, Seawall
Lot
- Size: 10,380 Square Feet
- Features: Regular
Details
- Additional structures: Outdoor Kitchen
- Parcel number: 334423C304777.0090
- Zoning: R1
Construction
Type & style
- Home type: SingleFamily
- Architectural style: Ranch
- Property subtype: Single Family Residence
Materials
- Block, Stucco
- Foundation: Concrete Block
- Roof: Tile
Condition
- New construction: No
- Year built: 2023
Utilities & green energy
- Gas: Natural
- Water: Central
Community & HOA
Community
- Features: Boating, Non-Gated
- Security: Smoke Detector(s)
- Subdivision: CAPE CORAL
HOA
- Has HOA: No
Location
- Region: Cape Coral
Financial & listing details
- Price per square foot: $446/sqft
- Tax assessed value: $850,522
- Annual tax amount: $14,427
- Date on market: 7/14/2026
- Lease term: Buyer Finance/Cash
- Road surface type: Paved
Estimated market value
Not available
Estimated sales range
Not available
Not available
Price history
| Date | Event | Price |
|---|---|---|
| 9/1/2026 | Price change | $1,365,000-2.5%$446/sqft |
Source:  SWFLMLS #226025466 Report a problem SWFLMLS #226025466 Report a problem | ||
| 7/14/2026 | Listed for sale | $1,399,999+6.5%$458/sqft |
Source: SWFLMLS #226025466 Report a problem | ||
| 2/2/2024 | Sold | $1,315,000-4.4%$430/sqft |
Source: Public Record Report a problem | ||
| 12/28/2023 | Price change | $1,375,000-4.8%$450/sqft |
Source: SWFLMLS #223093119 Report a problem | ||
| 11/14/2022 | Price change | $1,445,000+11.6%$473/sqft |
Source:  RE/MAX International #222079036 Report a problem RE/MAX International #222079036 Report a problem | ||
| 11/4/2022 | Listed for sale | $1,294,500+684.5%$423/sqft |
Source: RE/MAX International #222079036 Report a problem | ||
| 10/5/2021 | Sold | $165,000+22.2%$54/sqft |
Source: Public Record Report a problem | ||
| 3/18/2021 | Sold | $135,000-9.9%$44/sqft |
Source:  Florida Gulf Coast MLS #220018058 Report a problem Florida Gulf Coast MLS #220018058 Report a problem | ||
| 2/18/2021 | Pending sale | $149,900$49/sqft |
Source:  Florida Gulf Coast MLS #220018058 Report a problem Florida Gulf Coast MLS #220018058 Report a problem | ||
| 2/21/2020 | Listed for sale | $149,900+7.1%$49/sqft |
Source: THOMAS RYAN REAL ESTATE MANAGE #C7426140 Report a problem | ||
| 1/1/2020 | Listing removed | $139,900$46/sqft |
Source: CENTURY 21 Selling Paradise #219021673 Report a problem | ||
| 3/19/2019 | Listed for sale | $139,900+75.1%$46/sqft |
Source: Century 21 Selling Paradise #219021673 Report a problem | ||
| 11/23/2018 | Listing removed | $79,900$26/sqft |
Source: Miloff Aubuchon Realty Group #217074365 Report a problem | ||
| 12/4/2017 | Listed for sale | $79,900-38.1%$26/sqft |
Source: Miloff Aubuchon Realty Group #217074365 Report a problem | ||
| 4/22/2014 | Listing removed | $129,000$42/sqft |
Source: The Florida Real Estate Store #213506971 Report a problem | ||
| 3/6/2014 | Price change | $129,000-0.8%$42/sqft |
Source: The Florida Real Estate Store #213506971 Report a problem | ||
| 3/1/2014 | Listed for sale | $130,000+443.9%$43/sqft |
Source: The Florida Real Estate Store #213506971 Report a problem | ||
| 3/28/2002 | Sold | $23,900$8/sqft |
Source: Public Record Report a problem | ||
Public tax history
| Year | Property taxes | Tax assessment |
|---|---|---|
| 2025 | $14,428 -30.5% | $850,522 -31.3% |
| 2024 | $20,749 +534.1% | $1,238,093 +1108.9% |
| 2023 | $3,272 +27.2% | $102,414 +10% |
| 2022 | $2,573 +21.5% | $93,104 +88% |
| 2021 | $2,118 -46.1% | $49,517 -45% |
| 2020 | $3,931 -20.6% | $90,031 -10% |
| 2019 | $4,953 | $100,000 +2% |
| 2018 | $4,953 +2.3% | $98,000 +4.3% |
| 2017 | $4,840 +3.5% | $94,000 |
| 2016 | $4,678 +1.7% | $94,000 +25% |
| 2015 | $4,601 +1.4% | $75,200 +15% |
| 2014 | $4,538 +2.5% | $65,400 +21.1% |
| 2013 | $4,428 +292.6% | $54,000 +28.6% |
| 2012 | $1,128 -23.7% | $42,000 -30.7% |
| 2011 | $1,478 +5.4% | $60,600 +13.9% |
| 2010 | $1,402 -34.5% | $53,200 -40.9% |
| 2009 | $2,139 -15.7% | $90,000 -35.7% |
| 2008 | $2,536 -45.4% | $140,000 -46.2% |
| 2007 | $4,643 -28.4% | $260,000 -26.5% |
| 2006 | $6,481 +336.1% | $353,520 +432.1% |
| 2004 | $1,486 -3.7% | $66,440 |
| 2003 | $1,543 +55.2% | $66,440 +62.8% |
| 2002 | $994 | $40,800 +145.2% |
| 2000 | -- | $16,640 |
Find assessor info on the county website
Monthly payment
Est. payment
Payment breakdown
Explore the cost of this home by adjusting the details. Changes won't be saved.Climate risks
Neighborhood: 33914
Similar homes
- $1,365,0005 bd5 ba3k sqft1905 SW 29th Terrace Cpe, Coral, FL 33914For Sale
 MLS ID #2261261, Michelle Thomas, Premier Sotheby's International Realty. Marco Multi List
 - $1,400,0004 bd3 ba2.7k sqft2519 SW 27th Ave, Cape Coral, FL 33914For Sale
 MLS ID #2025019468, Chaning Baker, Gator Elite Real Estate LLC. Florida Gulf Coast MLS
 - $1,399,0004 bd3 ba2.7k sqft2224 SW 31st Ln, Cape Coral, FL 33914For Sale
 MLS ID #2026030413, Samantha Haringa, Realty One Group MVP. Florida Gulf Coast MLS
 - $--5 bd4 ba3.4k sqft1818 Cayon Ct, Cape Coral, FL 33991Auction
 Auction.com 2
 - $1,425,0004 bd3 ba3.1k sqft4107 SW 11th Ave, Cape Coral, FL 33914For SaleMLS ID #2026037154, Marlene Cohn, RE/MAX Realty Team. Florida Gulf Coast MLS
- $1,250,0003 bd3 ba2.5k sqft1723 SW 43rd Terrace Cpe, Coral, FL 33914For SaleMLS ID #2026026474, Lenka Doyle, John R. Wood Properties. Florida Gulf Coast MLS
- $1,399,9904 bd3 ba2.4k sqft3801 SW 17th Pl, Cape Coral, FL 33914For SaleMLS ID #2026029813, Ivan Evanoff, Canvas Real Estate. Florida Gulf Coast MLS
- $1,499,7004 bd3 ba2.4k sqft3051 SW 27th Place Cpe, Coral, FL 33914New ConstructionMLS ID #2026037016, Ted Stout, Realmark Realty Group II LLC. Florida Gulf Coast MLS
- $1,050,0003 bd4 ba2.7k sqft2825 SW 36th Ter, Cape Coral, FL 33914For SaleMLS ID #2026036846, Cara Silverthorne, EXP Realty LLC. Florida Gulf Coast MLS
- $1,599,0004 bd4 ba3.1k sqft3709 SW 15th Pl, Cape Coral, FL 33914For SaleMLS ID #2026033863, Gavin Collins, The Keyes Company. Florida Gulf Coast MLS
- $1,195,0004 bd3 ba3.3k sqft2808 SW 33rd Ter, Cape Coral, FL 33914For SaleMLS ID #2026027557, Robert Stols, Realty One Group MVP. Florida Gulf Coast MLS
- $942,5004 bd3 ba2.2k sqft3103 SW 25th Ave, Cape Coral, FL 33914For SaleMLS ID #2026036856, Matthew Bonson, Century 21 Selling Paradise. Florida Gulf Coast MLS
- $998,0003 bd3 ba2k sqft3030 SW 24th Ave, Cape Coral, FL 33914For SaleMLS ID #2026027355, Stephen Stokes, Re/Max Sunshine. Florida Gulf Coast MLS
- $850,0004 bd4 ba2.6k sqft3101 SW 26th Pl, Cape Coral, FL 33914For SaleMLS ID #2026036653, Ted Stout, Realmark Realty Group II LLC. Florida Gulf Coast MLS
- $1,075,0004 bd2 ba2.2k sqft2029 SW 31st TER, CAPE CORAL, FL 33914For Sale
 MLS ID #226019574, Amanda Schultz, Downing Frye Realty Inc.. SWFLMLS
 - $1,098,0004 bd3 ba2.6k sqft2532 SW 25th Ave, Cape Coral, FL 33914For SaleMLS ID #2026012721, Jon Wunsch, Wunsch Realty Inc. Florida Gulf Coast MLS
- $1,498,0004 bd3 ba2.4k sqft2517 SW 38th St, Cape Coral, FL 33914New ConstructionMLS ID #2026025596, Aldin Rekic, Realty One Group MVP. Florida Gulf Coast MLS
- $1,339,0004 bd3 ba2.4k sqft4218 SW 17th Ave, Cape Coral, FL 33914New ConstructionFlorida Gulf Coast MLS
- $850,0004 bd3 ba2.5k sqft2104 SW 28th Ln, Cape Coral, FL 33914For SaleMLS ID #2026028578, Heiko Strauss, Century 21 AllPoints Realty. Florida Gulf Coast MLS
- $1,000,0004 bd3 ba2.4k sqft2000 SW 30th Terrace Cpe, Coral, FL 33914For SaleMLS ID #2026035541, Rhonda Milligan, The Keyes Company. Florida Gulf Coast MLS
