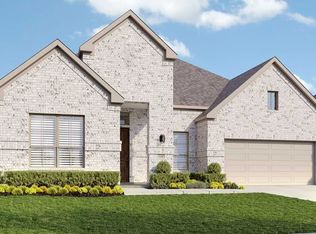
MLS# 20961238 - Built by Ladera Living - Feb 2026 completion! ~ Enjoy the convenience & ease of an active adult lock & leave lifestyle. This up-and-coming community of only 263 homes is located on a Peninsula on Lake Lewisville just minutes from beautiful lake views and a short, scenic drive from shopping, dining and entertainment in bustling Frisco, Denton, Highland Village and more! Ladera Little Elm is centered around The HUB, which includes a resort pool, indoor and outdoor entertaining space, a wellness suite, and more to encourage a laidback lake lifestyle where neighbors become friends. Within the community, Homeowners enjoy amenities including pickleball courts, pool, fitness center, indoor & outdoor gathering areas, firepit, outdoor fireplace, dog park, putting green, walking trails, the (HUB) for social gatherings. The Verona features 2 bedrooms, 2 bathrooms & a study which enables you to grow into your new home. Entertaining flows with the open design of the kitchen, family room & dining with views to the covered patio. The master bath offers an expansive vanity area with 2 sinks giving owners plenty of elbow room. Coming from the garage into the home is a mud bench for convenient storage of coats & shoes.
Pending
$575,740
1905 Vittoria Ln, Little Elm, TX 75068
2beds
2,089sqft
:
Get pre-qualified$4,491/mo
Single Family Residence
Built in 2024
-- sqft lot
$-- Zestimate®
$276/sqft
$275/mo HOA
What's special
- 434 days |
- 3 |
- 0 |
Zillow last checked:
Listing updated:
Listed by:
Ben Caballero 888-872-6006,
HomesUSA.com 888-872-6006
Source: NTREIS,MLS#: 20961238
Facts & features
Interior
Bedrooms & bathrooms
- Bedrooms: 2
- Bathrooms: 2
- Full bathrooms: 2
Primary bedroom
- Features: Dual Sinks, Linen Closet, Separate Shower, Walk-In Closet(s)
- Level: First
- Dimensions: 16 x 14
Bedroom
- Features: Split Bedrooms, Walk-In Closet(s)
- Level: First
- Dimensions: 12 x 11
Dining room
- Level: First
- Dimensions: 12 x 11
Kitchen
- Features: Breakfast Bar, Built-in Features, Granite Counters, Kitchen Island, Walk-In Pantry
- Level: First
- Dimensions: 10 x 13
Living room
- Features: Fireplace
- Level: First
- Dimensions: 16 x 19
Office
- Level: First
- Dimensions: 12 x 11
Heating
- Central, Electric, Natural Gas
Cooling
- Central Air, Ceiling Fan(s), Electric
Appliances
- Included: Some Gas Appliances, Dishwasher, Electric Oven, Gas Cooktop, Disposal, Gas Water Heater, Microwave, Plumbed For Gas, Vented Exhaust Fan
- Laundry: Washer Hookup, Dryer Hookup, ElectricDryer Hookup
Features
- Decorative/Designer Lighting Fixtures, High Speed Internet, Kitchen Island, Open Floorplan, Pantry, Smart Home, Cable TV, Walk-In Closet(s)
- Flooring: Carpet, Ceramic Tile, Laminate
- Has basement: No
- Number of fireplaces: 1
- Fireplace features: Gas Log, Stone
Interior area
- Total interior livable area: 2,089 sqft
Property
Parking
- Total spaces: 2
- Parking features: Door-Single, Garage Faces Front, Garage, Garage Door Opener, Oversized
- Attached garage spaces: 2
Accessibility
- Accessibility features: Accessible Doors
Features
- Levels: One
- Stories: 1
- Patio & porch: Covered
- Exterior features: Rain Gutters
- Pool features: None, Community
- Fencing: Wrought Iron
- Body of water: Lewisville
Lot
- Features: Interior Lot, Landscaped, Subdivision, Sprinkler System
Details
- Parcel number: 1038252
Construction
Type & style
- Home type: SingleFamily
- Architectural style: Traditional,Detached
- Property subtype: Single Family Residence
Materials
- Brick, Rock, Stone
- Foundation: Slab
- Roof: Composition
Condition
- New construction: Yes
- Year built: 2024
Utilities & green energy
- Sewer: Public Sewer
- Water: Public
- Utilities for property: Natural Gas Available, Sewer Available, Separate Meters, Underground Utilities, Water Available, Cable Available
Green energy
- Energy efficient items: Appliances, HVAC, Thermostat, Windows
Community & HOA
Community
- Features: Clubhouse, Fitness Center, Fenced Yard, Pickleball, Pool, Sidewalks, Trails/Paths, Curbs, Gated
- Security: Security System Owned, Security System, Carbon Monoxide Detector(s), Fire Alarm, Security Gate, Gated Community, Smoke Detector(s), Security Lights, Wireless
- Senior community: Yes
- Subdivision: Ladera Little Elm
HOA
- Has HOA: Yes
- Amenities included: Maintenance Front Yard
- Services included: All Facilities, Association Management, Internet, Maintenance Grounds
- HOA fee: $275 monthly
- HOA name: RealManage
- HOA phone: 855-877-2472
Location
- Region: Little Elm
Financial & listing details
- Price per square foot: $276/sqft
- Date on market: 6/6/2025
- Cumulative days on market: 390 days
- Listing terms: Cash,Conventional,FHA,VA Loan
Estimated market value
Not available
Estimated sales range
Not available
$2,371/mo
Price history
| Date | Event | Price |
|---|---|---|
| 3/16/2026 | Pending sale | $575,740$276/sqft |
Source: NTREIS #20961238 Report a problem | ||
| 6/6/2025 | Listed for sale | $575,740$276/sqft |
Source: NTREIS #20961238 Report a problem | ||
Public tax history
Tax history is unavailable.
Monthly payment
Est. payment
Payment breakdown
Explore the cost of this home by adjusting the details. Changes won't be saved.Climate risks
Neighborhood: 75068
Nearby schools
GreatSchools rating
- 5/10Oak Point Elementary SchoolGrades: PK-5Distance: 1.4 mi
- 5/10Jerry R Walker MiddleGrades: 6-8Distance: 0.4 mi
- 5/10Little Elm High SchoolGrades: 9-12Distance: 4.1 mi
Schools provided by the listing agent
- Elementary: Oak Point
- Middle: Jerry Walker
- High: Little Elm
- District: Little Elm ISD
Source: NTREIS. This data may not be complete. We recommend contacting the local school district to confirm school assignments for this home.
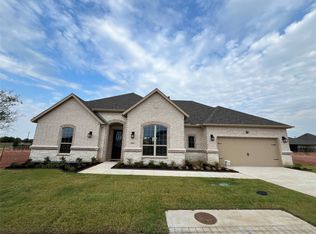
- $--2 bd2 ba2.2k sqft1904 Vittoria Ln, Little Elm, TX 75068Sold
- $546,0002 bd2 ba1.8k sqft1901 Cascada Way, Little Elm, TX 75068New Construction

- $--2 bd2 ba1.6k sqft1913 Cascada Way, Little Elm, TX 75068Sold
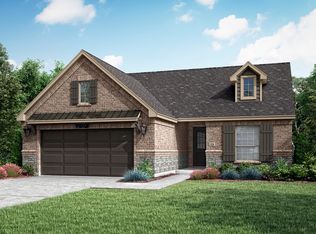
- $--2 bd2 ba1.8k sqft3412 Esplanade Ln, Little Elm, TX 75068Sold
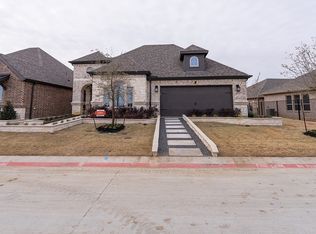
- $--2 bd2 ba1.4k sqft3429 Esplanade Dr, Little Elm, TX 75068Sold
- $1,791,60133.57 acresHill Ln, Little elm, TX 75068Off Market
- $235,5714.41 acresFm 720, Little elm, TX 75068Off Market
- $350,000-- bd-- ba400 sqftOak Grove Pkwy, Little elm, TX 75068Off Market
A local agent can set up tours, give advice and negotiate with sellers.
Similar homes
- $574,9804 bd3 ba2.4k sqft4304 Slickrock Way, Little Elm, TX 75068New Construction
 NTREIS
 - from $504,9903 bd3 ba2.3k sqftPlan 1577 Plan, Lakewood Village 50s, Little Elm, TX 75068New Construction
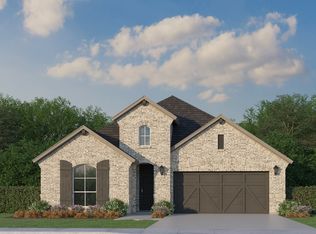 American Legend Homes
 - from $564,9903 bd2 ba2.4k sqftTulane Plan, Lakeshore Bluffs, Shady Shores, TX 76208New Construction
 DRB Homes
 - from $497,9903 bd3 ba2.3k sqftPlan 1577 Plan, Wildridge, Oak Point, TX 75068New ConstructionAmerican Legend Homes
- $499,9804 bd4 ba2.7k sqft4336 Glenn Springs Way, Little Elm, TX 75068New ConstructionNTREIS
- from $457,9004 bd3 ba2.2k sqft4102 Plan, Risland Homes at Spiritas Ranch, Little Elm, TX 75068New ConstructionRisland Homes
- from $450,9003 bd2 ba1.9k sqft4101 Plan, Risland Homes at Spiritas Ranch, Little Elm, TX 75068New ConstructionRisland Homes
- from $584,9903 bd3 ba2.6k sqftYale Plan, Lakeshore Bluffs, Shady Shores, TX 76208New ConstructionDRB Homes
- from $484,9004 bd4 ba2.8k sqft4202 Plan, Risland Homes at Spiritas Ranch, Little Elm, TX 75068New ConstructionRisland Homes
- from $420,9903 bd3 ba2.2k sqftRosemary Plan, Garden Collection at Union Park, Little Elm, TX 75068New ConstructionTRI Pointe Homes
- from $391,9003 bd2 ba1.7k sqftBelmont Plan, The Reserve at Spiritas Ranch, Little Elm, TX 75068New ConstructionPacesetter Homes
- from $413,9004 bd3 ba1.9k sqftHarlow Plan, The Reserve at Spiritas Ranch, Little Elm, TX 75068New ConstructionPacesetter Homes
- from $387,9003 bd2 ba1.6k sqftMeridian Plan, The Reserve at Spiritas Ranch, Little Elm, TX 75068New ConstructionPacesetter Homes
- from $597,9903 bd3 ba2.9k sqftVillanova Plan, Lakeshore Bluffs, Shady Shores, TX 76208New ConstructionDRB Homes
- from $559,9903 bd3 ba2.9k sqftVillanova Plan, Green Meadows Classic, Celina, TX 75009New ConstructionDRB Homes
- from $610,9904 bd3 ba3k sqftPrinceton Plan, Lakeshore Bluffs, Shady Shores, TX 76208New ConstructionDRB Homes
- from $492,9904 bd3 ba2.5k sqftCameron Plan, Inspiration Collection at Union Park, Aubrey, TX 76227New ConstructionTRI Pointe Homes
- from $529,9904 bd3 ba2.3k sqftBroadstone Plan, Silverado, Aubrey, TX 76227New ConstructionDR Horton
- from $533,9904 bd4 ba2.4k sqftCapella Plan, Silverado, Aubrey, TX 76227New ConstructionDR Horton
- from $571,9004 bd3 ba2.7k sqft2726W Plan, North Sky 55', Celina, TX 75009New ConstructionPerry Homes
