MLS# 21304843 - Built by Ladera Living - Ready Now! ~ The Arabella , Corner Lot Living with a Lake Lifestyle Welcome to the Arabella—a beautifully designed, move-in ready home in Ladera Living Little Elm, perfectly positioned on a premium corner homesite. With 2 bedrooms, 2 baths, a private study, and 1,877 square feet, this home offers the ideal balance of comfort, style, and low-maintenance living. Step inside to a bright, open-concept layout where soaring ceilings and a wall of windows fill the home with natural light. The kitchen, dining, and living areas flow effortlessly together, creating a warm, inviting space perfect for gathering with friends or enjoying a quiet evening by the cozy gas log fireplace. The kitchen is designed for both function and connection, featuring generous counter space, a center island with breakfast bar, and a gas cooktop—making everyday living feel easy. The private primary suite offers a peaceful retreat with dual vanities, an oversized walk-in shower, and a spacious walk-in closet. A separate guest suite with its own bath ensures comfort and privacy for visitors, while a dedicated study provides flexible space for work or hobbies. Step outside to your covered patio with outdoor fireplace—your personal spot to relax year-round. At Ladera Living Little Elm, enjoy a lock-and-leave lifestyle on the shores of Lake Lewisville, with resort-style amenities, a vibrant HUB, and a connected, active community designed for what’s next.
Pending
Price cut: $12K (8/7)
$546,000
1901 Cascada Way, Little Elm, TX 75068
2beds
1,877sqft
Single Family Residence
Built in 2025
-- sqft lot
$482,900 Zestimate®
$291/sqft
$350/mo HOA
What's special
Cozy gas log fireplaceWarm inviting spaceOversized walk-in showerSpacious walk-in closetPremium corner homesiteSoaring ceilingsGenerous counter space
- 109 days
- 40
- 3
Zillow last checked:
Listing updated:
Listed by:
Ben Caballero 888-872-6006,
HomesUSA.com 888-872-6006
Source: NTREIS,MLS#: 21304843
Facts & features
Interior
Bedrooms & bathrooms
- Bedrooms: 2
- Bathrooms: 2
- Full bathrooms: 2
Primary bedroom
- Features: Walk-In Closet(s)
- Level: First
- Dimensions: 16 x 13
Primary bedroom
- Features: Walk-In Closet(s)
- Level: First
- Dimensions: 16 x 13
Bedroom
- Level: First
- Dimensions: 11 x 11
Bedroom
- Level: First
- Dimensions: 11 x 11
Primary bathroom
- Features: Dual Sinks, En Suite Bathroom
- Level: First
- Dimensions: 11 x 13
Primary bathroom
- Features: Dual Sinks, En Suite Bathroom
- Level: First
- Dimensions: 11 x 13
Bonus room
- Level: First
- Dimensions: 11 x 10
Bonus room
- Level: First
- Dimensions: 11 x 10
Dining room
- Level: First
- Dimensions: 12 x 9
Dining room
- Level: First
- Dimensions: 12 x 9
Kitchen
- Features: Breakfast Bar, Built-in Features, Kitchen Island
- Level: First
- Dimensions: 12 x 14
Kitchen
- Features: Breakfast Bar, Built-in Features, Kitchen Island
- Level: First
- Dimensions: 12 x 14
Living room
- Level: First
- Dimensions: 18 x 20
Living room
- Level: First
- Dimensions: 18 x 20
Heating
- Central, Electric, Natural Gas
Cooling
- Central Air, Ceiling Fan(s), Electric
Appliances
- Included: Some Gas Appliances, Dishwasher, Electric Oven, Gas Cooktop, Disposal, Gas Water Heater, Microwave, Plumbed For Gas, Vented Exhaust Fan
- Laundry: Electric Dryer Hookup
Features
- Decorative/Designer Lighting Fixtures, High Speed Internet, Kitchen Island, Open Floorplan, Pantry, Smart Home, Cable TV, Walk-In Closet(s)
- Flooring: Carpet, Ceramic Tile, Laminate
- Has basement: No
- Has fireplace: No
Interior area
- Total interior livable area: 1,877 sqft
Video & virtual tour
Property
Parking
- Total spaces: 2
- Parking features: Garage Faces Front, Garage, Garage Door Opener, Oversized
- Attached garage spaces: 2
Features
- Levels: One
- Stories: 1
- Patio & porch: Covered
- Exterior features: Rain Gutters
- Pool features: None
- Fencing: Wrought Iron
Details
- Parcel number: 1901 Cascada
Construction
Type & style
- Home type: SingleFamily
- Architectural style: Traditional
- Property subtype: Single Family Residence
Materials
- Brick, Rock, Stone
- Foundation: Slab
- Roof: Composition
Condition
- New Construction
- Year built: 2025
Utilities & green energy
- Sewer: Public Sewer
- Water: Public
- Utilities for property: Natural Gas Available, Sewer Available, Separate Meters, Underground Utilities, Water Available, Cable Available
Green energy
- Energy efficient items: Appliances, HVAC, Thermostat, Windows
Community & HOA
Community
- Features: Curbs, Gated
- Security: Security System Owned, Security System, Carbon Monoxide Detector(s), Gated Community, Smoke Detector(s), Security Lights, Wireless
- Senior community: Yes
- Subdivision: Ladera Little Elm
HOA
- Has HOA: Yes
- Services included: All Facilities, Internet, Maintenance Grounds
- HOA fee: $350 monthly
- HOA name: Texas Star
- HOA phone: 855-877-2472
Location
- Region: Little Elm
Financial & listing details
- Price per square foot: $291/sqft
- Date on market: 6/17/2026
- Cumulative days on market: 105 days
Estimated market value
$482,900
$444,000 - $526,000
$2,988/mo
Price history
| Date | Event | Price |
|---|---|---|
| 9/18/2026 | Pending sale | $546,000$291/sqft |
Source: NTREIS #21304843 Report a problem | ||
| 8/7/2026 | Price change | $546,000-2.2%$291/sqft |
Source: NTREIS #21304843 Report a problem | ||
| 2/10/2026 | Price change | $558,022-1.8%$297/sqft |
Source: Ladera Report a problem | ||
| 8/8/2025 | Listed for sale | $568,022$303/sqft |
Source: NTREIS #21026067 Report a problem | ||
Public tax history
Tax history is unavailable.
Monthly payment
Est. payment
Payment breakdown
Explore the cost of this home by adjusting the details. Changes won't be saved.Climate risks
Neighborhood: 75068
Nearby schools
Schools provided by the listing agent
- Elementary: Oak Point
- Middle: Jerry Walker
- High: Little Elm
- District: Little Elm ISD
Source: NTREIS. This data may not be complete. We recommend contacting the local school district to confirm school assignments for this home.
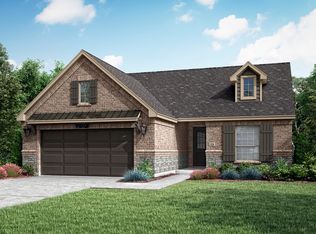
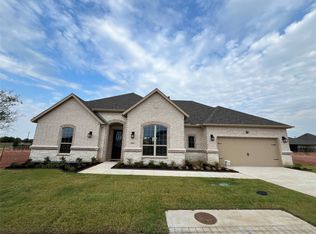
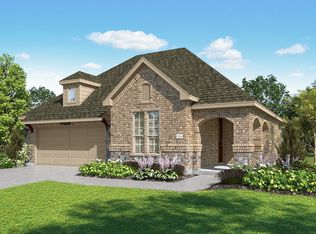
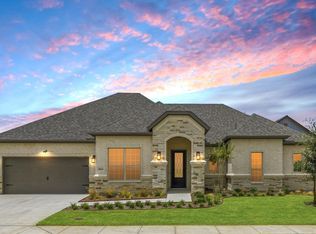
Similar homes
- $622,7822 bd3 ba1.9k sqft1844 Viento Way, Little Elm, TX 75068New Construction
 NTREIS
 - from $400,9902 bd2 ba1.4k sqftMessina Plan, Ladera Little Elm, Little Elm, TX 75068New Construction
 Ladera
 - from $549,9903 bd3 ba2.7k sqftPrimrose FE Plan, Chaparral Park, Oak Point, TX 75068New Construction
 Bloomfield Homes
 - $570,0004 bd3 ba2.7k sqft9613 Boulder Point Rd, Oak Point, TX 75068For Sale
 MLS ID #21315817, Harold Carter. NTREIS
