Skip main navigation
Sold
  • Price Unknown

    1905 W 71st Ter, Prairie Village, KS 66208

    3beds
    1,490sqft
    Single Family Residence
    Built in 1955
    8,453 Square Feet Lot
    $456,600 Zestimate®
    $--/sqft
    $2,861 Estimated rent

    Home value

    $456,600

    $425,000 - $493,000

    $2,861/mo

    Zestimate® history
    Loading
    Loading...

    Owner options

    List your home for rent

    $2,861/mo

    Rent Zestimate®

    Find your next renter with Zillow Rental Manager. Plus, with online applications, you can quickly screen prospective tenants – for free.

    Learn more

    $2,861/mo

    Rent Zestimate®

    Refinance and save

    Refinancing to a lower rate could help reduce your monthly payments and save thousands over the life of the loan.

    See today's rates

    Explore your selling options

    Work with a Zillow partner agent

    Leverage their expertise and Zillow's premium Showcase listings to get your home seen by more buyers.

    Get started

    List with your own agent

    Get your home in front of millions of buyers by listing it on Zillow.

    Learn how to do it

    Sell it yourself

    Take full control of how buyers see your home on Zillow by listing For Sale by Owner (FSBO).

    List your home

    What's special

    Brick fireplacePrimary suiteSpacious bedroomsLarge patioSleek cabinetsQuartz countertopsVaulted ceilings
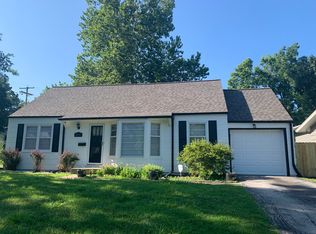
    Are you ready to move in and relax in Prairie Village? Look no further than this Prairie Village stunner with an open floor plan, primary suite, laundry room on the main floor, immaculate kitchen, 2-year roof with gutter guards and spacious bedrooms. Nothing has been overlooked here. As you walk in, you’ll find tons of natural light throughout the open concept floor plan with vaulted ceilings, brick fireplace and built in shelving in the living room, which overlooks the large patio and fenced-in backyard. The primary bedroom is situated directly next to the laundry room and features a large ensuite bathroom with a bathtub, shower, double vanities and walk-in closet custom designed by California Closets. Cook your favorite meals in the kitchen with stainless steel appliances, including a gas stove / double oven, quartz countertops and sleek cabinets. The additional bedrooms are spacious, lot of windows and the full bathroom has beautiful tile work throughout. The basement allows plenty of room for storage and this home sits on a concrete foundation in Prairie Village. Park your car in a garage that has a door operator and an oversized driveway for plenty of parking. This home has been exceptionally well maintained and is immaculate.

    Zillow last checked:

    Listing updated:

    Listing Provided by:

    Maggie Foster 785-317-2348,

    ReeceNichols -The Village

    Bought with:

    Dante Passantino, SP00238331

    KW KANSAS CITY METRO

    Source: Heartland MLS as distributed by MLS GRID,MLS#: 2525377MLS Logo

    Facts & features

    Interior

    Bedrooms & bathrooms
    • Bedrooms: 3
    • Bathrooms: 2
    • Full bathrooms: 2
    Primary bedroom
    • Level: First
    • Area: 192 Square Feet
    • Dimensions: 12 x 16
    Bedroom 2
    • Level: First
    • Area: 156 Square Feet
    • Dimensions: 12 x 13
    Bedroom 3
    • Level: First
    • Area: 180 Square Feet
    • Dimensions: 12 x 15
    Dining room
    • Level: First
    • Area: 108 Square Feet
    • Dimensions: 12 x 9
    Kitchen
    • Level: First
    • Area: 120 Square Feet
    • Dimensions: 10 x 12
    Laundry
    • Level: First
    • Area: 49 Square Feet
    • Dimensions: 7 x 7
    Living room
    • Level: First
    • Area: 192 Square Feet
    • Dimensions: 12 x 16
    Heating
    • Forced Air
    Cooling
    • Attic Fan, Electric
    Appliances
    • Included: Dishwasher, Disposal, Built-In Electric Oven
    • Laundry: Main Level
    Features
    • Ceiling Fan(s), Vaulted Ceiling(s), Walk-In Closet(s)
    • Flooring: Wood
    • Basement: Concrete,Full,Interior Entry
    • Number of fireplaces: 1
    • Fireplace features: Gas, Living Room
    Interior area
    • Total structure area: 1,490
    • Total interior livable area: 1,490 sqft
    • Finished area above ground: 1,490

    Property

    Parking
    • Total spaces: 1
    • Parking features: Attached, Garage Door Opener, Garage Faces Front
    • Attached garage spaces: 1
    Features
    • Patio & porch: Deck, Patio
    Lot
    • Size: 8,453 sqft
    • Features: City Lot, Level
    Details
    • Parcel number: OP110000000093

    Construction

    Type & style
    • Home type: SingleFamily
    • Architectural style: Contemporary
    • Property subtype: Single Family Residence
    Materials
    • Frame
    • Roof: Composition
    Condition
    • Year built: 1955

    Utilities & green energy

    • Sewer: Public Sewer
    • Water: Public

    Community & neighborhood

    Location
    • Region: Prairie Village
    • Subdivision: Granthurst

    Other

    Other facts
    • Ownership: Private
    • Road surface type: Paved

    Price history

    DateEventPrice
    2/27/2025Sold--
    Source: Heartland MLS as distributed by MLS GRID #2525377 Report a problem
    2/2/2025Pending sale$395,000$265/sqft
    Source: Heartland MLS as distributed by MLS GRID #2525377 Report a problem
    1/31/2025Listed for sale$395,000+33.9%$265/sqft
    Source: Heartland MLS as distributed by MLS GRID #2525377 Report a problem
    10/17/2016Listing removed$294,900$198/sqft
    Source: United Real Estate Kansas City #1991315 Report a problem
    7/6/2016Sold--
    Source: Heartland MLS as distributed by MLS GRID #1991315 Report a problem
    5/14/2016Pending sale$294,900$198/sqft
    Source: United Real Estate Kansas City #1991315 Report a problem
    5/12/2016Listed for sale$294,900$198/sqft
    Source: United Real Estate Kansas City #1991315 Report a problem
    8/7/2015Sold--
    Source: Heartland MLS as distributed by MLS GRID #1949565 Report a problem

    Public tax history

    YearProperty taxesTax assessment
    2025$6,143 +4.6%$52,888 +5.5%
    2024$5,873 +3.4%$50,128 +4.6%
    2023$5,683 +10%$47,932 +10.4%
    2022$5,168 $43,425 +12.7%
    2021-- $38,525 +7.1%
    2020$4,576 $35,961 +5.1%
    2019-- $34,201 -3.6%
    2018-- $35,466 +4.5%
    2017$4,400 +117.1%$33,925 +137.3%
    2016$2,027 -7.7%$14,294 -11.3%
    2015$2,196 +3.6%$16,111 +0.7%
    2013$2,119 +13.7%$15,996 +2.1%
    2012$1,863 +207.8%$15,663 -1%
    2010$605 -73.4%$15,824 -4.8%
    2009$2,278 +3%$16,629 -0.6%
    2008$2,212 +8%$16,721 +3%
    2007$2,047 +20.8%$16,238 +3.5%
    2006$1,695 $15,686 +14.3%
    2005-- $13,720

    Find assessor info on the county website

    Neighborhood: 66208

    Nearby schools

    GreatSchools rating
    Schools provided by the listing agent
    • Elementary: Belinder
    • Middle: Indian Hills
    • High: SM East

    Source: Heartland MLS as distributed by MLS GRID. This data may not be complete. We recommend contacting the local school district to confirm school assignments for this home.

    Get a cash offer in 3 minutes
    Find out how much your home could sell for in as little as 3 minutes with a no-obligation cash offer.
    Estimated market value
    $456,600
    Get a cash offer in 3 minutes
    Find out how much your home could sell for in as little as 3 minutes with a no-obligation cash offer.
    Estimated market value
    $456,600