James Engle Custom Homes LLC new Province 1.5 story floor plan sold before processing.
Pending
$1,279,280
2002 W 72nd St, Prairie Village, KS 66208
4beds
3,276sqft
Single Family Residence
Built in ----
0.29 Acres Lot
$-- Zestimate®
$391/sqft
$-- HOA
What's special
- 239 days
- 15
- 0
Zillow last checked:
Listing updated:
Listed by:
Lauren Engle 913-721-7989,
Platinum Realty LLC
Source: Heartland MLS as distributed by MLS GRID,MLS#: 2597788
Facts & features
Interior
Bedrooms & bathrooms
- Bedrooms: 4
- Bathrooms: 5
- Full bathrooms: 4
- 1/2 bathrooms: 1
Heating
- Forced Air
Cooling
- Electric
Features
- Basement: Finished,Full
- Number of fireplaces: 1
Interior area
- Total structure area: 3,276
- Total interior livable area: 3,276 sqft
- Finished area above ground: 2,876
- Finished area below ground: 400
Property
Parking
- Total spaces: 3
- Parking features: Attached
- Attached garage spaces: 3
Lot
- Size: 0.29 Acres
Details
- Parcel number: OP11000000 0146
Construction
Type & style
- Home type: SingleFamily
- Property subtype: Single Family Residence
Materials
- Lap Siding, Stone & Frame
- Roof: Composition
Condition
- Under Construction
- New construction: Yes
Details
- Builder model: Province
- Builder name: Engle
Utilities & green energy
- Sewer: Public Sewer
- Water: Public
Community & HOA
Community
- Subdivision: Granthurst
HOA
- Has HOA: Yes
Location
- Region: Prairie Village
Financial & listing details
- Price per square foot: $391/sqft
- Tax assessed value: $335,900
- Annual tax amount: $13,000
- Date on market: 1/23/2026
- Listing terms: Cash,Conventional
- Ownership: Investor
Estimated market value
Not available
Estimated sales range
Not available
Not available
Price history
| Date | Event | Price |
|---|---|---|
| 1/23/2026 | Pending sale | $1,279,280$391/sqft |
Source:  Heartland MLS as distributed by MLS GRID #2597788 Report a problem Heartland MLS as distributed by MLS GRID #2597788 Report a problem | ||
| 6/25/2014 | Sold | -- |
Source: Heartland MLS as distributed by MLS GRID #45001_1876229 Report a problem | ||
Public tax history
| Year | Property taxes | Tax assessment |
|---|---|---|
| 2025 | $4,507 +2.9% | $38,629 +3.7% |
| 2024 | $4,380 +4.5% | $37,249 +6.3% |
| 2023 | $4,193 +8.4% | $35,052 +8.9% |
| 2022 | $3,868 | $32,201 +13% |
| 2021 | -- | $28,497 +25.3% |
| 2020 | $2,967 | $22,747 +1.6% |
| 2019 | -- | $22,379 +11.6% |
| 2018 | -- | $20,044 +15.1% |
| 2017 | $2,353 +3% | $17,418 +4.7% |
| 2016 | $2,284 +3.3% | $16,629 +2% |
| 2015 | $2,210 +3.5% | $16,296 +0.6% |
| 2013 | $2,135 +13% | $16,192 +1.9% |
| 2012 | $1,889 -16.1% | $15,893 +1% |
| 2010 | $2,251 +455.4% | $15,743 -1.5% |
| 2009 | $405 -81.4% | $15,985 -3.3% |
| 2008 | $2,184 +7.8% | $16,537 +3% |
| 2007 | $2,027 +20.6% | $16,054 +3.3% |
| 2006 | $1,680 | $15,548 +4.3% |
| 2005 | -- | $14,904 |
Find assessor info on the county website
Monthly payment
Est. payment
Payment breakdown
Explore the cost of this home by adjusting the details. Changes won't be saved.Climate risks
Neighborhood: 66208
Nearby schools
Schools provided by the listing agent
- Elementary: Belinder
- Middle: Indian Hills
- High: SM East
Source: Heartland MLS as distributed by MLS GRID. This data may not be complete. We recommend contacting the local school district to confirm school assignments for this home.


Similar homes
- $1,339,0005 bd6 ba3.7k sqft2705 W 74th St, Prairie Village, KS 66208For Sale
 MLS ID #2628755, Homeric Group, KW KANSAS CITY METRO. Heartland MLS as distributed by MLS GRID
 - $1,575,0005 bd5 ba3.8k sqft7225 Canterbury St, Prairie Village, KS 66208New Construction
 MLS ID #2630764, Taylor Made Team, KW KANSAS CITY METRO. Heartland MLS as distributed by MLS GRID
 - $1,598,5005 bd6 ba4k sqft5114 W 72nd Ter, Prairie Village, KS 66208New Construction
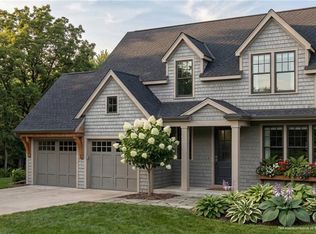 MLS ID #2636094, Randi Pereira, KW KANSAS CITY METRO. Heartland MLS as distributed by MLS GRID
 - $1,400,0005 bd5 ba4.5k sqft20 E Loch Lloyd Pkwy, Village Of Loch Lloyd, MO 64012For Sale
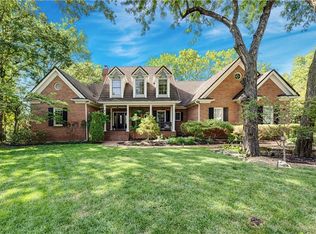 MLS ID #2641786, Kristin Malfer, Compass Realty Group. Heartland MLS as distributed by MLS GRID
