The Perfect Westside - Summit Street Location! New Construction - Winter 2027 Delivery! This "Tall Skinny" is the perfect multi-story living, modern, single family residence lifestyle in the hottest Kansas City trendy location. This fun vertical living features 4 bed/3.5 bath w/rear alley loaded w/ a 2 car garage. Open main floor living w/ lots of natural light flowing thru the main floor that features a spacious great room w/fireplace and dining room w/mini bar. WOW Kitchen overlooking the covered-uncovered paver porch & features custom cabinets, island, upgraded appliances & spacious pantry. 2nd floor features 2 secondary bedrooms w/hall bathroom. Large primary w/open elegant bathroom w/adjoining primary closet. Hallway utility closet & storage off primary suite. LL finish allows roomy rec room area, additional berm w/private bath & drop zone coming in from garage. This is quality-fun urban living! Quick access to all services & highways. Get involved today w/interior decorator decisions.
Active
$1,299,900
1625 Summit St, Kansas City, MO 64108
4beds
3,214sqft
Single Family Residence
Built in 2026
3,160 Square Feet Lot
$-- Zestimate®
$404/sqft
$-- HOA
What's special
Multi-story livingCustom cabinetsCovered-uncovered paver porchWow kitchenPrivate bathRoomy rec room areaOpen main floor living
- 10 days
- 453
- 10
Zillow last checked:
Listing updated:
Listed by:
Kevin Green 816-365-6638,
Berkshire Hathaway HomeServices All-Pro
Source: Heartland MLS as distributed by MLS GRID,MLS#: 2641579
Facts & features
Interior
Bedrooms & bathrooms
- Bedrooms: 4
- Bathrooms: 4
- Full bathrooms: 3
- 1/2 bathrooms: 1
Primary bedroom
- Features: Ceiling Fan(s)
- Level: Second
- Dimensions: 20 x 15
Bedroom 2
- Features: Ceiling Fan(s)
- Level: Second
- Dimensions: 15 x 12
Bedroom 3
- Features: Ceiling Fan(s)
- Level: Second
- Dimensions: 12 x 12
Bedroom 4
- Features: Ceiling Fan(s)
- Level: Lower
- Dimensions: 16 x 13
Dining room
- Level: First
- Dimensions: 13 x 12
Great room
- Features: Fireplace
- Level: First
- Dimensions: 30 x 13
Kitchen
- Features: Quartz Counter
- Level: First
- Dimensions: 16 x 20
Recreation room
- Features: Ceiling Fan(s)
- Level: Lower
- Dimensions: 20 x 15
Heating
- Natural Gas
Cooling
- Electric
Appliances
- Included: Cooktop, Dishwasher, Disposal, Exhaust Fan, Humidifier, Microwave, Refrigerator, Electric Range, Stainless Steel Appliance(s)
- Laundry: Upper Level
Features
- Ceiling Fan(s), Custom Cabinets, Kitchen Island, Painted Cabinets, Pantry, Walk-In Closet(s)
- Flooring: Tile, Wood
- Windows: Wood Frames
- Basement: Basement BR,Concrete,Finished,Garage Entrance,Sump Pump
- Number of fireplaces: 1
- Fireplace features: Gas, Great Room
Interior area
- Total structure area: 3,214
- Total interior livable area: 3,214 sqft
- Finished area above ground: 2,209
- Finished area below ground: 1,005
Property
Parking
- Total spaces: 2
- Parking features: Basement, Garage Faces Rear
- Attached garage spaces: 2
Features
- Patio & porch: Deck- Covered
Lot
- Size: 3,160 Square Feet
- Features: City Limits, City Lot
Details
- Parcel number: 29340200900000000
- Special conditions: Standard
Construction
Type & style
- Home type: SingleFamily
- Architectural style: Traditional
- Property subtype: Single Family Residence
Materials
- Brick Trim, Stucco & Frame
- Roof: Composition,Other
Condition
- Under Construction
- New construction: Yes
- Year built: 2026
Details
- Builder name: K&K Invest. Prop.
Utilities & green energy
- Sewer: Public Sewer
- Water: Public
Community & HOA
Community
- Subdivision: King & Bouton's
HOA
- Has HOA: No
Location
- Region: Kansas City
Financial & listing details
- Price per square foot: $404/sqft
- Tax assessed value: $234,080
- Annual tax amount: $3,730
- Date on market: 9/11/2026
- Listing terms: Cash,Conventional
- Ownership: Private
- Road surface type: Paved
Estimated market value
Not available
Estimated sales range
Not available
$3,084/mo
Price history
| Date | Event | Price |
|---|---|---|
| 9/11/2026 | Listed for sale | $1,299,900$404/sqft |
Source:  Heartland MLS as distributed by MLS GRID #2641579 Report a problem Heartland MLS as distributed by MLS GRID #2641579 Report a problem | ||
Public tax history
| Year | Property taxes | Tax assessment |
|---|---|---|
| 2025 | $3,731 +0.3% | $44,476 -5.6% |
| 2024 | $3,719 +1% | $47,117 |
| 2023 | $3,683 +33.2% | $47,117 +40.1% |
| 2022 | $2,766 +0.3% | $33,631 |
| 2021 | $2,757 +8.4% | $33,631 +9.8% |
| 2020 | $2,543 +2.1% | $30,632 |
| 2019 | $2,490 | $30,632 +226.8% |
| 2018 | $2,490 +220.2% | $9,373 |
| 2017 | $778 +6.5% | $9,373 +2.6% |
| 2016 | $730 -0.6% | $9,138 |
| 2014 | $734 -0.5% | $9,138 |
| 2013 | $738 +0.5% | $9,138 |
| 2012 | $734 +0.1% | $9,138 |
| 2011 | $733 +0.9% | $9,138 |
| 2010 | $727 -3.5% | $9,138 |
| 2009 | $754 +0.5% | $9,138 -4% |
| 2008 | $750 -0.9% | $9,519 |
| 2007 | $757 +0% | $9,519 |
| 2006 | $757 +233.4% | $9,519 |
| 2005 | $227 +0.1% | $9,519 +228.5% |
| 2004 | $227 +7.3% | $2,898 |
| 2003 | $211 +0.3% | $2,898 +8% |
| 2002 | $211 -0.1% | $2,683 |
| 2001 | $211 | $2,683 |
Find assessor info on the county website
Monthly payment
Est. payment
Payment breakdown
Explore the cost of this home by adjusting the details. Changes won't be saved.Climate risks
Neighborhood: Westside North
Nearby schools
Schools provided by the listing agent
- Elementary: Primitivo Garcia
- Middle: Central
- High: Central
Source: Heartland MLS as distributed by MLS GRID. This data may not be complete. We recommend contacting the local school district to confirm school assignments for this home.

Similar homes
- $1,275,0004 bd4 ba3.4k sqft4816 Westwood Rd, Kansas City, MO 64112For Sale
 MLS ID #2637517, Emily Aylward Vogt, Compass Realty Group. Heartland MLS as distributed by MLS GRID
 - $925,0003 bd4 ba2.2k sqft533 E 19th St, Kansas City, MO 64108For Sale
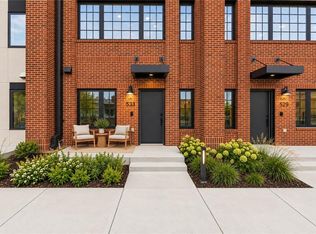 MLS ID #2640866, Kathleen Spiking, ReeceNichols - Country Club Plaza. Heartland MLS as distributed by MLS GRID
 - $1,395,0004 bd5 ba3.3k sqft3521 W 73rd St, Prairie Village, KS 66208For Sale
 MLS ID #2639489, Phil Rogler, Platinum Realty LLC. Heartland MLS as distributed by MLS GRID
 - $650,0005 bd4 ba3.1k sqft2801 Forest Ave, Kansas City, MO 64109For Sale
 MLS ID #2641911, Clare Bowen, Kansas City Realty. Heartland MLS as distributed by MLS GRID
