Varese Floor plan, Extended Outdoor Living, Primary Bedroom Extension, Sliding Glass Doors, Int Beams: Wood Beams - Family-Great Room
New construction
Price cut: $59.2K (6/4)
$1,174,990
1905 Wheatgrass Ln, Flower Mound, TX 76226
5beds
4,425sqft
Single Family Residence
Built in 2026
10,410 Square Feet Lot
$-- Zestimate®
$266/sqft
$163/mo HOA
What's special
Extended outdoor livingSliding glass doorsPrimary bedroom extension
- 51 days |
- 121 |
- 7 |
Zillow last checked:
Listing updated:
Listed by:
Dina Verteramo 0523468 888-524-3182,
HIGHLAND HOMES REALTY 888-524-3182
Source: NTREIS,MLS#: 21284211
Loading...
Facts & features
Interior
Bedrooms & bathrooms
- Bedrooms: 5
- Bathrooms: 8
- Full bathrooms: 5
- 1/2 bathrooms: 3
Primary bedroom
- Level: First
- Dimensions: 14 x 17
Bedroom
- Level: First
- Dimensions: 13 x 11
Bedroom
- Level: Second
- Dimensions: 11 x 13
Bedroom
- Level: Second
- Dimensions: 12 x 13
Bedroom
- Level: Second
- Dimensions: 12 x 12
Primary bathroom
- Level: First
- Dimensions: 14 x 12
Bonus room
- Level: First
- Dimensions: 17 x 11
Dining room
- Level: First
- Dimensions: 13 x 18
Game room
- Level: Second
- Dimensions: 28 x 13
Kitchen
- Level: First
- Dimensions: 17 x 12
Living room
- Level: First
- Dimensions: 16 x 17
Office
- Level: First
- Dimensions: 11 x 13
Heating
- ENERGY STAR Qualified Equipment
Cooling
- Central Air
Appliances
- Included: Double Oven, Dishwasher, Gas Oven, Microwave, Tankless Water Heater
Features
- Decorative/Designer Lighting Fixtures, Double Vanity, Kitchen Island, Open Floorplan, Pantry, Smart Home, Vaulted Ceiling(s), Walk-In Closet(s)
- Flooring: Wood
- Has basement: No
- Number of fireplaces: 1
- Fireplace features: Masonry
Interior area
- Total interior livable area: 4,425 sqft
Video & virtual tour
Property
Parking
- Total spaces: 3
- Parking features: Door-Multi, Garage Faces Front, Garage
- Attached garage spaces: 3
Features
- Levels: Two
- Stories: 2
- Patio & porch: Covered
- Exterior features: Lighting, Private Entrance, Private Yard, Rain Gutters
- Pool features: None
- Fencing: Back Yard,Fenced,Gate,Wood
Lot
- Size: 10,410 Square Feet
- Features: Interior Lot
Details
- Parcel number: R1076111
Construction
Type & style
- Home type: SingleFamily
- Architectural style: Traditional,Detached
- Property subtype: Single Family Residence
Materials
- Brick
- Foundation: Slab
- Roof: Shingle
Condition
- New construction: Yes
- Year built: 2026
Community & HOA
Community
- Features: Sidewalks
- Security: Carbon Monoxide Detector(s), Fire Sprinkler System
- Subdivision: Furst Ranch
HOA
- Has HOA: Yes
- Services included: All Facilities, Maintenance Grounds
- HOA fee: $1,950 annually
- HOA name: High Plains At Furst Ranch Community Association,
- HOA phone: 972-612-2303
Location
- Region: Flower Mound
Financial & listing details
- Price per square foot: $266/sqft
- Date on market: 5/28/2026
- Cumulative days on market: 46 days
- Listing terms: Cash,Conventional,FHA,VA Loan
Estimated market value
Not available
Estimated sales range
Not available
Not available
Price history
| Date | Event | Price |
|---|---|---|
| 6/4/2026 | Price change | $1,174,990-4.8%$266/sqft |
Source: NTREIS #21284211 Report a problem | ||
| 5/28/2026 | Pending sale | $1,234,190$279/sqft |
Source: NTREIS #21284211 Report a problem | ||
| 5/28/2026 | Listed for sale | $1,234,190$279/sqft |
Source: NTREIS #21284211 Report a problem | ||
Public tax history
Tax history is unavailable.
Monthly payment
Est. payment
Payment breakdown
Explore the cost of this home by adjusting the details. Changes won't be saved.Climate risks
Neighborhood: 76226
Nearby schools
GreatSchools rating
- 10/10Argyle South Elementary SchoolGrades: PK-5Distance: 1.2 mi
- 8/10Argyle Middle SchoolGrades: 7-8Distance: 2 mi
- 9/10Argyle High SchoolGrades: 9-12Distance: 1 mi
Schools provided by the listing agent
- Elementary: Argyle South
- Middle: Argyle
- High: Argyle
- District: Argyle ISD
Source: NTREIS. This data may not be complete. We recommend contacting the local school district to confirm school assignments for this home.
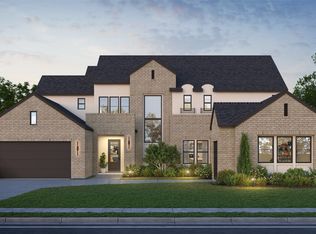
- $1,385,0005 bd6 ba4.6k sqft1836 High Plains Trl, Bartonville, TX 76226New Construction
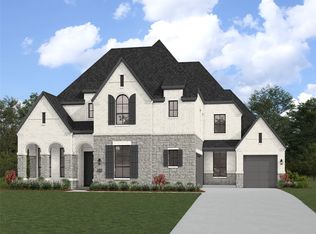
- $1,243,1545 bd8 ba4.4k sqft1836 Wheatgrass Ln, Argyle, TX 76226Pending
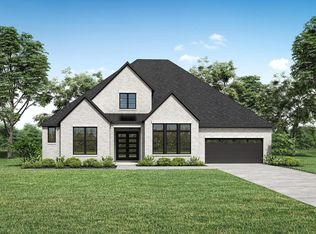
- $1,119,9905 bd6 ba4.2k sqft1833 Wheatgrass Ln, Bartonville, TX 76226New Construction
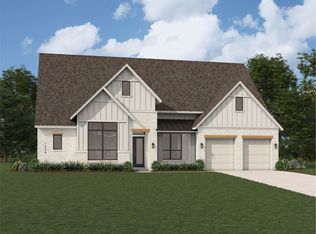
- $1,099,8384 bd6 ba3.4k sqft1832 Wheatgrass Ln, Argyle, TX 76226New Construction
- $1,149,9905 bd6 ba4.6k sqft1824 Wheatgrass Ln, Bartonville, TX 76226New Construction
- $1,294,7634 bd7 ba4.2k sqft1828 Wheatgrass Ln, Argyle, TX 76226New Construction
- $1,063,0005 bd6 ba4.6k sqft1829 Acoma Way, Bartonville, TX 76226New Construction
- $1,069,9904 bd5 ba3.3k sqft1820 Wheatgrass Ln, Bartonville, TX 76226New Construction
A local agent can set up tours, give advice and negotiate with sellers.
A local lender can help you make sure your offer is ready when you are.
Similar homes
- from $1,174,9905 bd8 ba4.4k sqftPlan Varese Plan, Furst Ranch: 70ft. lots, Argyle, TX 76226New Construction
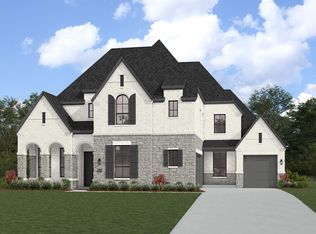 Highland Homes
 - $1,148,8904 bd6 ba4.1k sqft2020 Acoma Way, Flower Mound, TX 76226New Construction
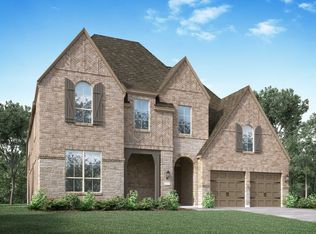 Highland Homes
 - $1,294,7634 bd7 ba4.2k sqft1828 Wheatgrass Ln, Argyle, TX 76226New Construction
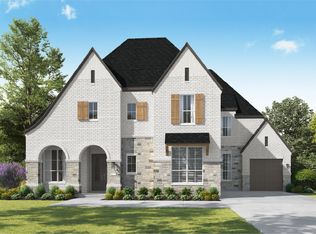 NTREIS
 - $1,146,3465 bd5 ba3.8k sqft2016 Acoma Way, Flower Mound, TX 76226New Construction
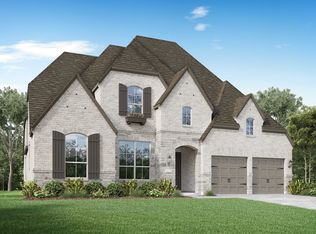 Highland Homes
 - $1,099,8384 bd6 ba3.4k sqft1832 Wheatgrass Ln, Argyle, TX 76226New ConstructionNTREIS
- from $1,121,9904 bd7 ba4.1k sqftPlan Lucca Plan, Furst Ranch: 70ft. lots, Flower Mound, TX 76226New ConstructionHighland Homes
- from $970,9904 bd3 ba3.9k sqftPlan 224 Plan, Furst Ranch: 60ft. lots, Flower Mound, TX 76226New ConstructionHighland Homes
- $1,099,2184 bd5 ba4.1k sqft1837 Acoma Way, Argyle, TX 76226New ConstructionNTREIS
- from $1,131,9904 bd7 ba4.3k sqftPlan Palermo Plan, Furst Ranch: 70ft. lots, Flower Mound, TX 76226New ConstructionHighland Homes
- from $1,096,9904 bd5 ba3.9k sqftPlan 289 Plan, Furst Ranch: 70ft. lots, Flower Mound, TX 76226New ConstructionHighland Homes
- from $1,067,9904 bd6 ba3.6k sqftPlan Treviso Plan, Furst Ranch: 70ft. lots, Flower Mound, TX 76226New ConstructionHighland Homes
- $1,331,4904 bd7 ba4.3k sqft1808 Wheatgrass Ln, Flower Mound, TX 76226New ConstructionHighland Homes
- from $1,016,9904 bd3 ba3.6k sqftPlan 274 Plan, Furst Ranch: 70ft. lots, Flower Mound, TX 76226New ConstructionHighland Homes
- from $995,9004 bd5 ba4k sqftGRANTLEY Plan, Furst Ranch, Argyle, TX 76226New ConstructionDrees Homes
- from $890,9904 bd3 ba2.9k sqftPlan 215 Plan, Furst Ranch: 60ft. lots, Argyle, TX 76226New ConstructionHighland Homes
- $973,9004 bd3 ba3k sqft1816 Acoma Way, Argyle, TX 76226New ConstructionNTREIS
- $1,062,5484 bd5 ba3k sqft2012 Acoma Way, Flower Mound, TX 76226New ConstructionHighland Homes
- $1,199,9004 bd6 ba3.4k sqft1800 Grace Way, Northlake, TX 76247New ConstructionNTREIS
- from $944,9904 bd3 ba3.6k sqftPlan 222 Plan, Furst Ranch: 60ft. lots, Argyle, TX 76226New ConstructionHighland Homes
- from $941,9004 bd4 ba3.5k sqftEASTLAND II Plan, Furst Ranch, Argyle, TX 76226New ConstructionDrees Homes
