This is the waterfront lifestyle your family has been waiting for. From the moment you step inside, the care, pride of ownership, and warmth in this beautifully maintained home are impossible to miss. Wake up to breathtaking open water views of Lake St. Clair, enjoy sunrise coffees by the water, and end your evenings watching the sunset melt into the horizon. Located in the heart of Lighthouse Cove, this stunning 2-storey waterfront home sits on a 60-ft irregular lot with a private canal, boat dock, and direct lake access—perfect for boating enthusiasts and families who love life on the water. Offering 4 bedrooms and 3 full bathrooms, the bright open-concept main floor features a gorgeous granite kitchen with backsplash, built-in oven, and five-burner gas cooktop with centre griddle, flowing seamlessly into the warm family room with gas fireplace. A formal dining area sits just off the kitchen, perfect for entertaining. The spacious primary suite offers its own gas fireplace, beautifully renovated ensuite, and peaceful water views. Additional bedrooms provide flexibility for family, guests, or office space, with Murphy beds included in select rooms. Outside, enjoy a wooden sun deck, outdoor hot tub, gazebo, updated steel breakwall, dock shed, concrete driveway, and fully renovated double garage (2025). Additional features include in-ground sprinklers, encapsulated crawlspace, tankless water heater, brand new furnace and heat pump (2026), plus extensive updates since 2019 (full list available). Lighthouse Cove offers more than a home—it’s a peaceful waterfront lifestyle in a close-knit community.
For sale
C$1,099,900
19050 Peninsula St, Lakeshore, ON N0P 2L0
4beds
Single Family Residence
Built in ----
-- sqft lot
$-- Zestimate®
C$--/sqft
C$-- HOA
What's special
Boat dockDirect lake accessBright open-concept main floorBuilt-in ovenSpacious primary suiteBeautifully renovated ensuiteWooden sun deck
- 115 days
- 111
- 6
Zillow last checked:
Listing updated:
Listed by:
Mario Leonardo, Sales Person,
Remax Capital Diamond Realty Brokerage,
Kris Ramotar, Sales Person,
Remax Capital Diamond Realty
Source: Windsor-Essex County AOR,MLS®#: 26010519 Originating MLS®#: Windsor-Essex County Association of REALTORS®
Originating MLS®#: Windsor-Essex County Association of REALTORS®Facts & features
Interior
Bedrooms & bathrooms
- Bedrooms: 4
- Bathrooms: 3
- Full bathrooms: 3
Heating
- Electric, Natural Gas, Forced Air, Furnace, Heat Pump
Cooling
- Central Air, Heat Pump
Appliances
- Included: Cooktop, Dishwasher, Dryer, Oven Built-In, Refrigerator, Stove, Washer, Gas Water Heater
Features
- Walk-In Closet
- Windows: Skylight
- Basement: Crawl Space
- Fireplace features: Fireplace 1 Fuel (Gas), Fireplace 2 Fuel (Gas), Fireplace 1 (Direct Vent), Fireplace 2 (Insert)
Property
Parking
- Total spaces: 2
- Parking features: Finished Drive, Front Drive, Paved Drive, Side Drive, Double Garage, Heated Garage
- Garage spaces: 2
- Has uncovered spaces: Yes
Features
- Levels: Two
- Patio & porch: Sundeck
- On waterfront: Yes
- Waterfront features: Waterfront on Canal, Waterfront on Lake, Breakwall, Boat Access, Deeded Water Access
- Frontage length: 60.23
Lot
- Features: Underground Sprinkler System, Acreage Info (Unknown)
Details
- Additional structures: Storage Shed
- Zoning: RES
- Other equipment: TV Antenna
Construction
Type & style
- Home type: SingleFamily
- Property subtype: Single Family Residence
Materials
- Concrete/Stucco
- Foundation: Concrete Perimeter
- Roof: Asphalt Shingle
Utilities & green energy
- Sewer: Septic Tank, Installed
- Water: Installed, Municipal Water
Community & HOA
Location
- Region: Lakeshore
Financial & listing details
- Annual tax amount: C$5,900
- Date on market: 5/8/2026
- Inclusions: Blinds, Murphy Beds, Upstairs Closet Organizer, Tv Wall Mounts, Dock Lighting
- Exclusions: Hot Tub, Bbq, Generator, Garage Freezer & Fridge, Garage Workbench, Mirrors
- Ownership: Freehold
Price history
| Date | Event | Price |
|---|---|---|
| 5/8/2026 | Listed for sale | C$1,099,900 |
Source:  Windsor-Essex County AOR #26010519 Report a problem Windsor-Essex County AOR #26010519 Report a problem | ||
Public tax history
Tax history is unavailable.
Climate risks
Neighborhood: Lighthouse Cove

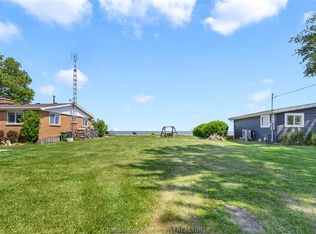


Similar homes
- C$899,9003 bd3 ba2k sqft605 Markham Dr, Lakeshore, ON N0P 2L0For Sale
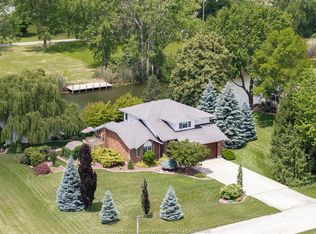 MLS ID #26018810, Gurdeep Janjua, Sales Person, Jump Realty Inc. Brokerage. Windsor-Essex County AOR
 - C$1,198,0003 bd2 ba2.2k sqft19045 Haven Ave, Lakeshore, ON N0P 2L0For Sale
 MLS ID #26016229, Pauline Lanoue, Sales Person, Deerbrook Realty Inc. Brokerage. Windsor-Essex County AOR
 - C$1,249,9003 bd2 ba-- sqft19045 Crest River Ave, Lakeshore, ON N0P 2L0For Sale
 MLS ID #26018499, Jeff Godreau, Sales Person, Royal Lepage Peifer Realty Brokerage Brokerage. Windsor-Essex County AOR
 - C$999,0003 bd2 ba1.2k sqft75 Lighthouse Rd, Lakeshore, ON N0P 2L0For Sale
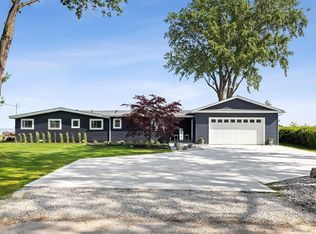 MLS ID #26019161, Pauline Lanoue, Sales Person, Deerbrook Realty Inc. Brokerage. Windsor-Essex County AOR
