Skip main navigation
Sold for $140,000
  • $140,000

    1906 CANTERBURY LANE #13, SUN CITY CENTER, FL 33573

    2beds
    984sqft
    Condominium
    Built in 1978
    -- sqft lot
    $110,200 Zestimate®
    $142/sqft
    $1,498 Estimated rent

    Home value

    $110,200

    $98,000 - $123,000

    $1,498/mo

    Zestimate® history
    Loading
    Loading...

    Owner options

    List your home for rent

    $1,498/mo

    Rent Zestimate®

    Find your next renter with Zillow Rental Manager. Plus, with online applications, you can quickly screen prospective tenants – for free.

    Learn more

    $1,498/mo

    Rent Zestimate®

    Refinance and save

    $1,637/mo

    Est. payment

    Refinancing to a lower rate could help reduce your monthly payments and save thousands over the life of the loan.

    See today's rates

    $1,637/mo

    Est. payment

    Explore your selling options

    Work with a Zillow partner agent

    Leverage their expertise and Zillow's premium Showcase listings to get your home seen by more buyers.

    Get started

    List with your own agent

    Get your home in front of millions of buyers by listing it on Zillow.

    Learn how to do it

    Sell it yourself

    Take full control of how buyers see your home on Zillow by listing For Sale by Owner (FSBO).

    List your home

    What's special

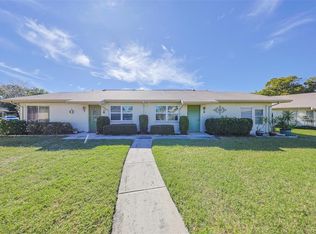
    Your perfect soul sanctuary awaits! When you're ready to live your Florida dream come to this stunning updated Kings Point condo! Many upgrades---renovated open kitchen with new stainless steel appliances, cabinets, granite counters and tile! Luxury vinyl flooring throughout for easy care. Main bathroom upgraded and new windows for energy efficiency. Beautiful pavers as you walk up to the home set the stage for the paradise that awaits inside. Extra space for a Florida room and an indoor laundry/storage room as well. Outdoor patio in the rear for grilling and entertaining, The main updates are completed---put your special touches here to create the Florida paradise you've dreamed of. Roof redone in 2017. Kings Point is the ultimate community----golf cart friendly with multiple golf courses and pools, pickleball, gyms, amenities, incredible auditorium and clubhouses as well as a restaurant in the community make the living easy. Over 200 clubs and activities are waiting for you here. No worries here----and with cable, internet, water, sewer, trash, exterior paint, landscape/lawn maintenance, roof and exterior insurance in your fee, the living is easy! And the unit location is close to mailbox, parking and trash areas for easy mobility. There are numerous shopping, financial, health and grocery options that are a stone's throw away and Tampa, Sarasota, Orlando and the Beaches are just a short drive. The perfect home, the perfect community, the perfect location. Make the rest of your life the best of your life in this amazing community

    Zillow last checked:

    Listing updated:

    Listed by:

    Dawn Dougherty Switt 813-810-4663,

    COLDWELL BANKER REALTY 813-685-7755

    Bought with:

    Dawn Dougherty Switt, 0645424

    COLDWELL BANKER REALTY

    Source: Stellar MLS,MLS#: T3502497MLS LogoOriginating MLS: Tampa

    Facts & features

    Interior

    Bedrooms & bathrooms
    • Bedrooms: 2
    • Bathrooms: 2
    • Full bathrooms: 2
    Rooms
    • Room types: Florida Room, Utility Room
    Primary bedroom
    • Features: Ceiling Fan(s), Walk-In Closet(s)
    • Level: First
    • Dimensions: 13x11
    Bedroom 2
    • Features: Ceiling Fan(s), Built-in Closet
    • Level: First
    • Dimensions: 13x11
    Balcony porch lanai
    • Features: Ceiling Fan(s)
    • Level: First
    • Dimensions: 10x16
    Dining room
    • Level: First
    • Dimensions: 9x8
    Kitchen
    • Features: Ceiling Fan(s), Granite Counters, Kitchen Island, Stone Counters
    • Level: First
    Living room
    • Features: Ceiling Fan(s)
    • Level: First
    • Dimensions: 16x14
    Heating
    • Central, Electric, Heat Pump
    Cooling
    • Central Air
    Appliances
    • Included: Dishwasher, Disposal, Dryer, Electric Water Heater, Microwave, Range, Range Hood, Refrigerator, Washer
    • Laundry: Electric Dryer Hookup, Inside, Laundry Room, Washer Hookup
    Features
    • Ceiling Fan(s), Living Room/Dining Room Combo, Open Floorplan, Primary Bedroom Main Floor, Solid Surface Counters, Solid Wood Cabinets, Split Bedroom, Walk-In Closet(s)
    • Flooring: Carpet, Ceramic Tile, Luxury Vinyl, Tile
    • Windows: Double Pane Windows, ENERGY STAR Qualified Windows, Storm Window(s), Insulated Windows, Window Treatments, Hurricane Shutters/Windows
    • Has fireplace: No
    Interior area
    • Total structure area: 1,232
    • Total interior livable area: 984 sqft

    Property

    Parking
    • Total spaces: 1
    • Parking features: Carport
    • Carport spaces: 1
    Features
    • Levels: One
    • Stories: 1
    • Exterior features: Irrigation System, Lighting
    Lot
    • Size: 959 Square Feet
    • Features: Above Flood Plain
    Details
    • Parcel number: U1132191XB00000000013.0
    • Zoning: PD
    • Special conditions: None

    Construction

    Type & style
    • Home type: Condo
    • Property subtype: Condominium
    Materials
    • Block
    • Foundation: Slab
    • Roof: Shingle
    Condition
    • New construction: No
    • Year built: 1978

    Utilities & green energy

    • Sewer: Public Sewer
    • Water: Public
    • Utilities for property: BB/HS Internet Available, Cable Connected, Electricity Connected, Fire Hydrant, Public, Sewer Connected, Sprinkler Recycled, Street Lights, Underground Utilities, Water Connected
    Green energy
    • Energy efficient items: Appliances, Windows

    Community & HOA

    Community
    • Features: Association Recreation - Owned, Clubhouse, Community Mailbox, Deed Restrictions, Dog Park, Fitness Center, Gated Community - Guard, Golf Carts OK, Golf, Irrigation-Reclaimed Water, Park, Pool, Restaurant, Sidewalks
    • Security: Gated Community, Security Gate, Smoke Detector(s)
    • Pet fee: $0 monthly
    • Senior community: Yes
    • Subdivision: CAMBRIDGE L CONDO REV
    HOA
    • Has HOA: Yes
    • Amenities included: Basketball Court, Cable TV, Clubhouse, Fitness Center, Gated, Golf Course, Park, Pickleball Court(s), Pool, Recreation Facilities, Sauna, Security, Shuffleboard Court, Spa/Hot Tub, Tennis Court(s), Trail(s)
    • Services included: 24-Hour Guard, Cable TV, Common Area Taxes, Community Pool, Reserve Fund, Fidelity Bond, Insurance, Internet, Maintenance Structure, Maintenance Grounds, Manager, Pest Control, Pool Maintenance, Private Road, Recreational Facilities, Security, Sewer, Trash, Water
    • HOA fee: $628 monthly
    • HOA name: First Residential
    • HOA phone: 813-642-8990
    Location
    • Region: Sun City Center

    Financial & listing details

    • Price per square foot: $142/sqft
    • Tax assessed value: $109,287
    • Annual tax amount: $28
    • Date on market: 2/12/2024
    • Cumulative days on market: 141 days
    • Listing terms: Cash,Conventional
    • Ownership: Condominium
    • Total actual rent: 0
    • Electric utility on property: Yes
    • Road surface type: Asphalt

    Price history

    DateEventPrice
    7/19/2024Sold$140,000-6.7%$142/sqft
    Source: Stellar MLS #T3502497 Report a problem
    7/6/2024Pending sale$150,000$152/sqft
    Source: Stellar MLS #T3502497 Report a problem
    6/13/2024Price change$150,000-3.2%$152/sqft
    Source: Stellar MLS #T3502497 Report a problem
    5/27/2024Price change$155,000-6.1%$158/sqft
    Source: Stellar MLS #T3502497 Report a problem
    5/23/2024Listed for sale$165,000$168/sqft
    Source: Stellar MLS #T3502497 Report a problem
    5/21/2024Pending sale$165,000$168/sqft
    Source: Stellar MLS #T3502497 Report a problem
    5/3/2024Price change$165,000-2.9%$168/sqft
    Source: Stellar MLS #T3502497 Report a problem
    3/24/2024Price change$170,000-5.6%$173/sqft
    Source: Stellar MLS #T3502497 Report a problem
    2/27/2024Price change$180,000-5.3%$183/sqft
    Source: Stellar MLS #T3502497 Report a problem
    2/12/2024Listed for sale$190,000+533.3%$193/sqft
    Source: Stellar MLS #T3502497 Report a problem
    8/20/2012Sold$30,000-14%$30/sqft
    Source: Public Record Report a problem
    6/9/2012Pending sale$34,900$35/sqft
    Source: CENTURY 21 Beggins Enterprises #T2508415 Report a problem
    3/2/2012Listed for sale$34,900-10.3%$35/sqft
    Source: CENTURY 21 Beggins Enterprises #T2508415 Report a problem
    9/2/1997Sold$38,900$40/sqft
    Source: Public Record Report a problem

    Public tax history

    YearProperty taxesTax assessment
    2025$1,261 +4316.7%$109,287 +332.1%
    2024$29 $25,290 +3%
    2023$29 +6.2%$24,553 +3%
    2022$27 +6.6%$23,838 +3%
    2021$25 -64.7%$23,144 +1.4%
    2020$71 $22,824 +2.3%
    2019$71 $22,311 +1.9%
    2018$71 +10.2%$21,895 -50.4%
    2017$65 +4.9%$44,170 +110.3%
    2016$62 +10.3%$21,004 +0.7%
    2015$56 +18.7%$20,858 +0.8%
    2014$47 $20,692 +1.5%
    2013$47 -89.9%$20,386 -1.6%
    2012$466 -27.6%$20,714 -28.1%
    2011$643 -6.6%$28,813 -7.8%
    2010$688 +231.7%$31,251 -11.5%
    2009$208 -27.3%$35,296 -14.1%
    2008$285 +6.2%$41,093 +3%
    2007$269 -0.4%$39,896 +2.5%
    2006$270 +5.1%$38,923 +3%
    2005$257 $37,789 +3%
    2004-- $36,688 +1.9%
    2003-- $36,004 +2.4%
    2002-- $35,160 +1.5%
    2001-- $34,631
    2000$213 $34,631
    Find assessor info on the county website

    Neighborhood: 33573

    Nearby schools

    GreatSchools rating
    Get a cash offer in 3 minutes
    Find out how much your home could sell for in as little as 3 minutes with a no-obligation cash offer.
    Estimated market value
    $110,200
    Get a cash offer in 3 minutes
    Find out how much your home could sell for in as little as 3 minutes with a no-obligation cash offer.
    Estimated market value
    $110,200