Your very own slice of paradise awaits. Being sold FULLY FURNISHED for your convenience. Just pack up your clothes, toothbrush & start enjoying REAL Florida living today! Upon arriving to the home, you are welcomed by your premium covered carport space that is connected to the sidewalk that brings you directly to your home. A freshly painted front door greets you to the open Stuart floor plan providing an abundance of upgrades including an HVAC from 2021, updated panel box, Roof 2017, the majority of the home has wind resistant windows, and updated kitchen with light & bright cabinetry that has also been resurfaced and new crown molding added in 2016, A tankless water heater, fully re-piped, A new HVAC duct added to the Florida room so you can enjoy this space year round, An extended 8x13 workshop area, and MUCH MORE! Entering the home, you will notice the magnificent floor plan allows for plenty of entertaining as the living room, dining room and kitchen are all open to one another. The stunning kitchen offers newer appliances including a stainless-steel refrigerator, range & dishwasher and a light & bright microwave, new cabinetry & counter-tops, and tons of storage space. Just down the hall be welcomed by your spacious primary bedroom with a large walk-in closet, and a lovely guest bedroom. Steps away are both tastefully updated bathrooms that are spacious, have ceiling fans so no more breaking a sweat trying to blow dry your hair, and walk-in showers!! Ready to sit back, relax & enjoy the Florida wildlife, views and breeze? Head on out to the expansive Florida room that is under air so whether it is rain or shine you can enjoy the views. The not so fun chore of laundry was just made a breeze in this massive utility room with TONS of storage and or convert it into folding space, whatever fits your needs best. The addition of the 8x13 workshop to this Stuart model makes it that much more attractive! The opportunities are endless, continue utilizing it as a workshop, or you have yourself a new hobby room, home gym, office, storage space, golf cart space, you name it you can make it happen!! Kings Point is an active 55+ community with an abundance of amenities including six pools, over 200 clubs, nature trails, 2 beautiful clubhouses, 2 saunas, whirlpools, and activities to keep you occupied. This is a golf & golf cart community has other nearby public golf courses that you can take your cart to as well. Have the pleasure of being able to drive a golf cart all the way from The Home Depot - Walmart (not on 674, however it can be done). Kings Point is a guarded community 24-7, giving you the ultimate safe and secure feeling at all times. Some of the most beautiful Gulf Beaches are located within a 30-minute drive. This home won't last long. Come enjoy this beautiful property in Kings Point today! Call for an exclusive tour TODAY!
Sold for $145,000
$145,000
1906 CANTERBURY LANE #7, SUN CITY CENTER, FL 33573
2beds
1,128sqft
Condominium
Built in 1978
-- sqft lot
$122,800 Zestimate®
$129/sqft
$1,682 Estimated rent
Home value
$122,800
$109,000 - $136,000
$1,682/mo
Zestimate® history
Owner options
List your home for rent
$1,682/mo
Rent Zestimate®
Find your next renter with Zillow Rental Manager. Plus, with online applications, you can quickly screen prospective tenants – for free.
$1,682/mo
Rent Zestimate®
Refinance and save
$1,673/mo
Est. payment
Refinancing to a lower rate could help reduce your monthly payments and save thousands over the life of the loan.
$1,673/mo
Est. payment
Explore your selling options
Work with a Zillow partner agent
Leverage their expertise and Zillow's premium Showcase listings to get your home seen by more buyers.
Get startedList with your own agent
Get your home in front of millions of buyers by listing it on Zillow.
Learn how to do itSell it yourself
Take full control of how buyers see your home on Zillow by listing For Sale by Owner (FSBO).
List your homeWhat's special
Home depotLovely guest bedroomUpdated panel boxNewer appliancesNew hobby roomExpansive florida roomCeiling fans
Zillow last checked:
Listing updated:
Listed by:
Bridget Rowles 813-416-8622,
DALTON WADE INC 888-668-8283,
Kevin McPherson 813-520-9622,
DALTON WADE INC
Bought with:
Angelene Foreman, LLC
DALTON WADE INC
Source: Stellar MLS,MLS#: T3518977 Originating MLS: Pinellas Suncoast
Originating MLS: Pinellas Suncoast
Facts & features
Interior
Bedrooms & bathrooms
- Bedrooms: 2
- Bathrooms: 2
- Full bathrooms: 2
Rooms
- Room types: Florida Room
Primary bedroom
- Features: Ceiling Fan(s), Walk-In Closet(s)
- Level: First
- Dimensions: 13x11
Bedroom 2
- Features: Ceiling Fan(s), Built-in Closet
- Level: First
- Dimensions: 12x11
Dining room
- Level: First
- Dimensions: 9x8
Florida room
- Features: Ceiling Fan(s)
- Level: First
- Dimensions: 17x8
Kitchen
- Level: First
- Dimensions: 13x11
Living room
- Features: Ceiling Fan(s)
- Level: First
- Dimensions: 16x14
Utility room
- Level: First
- Dimensions: 18x7
Workshop
- Level: First
- Dimensions: 8x13
Heating
- Electric
Cooling
- Central Air
Appliances
- Included: Dishwasher, Dryer, Microwave, Range, Refrigerator, Tankless Water Heater, Washer
- Laundry: Laundry Room
Features
- Ceiling Fan(s), Eating Space In Kitchen, Kitchen/Family Room Combo, Living Room/Dining Room Combo, Open Floorplan, Primary Bedroom Main Floor, Walk-In Closet(s)
- Flooring: Carpet, Tile
- Windows: Window Treatments
- Has fireplace: No
- Furnished: Yes
Interior area
- Total structure area: 1,232
- Total interior livable area: 1,128 sqft
Property
Parking
- Total spaces: 1
- Parking features: Carport
- Carport spaces: 1
Features
- Levels: One
- Stories: 1
- Exterior features: Lighting, Rain Gutters
Lot
- Size: 959 Square Feet
Details
- Parcel number: U1132191XB00000000007.0
- Zoning: PD
- Special conditions: None
Construction
Type & style
- Home type: Condo
- Property subtype: Condominium
Materials
- Stucco
- Foundation: Slab
- Roof: Shingle
Condition
- New construction: No
- Year built: 1978
Details
- Builder model: The Stuart
Utilities & green energy
- Sewer: Public Sewer
- Water: Public
- Utilities for property: BB/HS Internet Available, Cable Connected, Electricity Connected, Phone Available, Sewer Connected, Water Connected
Community & HOA
Community
- Features: Association Recreation - Lease, Clubhouse, Deed Restrictions, Fitness Center, Gated Community - Guard, Golf Carts OK, Golf, Pool, Racquetball, Restaurant, Special Community Restrictions, Wheelchair Access
- Pet fee: $0 monthly
- Senior community: Yes
- Subdivision: CAMBRIDGE L CONDO REV
HOA
- Has HOA: No
- Amenities included: Pickleball Court(s), Recreation Facilities, Sauna, Shuffleboard Court, Spa/Hot Tub, Trail(s)
- Services included: 24-Hour Guard, Cable TV, Community Pool, Internet, Maintenance Structure, Maintenance Grounds, Pest Control, Pool Maintenance, Recreational Facilities, Security, Sewer, Water
- HOA fee: $628 monthly
Location
- Region: Sun City Center
Financial & listing details
- Price per square foot: $129/sqft
- Tax assessed value: $119,905
- Annual tax amount: $392
- Date on market: 4/17/2024
- Cumulative days on market: 14 days
- Listing terms: Cash,Other
- Ownership: Condominium
- Total actual rent: 0
- Electric utility on property: Yes
- Road surface type: Paved
Price history
| Date | Event | Price |
|---|---|---|
| 5/31/2024 | Sold | $145,000-3.3%$129/sqft |
Source:  Stellar MLS #T3518977 Report a problem Stellar MLS #T3518977 Report a problem | ||
| 5/6/2024 | Pending sale | $149,900$133/sqft |
Source: Stellar MLS #T3518977 Report a problem | ||
| 5/1/2024 | Listed for sale | $149,900$133/sqft |
Source: Stellar MLS #T3518977 Report a problem | ||
| 4/27/2024 | Pending sale | $149,900$133/sqft |
Source: Stellar MLS #T3518977 Report a problem | ||
| 4/17/2024 | Listed for sale | $149,900+158.4%$133/sqft |
Source: Stellar MLS #T3518977 Report a problem | ||
| 3/4/2015 | Sold | $58,000$51/sqft |
Source: Public Record Report a problem | ||
Public tax history
| Year | Property taxes | Tax assessment |
|---|---|---|
| 2025 | $2,217 +433.4% | $119,905 -0.5% |
| 2024 | $416 +5.8% | $120,546 +162.3% |
| 2023 | $393 +6.1% | $45,950 +3% |
| 2022 | $370 +4.8% | $44,612 +3% |
| 2021 | $353 -14.1% | $43,313 +1.4% |
| 2020 | $411 +3.6% | $42,715 +2.3% |
| 2019 | $397 | $41,755 +1.9% |
| 2018 | $397 +4.4% | $40,976 -15.3% |
| 2017 | $380 +4.2% | $48,374 +23.1% |
| 2016 | $365 +5.1% | $39,308 +25.7% |
| 2015 | $347 +435.2% | $31,282 +35.5% |
| 2014 | $65 | $23,084 +16.5% |
| 2013 | $65 -86.2% | $19,817 -0.9% |
| 2012 | $469 -27.2% | $20,002 -28.6% |
| 2011 | $644 -6.3% | $28,007 -7.6% |
| 2010 | $688 -10.4% | $30,323 -11.4% |
| 2009 | $768 -38.2% | $34,212 -40.5% |
| 2008 | $1,242 -22.5% | $57,530 -24.7% |
| 2007 | $1,604 -8.6% | $76,395 -0.2% |
| 2006 | $1,754 +25.9% | $76,528 +31.6% |
| 2005 | $1,394 | $58,166 +27.3% |
| 2004 | -- | $45,682 +13.8% |
| 2003 | -- | $40,126 +17% |
| 2002 | -- | $34,296 +1.1% |
| 2001 | -- | $33,932 |
| 2000 | $886 | $33,932 |
Find assessor info on the county website
Neighborhood: 33573
Nearby homes
- $154,0002 bd2 ba984 sqft1906 Canterbury Ln UNIT 6, Sun City Center, FL 33573Sold
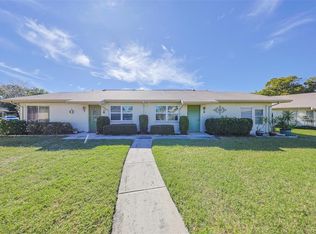
- $140,0002 bd2 ba984 sqft1906 Canterbury Ln UNIT 13, Sun City Center, FL 33573Sold

- $135,0002 bd2 ba984 sqft1906 Canterbury Ln UNIT 16, Sun City Center, FL 33573Sold

- $130,0002 bd2 ba984 sqft1906 Canterbury Ln UNIT 20, Sun City Center, FL 33573Sold
- $123,9002 bd2 ba984 sqft1906 Canterbury Ln UNIT 28, Sun City Center, FL 33573For Sale
- $169,6002 bd2 ba1.1k sqft2238 Greenhaven Dr, Sun City Center, FL 33573Off Market
- $164,5002 bd2 ba1.1k sqft2240 Greenhaven Dr, Sun City Center, FL 33573Off Market
- $133,2002 bd2 ba984 sqft2236 Greenhaven Dr, Sun City Center, FL 33573Off Market
Nearby schools
GreatSchools rating
- 3/10Cypress Creek Elementary SchoolGrades: PK-5Distance: 2.2 mi
- 2/10Shields Middle SchoolGrades: 6-8Distance: 2.2 mi
- NALennard Adult & Community CenterGrades: Distance: 2.4 mi
Get a cash offer in 3 minutes
Find out how much your home could sell for in as little as 3 minutes with a no-obligation cash offer.
Estimated market value
$122,800
Get a cash offer in 3 minutes
Find out how much your home could sell for in as little as 3 minutes with a no-obligation cash offer.
Estimated market value
$122,800
- Florida
- Hillsborough County
- Sun City Center
- 33573
- 1906 CANTERBURY LANE Unit 7
Nearby cities
Nearby neighborhoods
Nearby zip codes
Other Sun City Center Topics
