Once in a while you will run into a condo that is ready to move into and this is it. When you walk into the front door you are greeted with high tech quality engineered hardwood floors in the living area of the condo. In addition both bedrooms had laminate wood flooring installed in 2023. The kitchen, bathrooms, lanai and laundry room have ceramic tile floors. Both bahrooms have newer vanities with granite counter tops and up to date toilets. Tubular ceiling skylights are also included. Your gourmet cook will love the new updated kitchen done in 2024. Features include deluxe wood cabinets featuring soft closing doors for maximum efficency. One cabinet is dedicated for kitchen trash.New counter tops,and a crushed granite sink was also added. Don't forget all your stainless steel appliances. Both bedrooms, living room and laundry room have new energy efficient hurricane rated windows installed in 2023 and solar film was added to all the windows in the lanai. The A/C and water heater were replaced in 2023. A newer heavy duty pull down ladder was added for access to the attic for additional storage. Did you know Sun City Center with Kings Point is considered one of the top 55+ communities in the USA. It is centrally located with easy access to all the world famous sandy white beaches on the west Gulf coast. Four professional sport teams are located in Tampa. KP has two club houses featuring indoor and oudoor pools, exercise areas, arts and crafts of all kinds, wood working shops, pool tables, party rooms and much more. Within a one hour drive are all the arts entertainment of Tampa and Sarasota. The area is also a hub for travel on a cruise in the carribean. Add a half hour to your trip and you can shake hands with MICKEY MOUSE AND DONALD DUCK IN DISNEY WORLD IN ORLANDO.
Sold for $135,000
$135,000
1906 CANTERBURY LANE #16, SUN CITY CENTER, FL 33573
2beds
984sqft
Condominium
Built in 1978
-- sqft lot
$131,900 Zestimate®
$137/sqft
$1,498 Estimated rent
Home value
$131,900
$125,000 - $138,000
$1,498/mo
Zestimate® history
Owner options
List your home for rent
$1,498/mo
Rent Zestimate®
Find your next renter with Zillow Rental Manager. Plus, with online applications, you can quickly screen prospective tenants – for free.
$1,498/mo
Rent Zestimate®
Refinance and save
$1,623/mo
Est. payment
Refinancing to a lower rate could help reduce your monthly payments and save thousands over the life of the loan.
$1,623/mo
Est. payment
Explore your selling options
Work with a Zillow partner agent
Leverage their expertise and Zillow's premium Showcase listings to get your home seen by more buyers.
Get startedList with your own agent
Get your home in front of millions of buyers by listing it on Zillow.
Learn how to do itSell it yourself
Take full control of how buyers see your home on Zillow by listing For Sale by Owner (FSBO).
List your homeWhat's special
Tubular ceiling skylightsStainless steel appliances
Zillow last checked:
Listing updated:
Listed by:
Phil DiRosario 813-731-9542,
CENTURY 21 BEGGINS ENTERPRISES 813-634-5517
Bought with:
Deneshia Smith, 3572465
EXP REALTY LLC
Source: Stellar MLS,MLS#: TB8473710 Originating MLS: Suncoast Tampa
Originating MLS: Suncoast Tampa
Facts & features
Interior
Bedrooms & bathrooms
- Bedrooms: 2
- Bathrooms: 2
- Full bathrooms: 2
Primary bedroom
- Features: Walk-In Closet(s)
- Level: First
- Area: 143 Square Feet
- Dimensions: 13x11
Bedroom 2
- Features: Built-in Closet
- Level: First
- Area: 132 Square Feet
- Dimensions: 12x11
Balcony porch lanai
- Level: First
- Area: 136 Square Feet
- Dimensions: 17x8
Dining room
- Level: First
- Area: 72 Square Feet
- Dimensions: 9x8
Kitchen
- Level: First
- Area: 63 Square Feet
- Dimensions: 9x7
Living room
- Level: First
- Area: 224 Square Feet
- Dimensions: 16x14
Utility room
- Level: First
- Area: 63 Square Feet
- Dimensions: 9x7
Heating
- Central, Electric
Cooling
- Central Air
Appliances
- Included: Dishwasher, Disposal, Dryer, Electric Water Heater, Microwave, Range, Refrigerator, Washer
- Laundry: Inside, Laundry Room
Features
- Ceiling Fan(s), L Dining, Solid Wood Cabinets, Stone Counters, Walk-In Closet(s)
- Flooring: Engineered Hardwood, Luxury Vinyl
- Windows: Double Pane Windows, Shades, Window Treatments
- Has fireplace: No
Interior area
- Total structure area: 1,232
- Total interior livable area: 984 sqft
Property
Parking
- Parking features: Assigned, Covered
Features
- Levels: One
- Stories: 1
- Exterior features: Irrigation System, Lighting, Rain Gutters
Lot
- Size: 959 Square Feet
- Residential vegetation: Trees/Landscaped
Details
- Parcel number: U1132191XB00000000016.0
- Zoning: PD
- Special conditions: None
Construction
Type & style
- Home type: Condo
- Architectural style: Florida
- Property subtype: Condominium
- Attached to another structure: Yes
Materials
- Block, Stucco
- Foundation: Slab
- Roof: Shingle
Condition
- Completed
- New construction: No
- Year built: 1978
Details
- Builder model: Stuart
Utilities & green energy
- Sewer: Public Sewer
- Water: Public
- Utilities for property: Cable Connected, Electricity Available, Electricity Connected, Sewer Connected, Sprinkler Meter, Underground Utilities, Water Connected
Community & HOA
Community
- Features: Association Recreation - Owned, Buyer Approval Required, Clubhouse, Deed Restrictions, Dog Park, Fitness Center, Gated Community - Guard, Golf Carts OK, Golf, Pool, Restaurant, Sidewalks, Tennis Court(s)
- Security: Gated Community, Security Gate
- Pet fee: $0 monthly
- Senior community: Yes
- Subdivision: CAMBRIDGE L CONDO REV
HOA
- Has HOA: No
- Amenities included: Cable TV, Clubhouse, Fitness Center, Gated, Golf Course, Handicap Modified, Maintenance, Pickleball Court(s), Pool, Recreation Facilities, Sauna, Security, Shuffleboard Court, Spa/Hot Tub, Tennis Court(s), Vehicle Restrictions, Wheelchair Access
- Services included: 24-Hour Guard, Cable TV, Common Area Taxes, Community Pool, Reserve Fund, Internet, Maintenance Structure, Maintenance Grounds, Manager, Pest Control, Pool Maintenance, Private Road, Recreational Facilities, Security, Sewer, Trash, Water
- HOA fee: $651 monthly
- HOA name: Adolfo Gallon/Vesta Property Services
- HOA phone: 813-530-1022
Location
- Region: Sun City Center
Financial & listing details
- Price per square foot: $137/sqft
- Tax assessed value: $124,696
- Annual tax amount: $587
- Date on market: 2/6/2026
- Cumulative days on market: 221 days
- Listing terms: Cash,Conventional
- Ownership: Fee Simple
- Total actual rent: 0
- Electric utility on property: Yes
- Road surface type: Asphalt
Price history
| Date | Event | Price |
|---|---|---|
| 3/5/2026 | Sold | $135,000$137/sqft |
Source:  Stellar MLS #TB8473710 Report a problem Stellar MLS #TB8473710 Report a problem | ||
| 2/11/2026 | Pending sale | $135,000$137/sqft |
Source: Stellar MLS #TB8473710 Report a problem | ||
| 2/6/2026 | Listed for sale | $135,000-12.8%$137/sqft |
Source: Stellar MLS #TB8473710 Report a problem | ||
| 1/1/2026 | Listing removed | $154,900$157/sqft |
Source: Stellar MLS #A4654200 Report a problem | ||
| 11/3/2025 | Price change | $154,900-8.3%$157/sqft |
Source: Stellar MLS #A4654200 Report a problem | ||
| 9/17/2025 | Price change | $169,000-8.6%$172/sqft |
Source: Stellar MLS #A4654200 Report a problem | ||
| 5/29/2025 | Listed for sale | $185,000-2.6%$188/sqft |
Source: Stellar MLS #A4654200 Report a problem | ||
| 12/27/2022 | Sold | $189,900$193/sqft |
Source: Public Record Report a problem | ||
| 11/10/2022 | Pending sale | $189,900$193/sqft |
Source: Stellar MLS #T3410568 Report a problem | ||
| 11/4/2022 | Listed for sale | $189,900+104.2%$193/sqft |
Source: Stellar MLS #T3410568 Report a problem | ||
| 5/4/2018 | Sold | $93,000+24.2%$95/sqft |
Source: Public Record Report a problem | ||
| 3/30/2015 | Sold | $74,900$76/sqft |
Source: Public Record Report a problem | ||
| 2/11/2015 | Listed for sale | $74,900+149.7%$76/sqft |
Source: Landmark Realty of Apollo Beach #T2739495 Report a problem | ||
| 4/9/1998 | Sold | $30,000$30/sqft |
Source: Public Record Report a problem | ||
Public tax history
| Year | Property taxes | Tax assessment |
|---|---|---|
| 2025 | $588 +14.3% | $124,696 +65.7% |
| 2024 | $514 +2.6% | $75,236 +3% |
| 2023 | $501 -68% | $73,045 -10.1% |
| 2022 | $1,564 +14.4% | $81,262 +10% |
| 2021 | $1,367 +6.5% | $73,875 +10% |
| 2020 | $1,283 +2.6% | $67,159 +3.8% |
| 2019 | $1,251 | $64,718 +14.6% |
| 2018 | $1,251 +22.2% | $56,452 +12.6% |
| 2017 | $1,024 +9.3% | $50,119 +23.1% |
| 2016 | $937 +12.4% | $40,711 +30.7% |
| 2015 | $833 +71.6% | $31,139 +41.9% |
| 2014 | $486 | $21,948 +10% |
| 2013 | $486 +6.4% | $19,953 -1.5% |
| 2012 | $457 -28% | $20,265 -28.5% |
| 2011 | $634 -6.7% | $28,359 -7.9% |
| 2010 | $679 -10.9% | $30,787 -11.5% |
| 2009 | $762 -38.5% | $34,793 -40.3% |
| 2008 | $1,240 -22.6% | $58,240 -24.5% |
| 2007 | $1,603 -8.7% | $77,155 -0.2% |
| 2006 | $1,756 +25.8% | $77,319 +31.1% |
| 2005 | $1,396 | $58,970 +26.6% |
| 2004 | -- | $46,563 +13.3% |
| 2003 | -- | $41,085 +17.8% |
| 2002 | -- | $34,872 +0.7% |
| 2001 | -- | $34,631 |
| 2000 | $887 | $34,631 |
Find assessor info on the county website
Neighborhood: 33573
Nearby homes
- $154,0002 bd2 ba984 sqft1906 Canterbury Ln UNIT 6, Sun City Center, FL 33573Sold
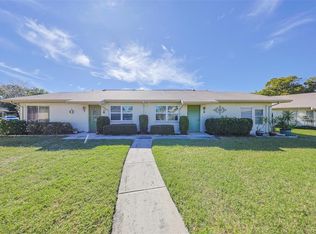
- $145,0002 bd2 ba1.1k sqft1906 Canterbury Ln UNIT 7, Sun City Center, FL 33573Sold

- $140,0002 bd2 ba984 sqft1906 Canterbury Ln UNIT 13, Sun City Center, FL 33573Sold

- $130,0002 bd2 ba984 sqft1906 Canterbury Ln UNIT 20, Sun City Center, FL 33573Sold
- $123,9002 bd2 ba984 sqft1906 Canterbury Ln UNIT 28, Sun City Center, FL 33573For Sale
- $169,6002 bd2 ba1.1k sqft2238 Greenhaven Dr, Sun City Center, FL 33573Off Market
- $164,5002 bd2 ba1.1k sqft2240 Greenhaven Dr, Sun City Center, FL 33573Off Market
- $133,2002 bd2 ba984 sqft2236 Greenhaven Dr, Sun City Center, FL 33573Off Market
Nearby schools
GreatSchools rating
- 3/10Cypress Creek Elementary SchoolGrades: PK-5Distance: 2.2 mi
- 2/10Shields Middle SchoolGrades: 6-8Distance: 2.2 mi
- NALennard Adult & Community CenterGrades: Distance: 2.4 mi
Get a cash offer in 3 minutes
Find out how much your home could sell for in as little as 3 minutes with a no-obligation cash offer.
Estimated market value
$131,900
Get a cash offer in 3 minutes
Find out how much your home could sell for in as little as 3 minutes with a no-obligation cash offer.
Estimated market value
$131,900
- Florida
- Hillsborough County
- Sun City Center
- 33573
- 1906 CANTERBURY LANE Unit 16
Nearby cities
Nearby neighborhoods
Nearby zip codes
Other Sun City Center Topics
