Skip main navigation
Off market
  • $615,600

    1906 Captain Dr, Fredericksburg, VA 22408

    4beds
    3,419sqft
    SingleFamily
    Built in 2018
    7,250 Square Feet Lot
    $615,600 Zestimate®
    $180/sqft
    $3,383 Estimated rent

    Home value

    $615,600

    $585,000 - $646,000

    $3,383/mo

    Zestimate® history
    Loading
    Loading...

    Owner options

    List your home for rent

    $3,383/mo

    Rent Zestimate®

    Find your next renter with Zillow Rental Manager. Plus, with online applications, you can quickly screen prospective tenants – for free.

    Learn more

    $3,383/mo

    Rent Zestimate®

    Refinance and save

    $3,717/mo

    Est. payment

    Refinancing to a lower rate could help reduce your monthly payments and save thousands over the life of the loan.

    See today's rates

    $3,717/mo

    Est. payment

    Explore your selling options

    Work with a Zillow partner agent

    Leverage their expertise and Zillow's premium Showcase listings to get your home seen by more buyers.

    Get started

    List with your own agent

    Get your home in front of millions of buyers by listing it on Zillow.

    Learn how to do it

    Sell it yourself

    Take full control of how buyers see your home on Zillow by listing For Sale by Owner (FSBO).

    List your home

    What's special

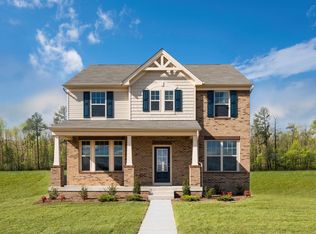
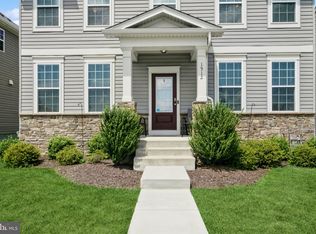
    Celebrate the style and architecture of the past while enjoying the modern must-haves in your brand new home. The Ford is part of our Neo-Traditional collection, which features intimate streetscapes with rear-entry home layouts, maximizing the close-knit community feel while maintaining all of the convenient features we have come to know and love. When entering the home from the covered front porch, you will find the luxurious owner's suite on the left and a flex room on the right. The flex room can serve as a dining room, study, hobby room or any other space you would like. As you walk down the hall, emerging into the heart of the home, you will be greeted by the grand family room that opens up to the kitchen, making it the perfect place to entertain. The entire main level features hardwood floors throughout, and the kitchen includes stainless steel appliances, upgraded cabinets and granite counter tops. Upstairs, you will discover additional area for retreat and relaxation. Three secondary bedrooms and two full baths complete the upper level. To top it off, this home comes with a rec room and full bath in the finished lower level.

    This property is off market, which means it's not currently listed for sale or rent on Zillow. This may be different from what's available on other websites or public sources.

    Facts & features

    Interior

    Bedrooms & bathrooms
    • Bedrooms: 4
    • Bathrooms: 4
    • Full bathrooms: 3
    • 1/2 bathrooms: 1
    Heating
    • Other
    Features
    • Basement: Partially finished
    Interior area
    • Total interior livable area: 3,419 sqft

    Property

    Parking
    • Total spaces: 2
    • Parking features: Garage - Attached
    Features
    • Exterior features: Other
    Lot
    • Size: 7,250 Square Feet
    Details
    • Parcel number: 38B263

    Construction

    Type & style
    • Home type: SingleFamily
    Materials
    • Frame
    • Roof: Composition
    Condition
    • Year built: 2018

    Community & HOA

    HOA
    • Has HOA: Yes
    • HOA fee: $125 monthly
    Location
    • Region: Fredericksburg

    Financial & listing details

    • Price per square foot: $180/sqft
    • Tax assessed value: $564,300
    • Annual tax amount: $4,144

    Price history

    DateEventPrice
    7/7/2025Listing removed$574,900$168/sqft
    Source: Bright MLS #VASP2032974 Report a problem
    5/8/2025Listed for sale$574,9000%$168/sqft
    Source: Bright MLS #VASP2032974 Report a problem
    5/3/2025Listing removed$575,000$168/sqft
    Source: CAAR #VASP2032550 Report a problem
    4/14/2025Price change$575,000-4%$168/sqft
    Source: Bright MLS #VASP2031606 Report a problem
    3/12/2025Price change$599,000-1%$175/sqft
    Source: Bright MLS #VASP2030546 Report a problem
    3/1/2025Listed for sale$605,000+58.8%$177/sqft
    Source: Bright MLS #VASP2030546 Report a problem
    12/11/2018Sold$381,000-4%$111/sqft
    Source: Public Record Report a problem
    8/24/2018Listing removed$397,000$116/sqft
    Source: Drees Homes Report a problem
    8/15/2018Listed for sale$397,000$116/sqft
    Source: Drees Homes Report a problem

    Public tax history

    YearProperty taxesTax assessment
    2025$4,144 $564,300
    2024$4,144 +22.4%$564,300 +28.6%
    2023$3,386 +4.6%$438,800
    2022$3,237 +8.1%$438,800 +18.6%
    2021$2,996 $370,100
    2020$2,996 -9.5%$370,100 -5.2%
    2019$3,309 +5.9%$390,500 +4.1%
    2018$3,125 $375,100
    Find assessor info on the county website

    Neighborhood: 22408

    Nearby schools

    GreatSchools rating
    Schools provided by the listing agent
    • Elementary: Cedar Forest Elementary School
    • Middle: Thornburg Middle School
    • High: Massaponax High School
    • District: Spotsylvania County

    Source: The MLS. This data may not be complete. We recommend contacting the local school district to confirm school assignments for this home.

    Get a cash offer in 3 minutes
    Find out how much your home could sell for in as little as 3 minutes with a no-obligation cash offer.
    Estimated market value
    $615,600
    Get a cash offer in 3 minutes
    Find out how much your home could sell for in as little as 3 minutes with a no-obligation cash offer.
    Estimated market value
    $615,600