Welcome to this stunning home with a perfect blend of luxury and comfort. As you step inside, you're greeted by the elegance of luxury vinyl plank flooring that graces the main level, adding a touch of sophistication to the atmosphere. To your left, you'll find a versatile space that can be used as a formal living room or office, offering a serene retreat for work or relaxation. Moving forward, the dining room beckons with its inviting ambiance, setting the stage for memorable gatherings with friends and family. Prepare to be wowed by the heart of the home – the spacious kitchen. With a large kitchen island as its centerpiece, this culinary haven boasts ample countertops, providing plenty of room for meal prep and entertaining. The kitchen overlooks the cozy family room, ensuring seamless connectivity between spaces and fostering a warm, inclusive environment. Venturing upstairs, you'll discover a haven of comfort and tranquility. Four bedrooms offer ample space for rest and rejuvenation, while two full baths provide convenience for the whole family. The inclusion of an upstairs laundry room adds practicality to daily routines, making chores a breeze. The basement beckons with promises of endless entertainment possibilities. A generously sized recreation room invites you to unwind and indulge in leisure activities, while a full bath ensures convenience for guests or family members. With plenty of room for expansion in the unfinished area, the basement holds endless potential for customization to suit your lifestyle. Outside, the rear patio awaits, providing the perfect setting for outdoor entertaining or simply enjoying the beauty of nature. Whether hosting a barbecue with loved ones or savoring moments of solitude, this charming outdoor space offers a delightful retreat. In essence, this beautiful home offers a harmonious blend of luxury, functionality, and comfort, providing an idyllic backdrop for creating cherished memories with family and friends.
Sold for $595,000
$595,000
1916 Captain Dr, Fredericksburg, VA 22408
4beds
3,010sqft
Single Family Residence
Built in 2020
7,250 Square Feet Lot
$614,500 Zestimate®
$198/sqft
$3,332 Estimated rent
Home value
$614,500
$584,000 - $645,000
$3,332/mo
Zestimate® history
Owner options
List your home for rent
$3,332/mo
Rent Zestimate®
Find your next renter with Zillow Rental Manager. Plus, with online applications, you can quickly screen prospective tenants – for free.
$3,332/mo
Rent Zestimate®
Refinance and save
$3,889/mo
Est. payment
Refinancing to a lower rate could help reduce your monthly payments and save thousands over the life of the loan.
$3,889/mo
Est. payment
Explore your selling options
Work with a Zillow partner agent
Leverage their expertise and Zillow's premium Showcase listings to get your home seen by more buyers.
Get startedList with your own agent
Get your home in front of millions of buyers by listing it on Zillow.
Learn how to do itSell it yourself
Take full control of how buyers see your home on Zillow by listing For Sale by Owner (FSBO).
List your homeWhat's special
Cozy family roomRear patioSpacious kitchenLarge kitchen islandPlenty of roomLaundry room
Zillow last checked:
Listing updated:
Listed by:
Kathy Deal 540-226-2916,
Long & Foster Real Estate, Inc.
Bought with:
Londie Blesi, 0225233175
Coldwell Banker Elite
Source: Bright MLS,MLS#: VASP2023730
Facts & features
Interior
Bedrooms & bathrooms
- Bedrooms: 4
- Bathrooms: 4
- Full bathrooms: 3
- 1/2 bathrooms: 1
- Main level bathrooms: 1
Rooms
- Room types: Living Room, Dining Room, Kitchen, Family Room
Basement
- Area: 1284
Heating
- Forced Air, Heat Pump, Natural Gas
Cooling
- Central Air, Ceiling Fan(s), Electric
Appliances
- Included: Microwave, Dishwasher, Disposal, Dryer, Refrigerator, Cooktop, Washer, Water Heater, Electric Water Heater
- Laundry: Upper Level
Features
- Breakfast Area, Ceiling Fan(s), Dining Area, Family Room Off Kitchen, Open Floorplan, Formal/Separate Dining Room, Kitchen Island, Pantry, Recessed Lighting, Walk-In Closet(s)
- Flooring: Carpet
- Basement: Exterior Entry,Interior Entry,Partially Finished,Space For Rooms,Walk-Out Access
- Has fireplace: No
Interior area
- Total structure area: 3,780
- Total interior livable area: 3,010 sqft
- Finished area above ground: 2,496
- Finished area below ground: 514
Property
Parking
- Total spaces: 2
- Parking features: Garage Faces Rear, Garage Door Opener, Attached
- Attached garage spaces: 2
Accessibility
- Accessibility features: None
Features
- Levels: Three
- Stories: 3
- Exterior features: Underground Lawn Sprinkler
- Pool features: Community
Lot
- Size: 7,250 Square Feet
Details
- Additional structures: Above Grade, Below Grade
- Parcel number: 38B268
- Zoning: MU
- Special conditions: Standard
Construction
Type & style
- Home type: SingleFamily
- Architectural style: Colonial
- Property subtype: Single Family Residence
Materials
- Vinyl Siding
- Foundation: Slab
Condition
- Excellent
- New construction: No
- Year built: 2020
Utilities & green energy
- Sewer: Public Sewer
- Water: Public
Community & HOA
Community
- Features: Pool
- Security: Fire Sprinkler System
- Subdivision: New Post On The Rappahannock
HOA
- Has HOA: Yes
- Amenities included: Boat Ramp, Jogging Path, Picnic Area, Pier/Dock, Pool, Water/Lake Privileges
- Services included: Common Area Maintenance, Pool(s), Trash
- HOA fee: $376 quarterly
Location
- Region: Fredericksburg
Financial & listing details
- Price per square foot: $198/sqft
- Tax assessed value: $400,500
- Annual tax amount: $2,954
- Date on market: 4/5/2024
- Listing agreement: Exclusive Right To Sell
- Ownership: Fee Simple
Price history
| Date | Event | Price |
|---|---|---|
| 5/17/2024 | Sold | $595,000+1.7%$198/sqft |
Source:  Bright MLS #VASP2023730 Report a problem Bright MLS #VASP2023730 Report a problem | ||
| 4/22/2024 | Pending sale | $585,000$194/sqft |
Source: Bright MLS #VASP2023730 Report a problem | ||
| 4/5/2024 | Listed for sale | $585,000+47.5%$194/sqft |
Source: Bright MLS #VASP2023730 Report a problem | ||
| 4/27/2020 | Sold | $396,580+0.2%$132/sqft |
Source: Public Record Report a problem | ||
| 2/6/2020 | Price change | $395,920-0.2%$132/sqft |
Source: Samson Properties #VASP217740 Report a problem | ||
| 12/18/2019 | Price change | $396,580+0.2%$132/sqft |
Source: Drees Homes Report a problem | ||
| 10/24/2019 | Listed for sale | $395,920$132/sqft |
Source: Drees Homes Report a problem | ||
Public tax history
| Year | Property taxes | Tax assessment |
|---|---|---|
| 2025 | $3,831 | $521,700 |
| 2024 | $3,831 +23.9% | $521,700 +30.3% |
| 2023 | $3,091 +4.6% | $400,500 |
| 2022 | $2,954 +7.7% | $400,500 +18.2% |
| 2021 | $2,742 +21.5% | $338,800 +21.5% |
| 2020 | $2,257 +196% | $278,900 +209.9% |
| 2019 | $763 +1.7% | $90,000 |
| 2018 | $750 | $90,000 |
Find assessor info on the county website
Neighborhood: 22408
Nearby homes
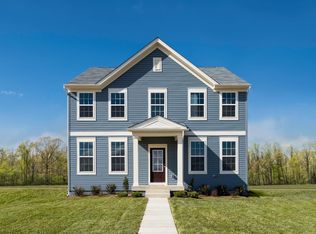
- $610,2004 bd4 ba3.4k sqft1906 Captain Dr, Fredericksburg, VA 22408Off Market
- $3,550-- bd-- ba-- sqft1908 Captain Dr, Fredericksburg, VA 22408Sold
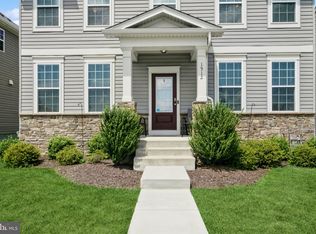
- $585,0005 bd4 ba2.4k sqft1912 Captain Dr, Fredericksburg, VA 22408Sold
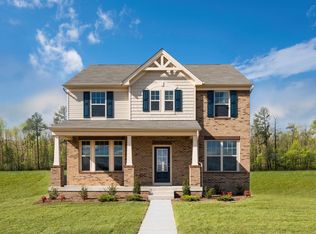
- $580,5004 bd4 ba3k sqft1904 Captain Dr, Fredericksburg, VA 22408Off Market
- $620,6005 bd4 ba3.4k sqft1910 Captain Dr, Fredericksburg, VA 22408Off Market
- $572,0004 bd4 ba3.7k sqft1902 Captain Dr, Fredericksburg, VA 22408Off Market
- $591,6005 bd4 ba3k sqft1900 Captain Dr, Fredericksburg, VA 22408Off Market
- $607,6004 bd4 ba4.1k sqft1914 Captain Dr, Fredericksburg, VA 22408Off Market
Nearby schools
GreatSchools rating
- 4/10Cedar Forest Elementary SchoolGrades: PK-5Distance: 3.7 mi
- 3/10Thornburg Middle SchoolGrades: 6-8Distance: 8.5 mi
- 3/10Massaponax High SchoolGrades: 9-12Distance: 7.1 mi
Schools provided by the listing agent
- Elementary: Cedar Forest
- Middle: Thornburg
- High: Massaponax
- District: Spotsylvania County Public Schools
Source: Bright MLS. This data may not be complete. We recommend contacting the local school district to confirm school assignments for this home.
Get a cash offer in 3 minutes
Find out how much your home could sell for in as little as 3 minutes with a no-obligation cash offer.
Estimated market value
$614,500
Get a cash offer in 3 minutes
Find out how much your home could sell for in as little as 3 minutes with a no-obligation cash offer.
Estimated market value
$614,500
- Virginia
- Spotsylvania County
- Fredericksburg
- 22408
- 1916 Captain Dr
Nearby cities
Nearby neighborhoods
Nearby zip codes
Other Fredericksburg Topics
