ATTENTION VETERANS! THIS LISTING HAS AN ASSUMABLE VA LOAN! WITH VA APPROVAL INTEREST RATE OF 2.750%. PRICE IMPROVEMENT! Nestled in the highly coveted neighborhood of New Post on the Rappahannock in Spotsylvania, Virginia, this stunning five-bedroom, four bathroom property boasts flexible spaces for formal and casual gatherings. This beautiful luxury estate has a commanding presence and offers tons of unique upgrades and designs. Attention to detail is evident throughout this magnificent property featuring exquisite lighting; high ceilings; Hardwood floors and fashionable construction. The remarkable exterior of the home has an inviting Dutchlap vinyl siding and stone facades. The home offers tons of natural light, with plenty of double-pane windows throughout the home. Get ready to prepare your meals in an oversized gourmet kitchen with top-of-the-line appliances and stunning quartz countertops. This amazing kitchen has tiled backsplash, stainless steel appliances, which are Energy Efficient as well as ENERGY STAR. The main level captures an open floor plan mixed with large rooms; like an elegant office and formal dining room, which makes this the perfect blend of traditional and modern living. Travel upstairs to a magnificent owner’s suite, which includes high ceilings, ceiling fans, recessed lighting, and plenty of windows for waking up to natural light. The owner’s suite also has a magnificent master bathroom with a ceramic shower flooring throughout the private bathroom along with a generous walk-in closet for all your clothing seasons. The top floor boost four large bedrooms and two full bathrooms. Travel to the basement, which has a large bedroom, full bathroom along with a mega-rec room perfect for entertaining. You can enter the home via the walk upstairs in the basement and enjoy relaxing in the extended patio. Your technology needs were in mind during construction, because every bedroom is wifi equipped. Enjoy the benefits of an ultra-sync smart control hub center, structured wifi package, ADT front door camera, ADT garage outdoor camera, a Honeywell smart programable thermostat and kwikset smart connect door locks. The garage has a garage door opener for easy access to the home. A HOA approved outdoor storage shed and a private storage area conceals the garbage are available. A scientifically advanced wall tube pest defense and Sentricon termite treatment system is built in. The home is perfectly located less than 5 miles from Interstate 95 to get to Northern Virginia or Central Virginia, Route 3, golfing, VRE Spotsylvania, VRE Fredericksburg, Amtrak with ample parking, Belvedere Plantation, two major hospitals, Spotsylvania Sportsplex, Downtown Fredericksburg, shopping and malls. Arrive home to the following amenities such as a community boat ramp, private access to the Rappahannock River for boating, waterfront, recreation, swimming, pool house, fishing in ponds, piers, recreation fields for disc golf course, walking trails, picnic areas, open green space, open air pavilion tot lot, playground and sidewalks.
Sold for $585,000
$585,000
1912 Captain Dr, Fredericksburg, VA 22408
5beds
2,452sqft
Single Family Residence
Built in 2019
7,250 Square Feet Lot
$606,400 Zestimate®
$239/sqft
$3,290 Estimated rent
Home value
$606,400
$576,000 - $637,000
$3,290/mo
Zestimate® history
Owner options
List your home for rent
$3,290/mo
Rent Zestimate®
Find your next renter with Zillow Rental Manager. Plus, with online applications, you can quickly screen prospective tenants – for free.
$3,290/mo
Rent Zestimate®
Refinance and save
$3,829/mo
Est. payment
Refinancing to a lower rate could help reduce your monthly payments and save thousands over the life of the loan.
$3,829/mo
Est. payment
Explore your selling options
Work with a Zillow partner agent
Leverage their expertise and Zillow's premium Showcase listings to get your home seen by more buyers.
Get startedList with your own agent
Get your home in front of millions of buyers by listing it on Zillow.
Learn how to do itSell it yourself
Take full control of how buyers see your home on Zillow by listing For Sale by Owner (FSBO).
List your homeWhat's special
Pool houseGarage door openerDisc golf courseFormal dining roomFashionable constructionMega-rec roomPrivate bathroom
Zillow last checked:
Listing updated:
Listed by:
Jameel Scott 908-943-8064,
Coldwell Banker Realty
Bought with:
Selena Johnson, 225098341
Long & Foster Real Estate, Inc.
Source: Bright MLS,MLS#: VASP2019622
Facts & features
Interior
Bedrooms & bathrooms
- Bedrooms: 5
- Bathrooms: 4
- Full bathrooms: 3
- 1/2 bathrooms: 1
- Main level bathrooms: 1
Rooms
- Room types: Dining Room, Primary Bedroom, Bedroom 3, Bedroom 4, Kitchen, Family Room, Basement, Foyer, Study, Laundry, Maid/Guest Quarters, Recreation Room, Bathroom 2, Primary Bathroom, Half Bath
Primary bedroom
- Features: Walk-In Closet(s), Ceiling Fan(s)
- Level: Upper
Bedroom 3
- Features: Walk-In Closet(s)
- Level: Upper
Bedroom 4
- Level: Upper
Primary bathroom
- Features: Bathroom - Tub Shower, Walk-In Closet(s)
- Level: Upper
Bathroom 2
- Features: Soaking Tub, Bathroom - Tub Shower
- Level: Upper
Basement
- Features: Basement - Partially Finished
- Level: Lower
Dining room
- Level: Main
Family room
- Level: Main
Foyer
- Level: Main
Half bath
- Level: Main
Kitchen
- Features: Countertop(s) - Quartz, Kitchen Island
- Level: Main
Laundry
- Level: Upper
Other
- Features: Walk-In Closet(s)
- Level: Upper
Recreation room
- Level: Lower
Study
- Level: Main
Heating
- Central, ENERGY STAR Qualified Equipment, Programmable Thermostat, Natural Gas
Cooling
- Central Air, ENERGY STAR Qualified Equipment, Fresh Air Recovery System, Programmable Thermostat, Electric
Appliances
- Included: Microwave, Disposal, Energy Efficient Appliances, ENERGY STAR Qualified Dishwasher, ENERGY STAR Qualified Refrigerator, Exhaust Fan, Ice Maker, Double Oven, Self Cleaning Oven, Oven/Range - Gas, Refrigerator, Stainless Steel Appliance(s), Water Heater, Air Cleaner, Built-In Range, Cooktop, Range Hood, Electric Water Heater
- Laundry: Hookup, Upper Level, Washer/Dryer Hookups Only, Laundry Room
Features
- Breakfast Area, Butlers Pantry, Combination Kitchen/Living, Dining Area, Family Room Off Kitchen, Open Floorplan, Formal/Separate Dining Room, Kitchen Island, Primary Bath(s), Recessed Lighting, Built-in Features, Double/Dual Staircase, Eat-in Kitchen, Kitchen - Table Space, Bathroom - Stall Shower, Bathroom - Tub Shower, Upgraded Countertops, Other, Air Filter System, Attic, Ceiling Fan(s), Walk-In Closet(s), 9'+ Ceilings, Dry Wall
- Flooring: Carpet, Ceramic Tile, Hardwood, Wood
- Windows: Double Pane Windows, Energy Efficient, ENERGY STAR Qualified Windows, Low Emissivity Windows, Screens, Window Treatments
- Basement: Full,Interior Entry,Side Entrance,Sump Pump,Walk-Out Access,Windows,Exterior Entry,Heated,Finished,Improved
- Has fireplace: No
Interior area
- Total structure area: 3,334
- Total interior livable area: 2,452 sqft
- Finished area above ground: 2,452
Property
Parking
- Total spaces: 2
- Parking features: Garage Faces Rear, Garage Door Opener, Storage, Asphalt, Driveway, Attached, On Street
- Attached garage spaces: 2
- Has uncovered spaces: Yes
Accessibility
- Accessibility features: Accessible Entrance, 2+ Access Exits
Features
- Levels: Two
- Stories: 2
- Patio & porch: Patio, Porch
- Exterior features: Lighting, Sidewalks, Street Lights, Other, Play Area
- Pool features: Community
- Fencing: Picket,Vinyl
- Has view: Yes
- View description: Street
Lot
- Size: 7,250 Square Feet
- Features: Backs - Open Common Area, Front Yard, Interior Lot, Level, Rear Yard, SideYard(s), Middle Of Block, Unknown Soil Type
Details
- Additional structures: Above Grade
- Parcel number: 38B266
- Zoning: MU
- Special conditions: Standard
Construction
Type & style
- Home type: SingleFamily
- Architectural style: Traditional
- Property subtype: Single Family Residence
Materials
- Batts Insulation, Blown-In Insulation, Concrete, CPVC/PVC, Glass, Rough-In Plumbing, Stick Built, Stone, Vinyl Siding
- Foundation: Crawl Space
- Roof: Architectural Shingle,Fiberglass,Shingle
Condition
- New construction: No
- Year built: 2019
Details
- Builder model: Neo Traditional
- Builder name: Drees Homes
Utilities & green energy
- Electric: Circuit Breakers, Underground, 120/240V
- Sewer: Public Sewer
- Water: Public
- Utilities for property: Cable Available, Phone Available, Water Available, Electricity Available, Natural Gas Available, Other
Community & HOA
Community
- Features: Pool
- Security: Carbon Monoxide Detector(s), Main Entrance Lock, Smoke Detector(s), Non-Monitored, Exterior Cameras, Fire Alarm
- Subdivision: New Post On The Rappahannock
HOA
- Has HOA: Yes
- Amenities included: Boat Dock/Slip, Boat Ramp, Jogging Path, Lake, Picnic Area, Pier/Dock, Pool, Tot Lots/Playground, Water/Lake Privileges
- Services included: Common Area Maintenance, Pool(s), Sewer, Snow Removal, Trash
- HOA fee: $375 quarterly
- HOA name: ELITE COMMUNITY MANAGEMENT
Location
- Region: Fredericksburg
Financial & listing details
- Price per square foot: $239/sqft
- Tax assessed value: $508,200
- Annual tax amount: $3,732
- Date on market: 8/18/2023
- Listing agreement: Exclusive Right To Sell
- Listing terms: Cash,Conventional,FHA,USDA Loan,VA Loan,VHDA
- Ownership: Fee Simple
- Road surface type: Paved, Black Top
Price history
| Date | Event | Price |
|---|---|---|
| 11/14/2023 | Sold | $585,000+0.4%$239/sqft |
Source:  Bright MLS #VASP2019622 Report a problem Bright MLS #VASP2019622 Report a problem | ||
| 9/23/2023 | Contingent | $582,490$238/sqft |
Source: Bright MLS #VASP2019622 Report a problem | ||
| 9/21/2023 | Price change | $582,490-0.9%$238/sqft |
Source: Bright MLS #VASP2019622 Report a problem | ||
| 9/18/2023 | Price change | $587,490-0.2%$240/sqft |
Source: Bright MLS #VASP2019622 Report a problem | ||
| 9/12/2023 | Price change | $588,500-0.7%$240/sqft |
Source: Bright MLS #VASP2019622 Report a problem | ||
| 9/5/2023 | Price change | $592,500-0.8%$242/sqft |
Source: Bright MLS #VASP2019622 Report a problem | ||
| 8/29/2023 | Price change | $597,500-0.4%$244/sqft |
Source: Bright MLS #VASP2019622 Report a problem | ||
| 8/18/2023 | Listed for sale | $600,000+7.1%$245/sqft |
Source: Bright MLS #VASP2019622 Report a problem | ||
| 3/3/2022 | Sold | $560,000-6.7%$228/sqft |
Source: Bright MLS #VASP2005496 Report a problem | ||
| 2/26/2022 | Pending sale | $600,000$245/sqft |
Source: Bright MLS #VASP2005496 Report a problem | ||
| 2/2/2022 | Contingent | $600,000$245/sqft |
Source: Bright MLS #VASP2005496 Report a problem | ||
| 1/16/2022 | Listed for sale | $600,000+57.2%$245/sqft |
Source: Bright MLS #VASP2005496 Report a problem | ||
| 6/3/2019 | Sold | $381,730+0.7%$156/sqft |
Source: Public Record Report a problem | ||
| 4/5/2019 | Price change | $379,225+0.2%$155/sqft |
Source: Drees Homes Report a problem | ||
| 2/7/2019 | Listed for sale | $378,485$154/sqft |
Source: Drees Homes Report a problem | ||
Public tax history
| Year | Property taxes | Tax assessment |
|---|---|---|
| 2025 | $3,732 | $508,200 |
| 2024 | $3,732 +26% | $508,200 +32.4% |
| 2023 | $2,961 +4.6% | $383,700 |
| 2022 | $2,831 +6.8% | $383,700 +17.2% |
| 2021 | $2,650 | $327,400 |
| 2020 | $2,650 +247.5% | $327,400 +263.8% |
| 2019 | $763 +1.7% | $90,000 |
| 2018 | $750 | $90,000 |
Find assessor info on the county website
Neighborhood: 22408
Nearby homes
- $3,550-- bd-- ba-- sqft1908 Captain Dr, Fredericksburg, VA 22408Sold
- $620,6005 bd4 ba3.4k sqft1910 Captain Dr, Fredericksburg, VA 22408Off Market

- $595,0004 bd4 ba3k sqft1916 Captain Dr, Fredericksburg, VA 22408Sold

- $610,2004 bd4 ba3.4k sqft1906 Captain Dr, Fredericksburg, VA 22408Off Market
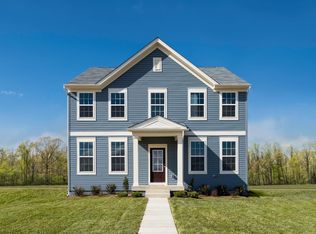
- $580,5004 bd4 ba3k sqft1904 Captain Dr, Fredericksburg, VA 22408Off Market
- $607,6004 bd4 ba4.1k sqft1914 Captain Dr, Fredericksburg, VA 22408Off Market
- $572,0004 bd4 ba3.7k sqft1902 Captain Dr, Fredericksburg, VA 22408Off Market
- $731,2005 bd6 ba3.5k sqft1909 Captain Dr, Fredericksburg, VA 22408Off Market
Nearby schools
GreatSchools rating
- 4/10Cedar Forest Elementary SchoolGrades: PK-5Distance: 3.7 mi
- 3/10Thornburg Middle SchoolGrades: 6-8Distance: 8.5 mi
- 3/10Massaponax High SchoolGrades: 9-12Distance: 7.1 mi
Schools provided by the listing agent
- High: Massaponax
- District: Spotsylvania County Public Schools
Source: Bright MLS. This data may not be complete. We recommend contacting the local school district to confirm school assignments for this home.
Get a cash offer in 3 minutes
Find out how much your home could sell for in as little as 3 minutes with a no-obligation cash offer.
Estimated market value
$606,400
Get a cash offer in 3 minutes
Find out how much your home could sell for in as little as 3 minutes with a no-obligation cash offer.
Estimated market value
$606,400
- Virginia
- Spotsylvania County
- Fredericksburg
- 22408
- 1912 Captain Dr
Nearby cities
Nearby neighborhoods
Nearby zip codes
Other Fredericksburg Topics
