Welcome to Eastwood! Enjoy a nice two bedroom, two bath condo with den! Features split bedroom floor plan and primary bedroom with ensuite full bath and walk-in shower. Includes a larger kitchen with plenty of counter an cabinet space. The large terrace is wonderful place relax. One car garage parking and storage unit are included. A pretty courtyard with fountain provide a serene setting. Conveniently located in the heart of Shorewood - close to grocery, schools, and shops.
Contingent
Price cut: $10K (7/30)
$199,900
1906 E Shorewood BOULEVARD #259, Shorewood, WI 53211
2beds
1,208sqft
Condominium
Built in 1979
-- sqft lot
$204,500 Zestimate®
$165/sqft
$520/mo HOA
What's special
One car garage parkingSplit bedroom floor planLarge terracePretty courtyard with fountainSerene setting
- 86 days |
- 607 |
- 22 |
Zillow last checked:
Listing updated:
Listed by:
Elsafy Team*,
Keller Williams Milwaukee North Shore
Source: WIREX MLS,MLS#: 1963772 Originating MLS: Metro MLS
Originating MLS: Metro MLSFacts & features
Interior
Bedrooms & bathrooms
- Bedrooms: 2
- Bathrooms: 2
- Full bathrooms: 2
- Main level bedrooms: 2
Primary bedroom
- Level: Main
- Area: 143
- Dimensions: 13 x 11
Bedroom 2
- Level: Main
- Area: 154
- Dimensions: 14 x 11
Bathroom
- Features: Tub Only, Master Bedroom Bath: Walk-In Shower, Master Bedroom Bath, Shower Over Tub, Shower Stall
Dining room
- Level: Main
- Area: 64
- Dimensions: 8 x 8
Kitchen
- Level: Main
- Area: 144
- Dimensions: 16 x 9
Living room
- Level: Main
- Area: 154
- Dimensions: 14 x 11
Office
- Level: Main
- Area: 90
- Dimensions: 10 x 9
Heating
- Electric
Cooling
- Central Air
Appliances
- Included: Dishwasher, Dryer, Oven, Range, Refrigerator, Washer
- Laundry: In Unit
Features
- High Speed Internet, Storage Lockers
- Basement: None / Slab
Interior area
- Total structure area: 1,208
- Total interior livable area: 1,208 sqft
Property
Parking
- Total spaces: 1
- Parking features: Attached, Heated Garage, Garage Door Opener, Underground, 1 Car, 1 Space, Assigned
- Attached garage spaces: 1
Features
- Levels: Midrise: 3-5 Stories,1 Story
- Stories: 3
- Exterior features: Balcony
Details
- Parcel number: 2760752259
- Zoning: RES
Construction
Type & style
- Home type: Condo
- Property subtype: Condominium
- Attached to another structure: Yes
Materials
- Brick, Brick/Stone
Condition
- 21+ Years
- New construction: No
- Year built: 1979
Utilities & green energy
- Sewer: Public Sewer
- Water: Public
- Utilities for property: Cable Available
Community & HOA
HOA
- Has HOA: Yes
- Amenities included: Clubhouse, Common Green Space, Elevator(s)
- HOA fee: $520 monthly
Location
- Region: Shorewood
- Municipality: Shorewood
Financial & listing details
- Price per square foot: $165/sqft
- Tax assessed value: $212,800
- Annual tax amount: $4,172
- Date on market: 5/26/2026
- Inclusions: Oven/Range, Refrigerator, Dishwasher, Washer, Dryer
- Exclusions: Seller's Personal Property
Estimated market value
$204,500
$194,000 - $215,000
$1,925/mo
Price history
| Date | Event | Price |
|---|---|---|
| 8/18/2026 | Contingent | $199,900$165/sqft |
Source:  WIREX MLS #1963772 Report a problem WIREX MLS #1963772 Report a problem | ||
| 7/30/2026 | Price change | $199,900-4.8%$165/sqft |
Source: WIREX MLS #1963772 Report a problem | ||
| 7/6/2026 | Price change | $209,900-6.7%$174/sqft |
Source: WIREX MLS #1963772 Report a problem | ||
| 5/26/2026 | Listed for sale | $224,900$186/sqft |
Source: WIREX MLS #1963772 Report a problem | ||
Public tax history
| Year | Property taxes | Tax assessment |
|---|---|---|
| 2025 | $4,469 +7.2% | -- |
| 2024 | $4,168 -1.5% | $188,700 |
| 2023 | $4,233 +12.9% | $188,700 +12.5% |
| 2022 | $3,748 -17.3% | $167,700 +10% |
| 2021 | $4,534 | $152,400 |
| 2020 | $4,534 +1.2% | $152,400 |
| 2019 | $4,482 +9.9% | $152,400 +15% |
| 2018 | $4,079 +17.7% | $132,500 |
| 2017 | $3,466 | $132,500 |
| 2016 | $3,466 +0.8% | $132,500 |
| 2015 | $3,438 -17.9% | $132,500 -20% |
| 2014 | $4,186 +1.4% | $165,600 |
| 2012 | $4,129 +1.8% | $165,600 |
| 2011 | $4,054 +1.2% | $165,600 |
| 2010 | $4,008 +2.9% | $165,600 |
| 2009 | $3,897 +3.8% | $165,600 |
| 2008 | $3,755 -3.3% | $165,600 |
| 2007 | $3,885 +9.6% | $165,600 +57.7% |
| 2006 | $3,545 +1.6% | $105,000 |
| 2005 | $3,489 -1.6% | $105,000 |
| 2004 | $3,544 +1.5% | $105,000 |
| 2003 | $3,493 +3.4% | $105,000 |
| 2002 | $3,378 +8% | $105,000 |
| 2001 | $3,127 +5.9% | $105,000 |
| 2000 | $2,952 -7% | $105,000 +21.4% |
| 1999 | $3,175 | $86,500 |
Find assessor info on the county website
Monthly payment
Est. payment
Payment breakdown
Explore the cost of this home by adjusting the details. Changes won't be saved.Climate risks
Neighborhood: 53211
Nearby schools
GreatSchools rating
- 9/10Atwater Elementary SchoolGrades: PK-6Distance: 0.2 mi
- 5/10Shorewood Intermediate SchoolGrades: 7-8Distance: 0.3 mi
- 10/10Shorewood High SchoolGrades: 9-12Distance: 0.2 mi
Schools provided by the listing agent
- Elementary: Atwater
- Middle: Shorewood
- High: Shorewood
- District: Shorewood
Source: WIREX MLS. This data may not be complete. We recommend contacting the local school district to confirm school assignments for this home.
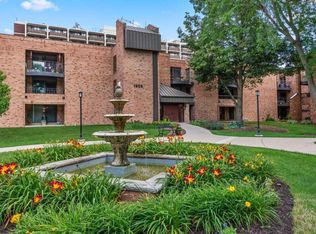
- $240,0002 bd2 ba1.2k sqft1906 E Shorewood Blvd UNIT 148, Shorewood, WI 53211Sold
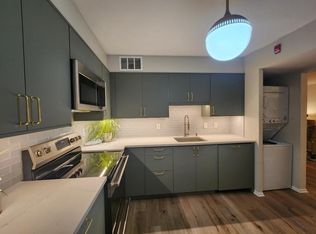
- $200,0001 bd1 ba911 sqft1906 E Shorewood Blvd UNIT 151, Shorewood, WI 53211Sold
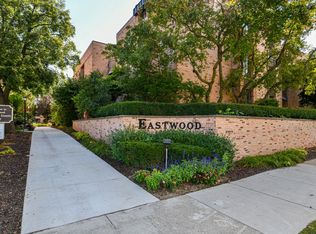
- $215,0002 bd2 ba1.1k sqft1906 E Shorewood Blvd UNIT 157, Shorewood, WI 53211Sold
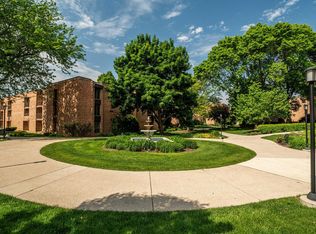
- $234,5002 bd2 ba1.1k sqft1906 E Shorewood Blvd UNIT 250, Shorewood, WI 53211Sold
- $215,0002 bd2 ba1.1k sqft1906 E Shorewood Blvd UNIT 255, Shorewood, WI 53211Sold
- $167,0001 bd1 ba911 sqft1906 E Shorewood Blvd UNIT 249, Shorewood, WI 53211Sold
- $191,0001 bd1 ba911 sqft1906 E Shorewood Blvd UNIT 360, Shorewood, WI 53211Sold
- $190,0001 bd1 ba911 sqft1906 E Shorewood Blvd UNIT 353, Shorewood, WI 53211Sold
A local agent can set up tours, give advice and negotiate with sellers.
A local lender can help you make sure your offer is ready when you are.
Similar homes
- $205,0003 bd2 ba1.6k sqft4892 N 26th STREET, Milwaukee, WI 53209Active
 MLS ID #1976492, Jenean Shorter. WIREX MLS
 - $229,9004 bd1 ba1.1k sqft5169 N 63rd STREET, Milwaukee, WI 53218Active
 MLS ID #1976982, Holly Speranza. WIREX MLS
 - $195,0002 bd1 ba903 sqft5037 N 74th STREET, Milwaukee, WI 53218Active
 MLS ID #1975911, Chevonna Hyche-Davis. WIREX MLS
 - $199,9003 bd2 ba1.4k sqft5233 N 58th STREET, Milwaukee, WI 53218Active
 MLS ID #1968069, Charles Awosika. WIREX MLS
 - $199,9992 bd2 ba1.1k sqft1537 S 94th STREET, West Allis, WI 53214ActiveMLS ID #1976372, Jose Pimienta. WIREX MLS
- $179,0002 bd2 ba1.1k sqftManchester Village, Glendale, WI 53209ActiveMLS ID #1973821, Judy Moffatt. WIREX MLS
- $163,0003 bd2 ba1k sqft4877 N 40th STREET, Milwaukee, WI 53209ActiveMLS ID #1945588, Stacy Smiter. WIREX MLS
- $199,9003 bd1 ba894 sqft5335 N 68th STREET, Milwaukee, WI 53218ActiveMLS ID #1975636, Christopher Novak. WIREX MLS
- $165,0002 bd1 ba744 sqft2631 N Booth STREET, Milwaukee, WI 53212ActiveMLS ID #1976275, Lance Wooten Team*. WIREX MLS
- $194,0003 bd2 ba1.2k sqft5064 N 26th STREET, Milwaukee, WI 53209ActiveMLS ID #1965204, Craig Patch. WIREX MLS
- $169,0003 bd1 ba1.2k sqft2614 N 53rd STREET, Milwaukee, WI 53210ActiveMLS ID #1975178, On Point Realty Group*. WIREX MLS
- $199,9002 bd2 ba1.1k sqft8531 W Lawrence AVENUE, Milwaukee, WI 53225ActiveMLS ID #1967011, Josephine Santiago. WIREX MLS
- $200,0003 bd1 ba1.2k sqft4325 N 83rd STREET, Milwaukee, WI 53222ActiveMLS ID #1974039, Third Coast Real Estate Group*. WIREX MLS
- $206,0003 bd2 ba1.2k sqft5740 N 98th STREET, Milwaukee, WI 53225ActiveMLS ID #1975592, Aisha Pasha-Evans. WIREX MLS
- $229,9003 bd2 ba1.4k sqft4114 N 41st STREET, Milwaukee, WI 53216ActiveMLS ID #1974829, Patricia Griffin-Hughes. WIREX MLS
- $200,0004 bd1 ba1k sqft8001 W Kathryn AVENUE, Milwaukee, WI 53218ActiveMLS ID #1967293, Jeremy Morse. WIREX MLS
- $180,0005 bd2 ba1.5k sqft2611 N 33rd St, Milwaukee, WI 53210For SaleMLS ID #2024476, Jennifer Mendez Rodriguez. SCWMLS
- $174,9003 bd2 ba1k sqft4132 N 51st BOULEVARD, Milwaukee, WI 53216ActiveMLS ID #1973528, Melanie Eden. WIREX MLS
- $175,0004 bd1 ba1.3k sqft4864 N 63rd STREET, Milwaukee, WI 53218ActiveMLS ID #1975098, Jim Geracie. WIREX MLS
- $139,9003 bd1 ba1.3k sqft3014 N 41st STREET, Milwaukee, WI 53210ActiveMLS ID #1962602, Alshun Cole. WIREX MLS
