
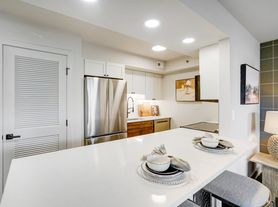
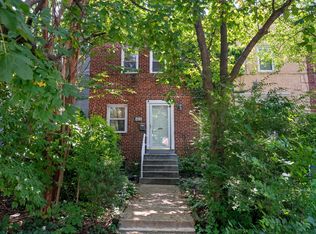
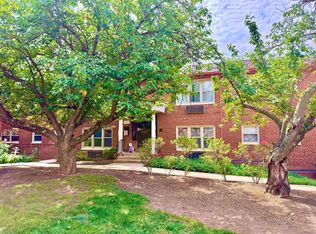
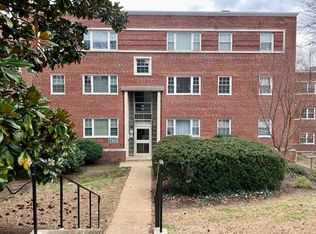
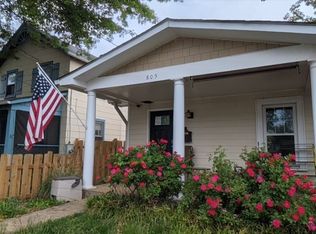
Detached 3-Bedroom Home with Large Fenced Yard Minutes to National Landing, Amazon HQ2 & Westpost. Enjoy the privacy and outdoor space of a single-family home in one of Arlington's most convenient locations. Just a few blocks from everything: Pentagon City Metro and shopping mall, The Pentagon, Crystal City, Harris Teeter, Reagan National Airport, abundant upscale shopping & dining. Perfect home for nature lovers with huge, fenced yard - hard to find in this close-in location. Inviting living room with woodburning fireplace. Wood paneled walls. Hardwood flooring. Updated windows. Enjoy the convenience of one of Arlington's most sought-after neighborhoods while still having the privacy and outdoor space. Professionally managed.
House for rent
Singlefamily
Available now
Cats, dogs OK
Air conditioner, central air, electric
In unit laundry
Open parking parking
Forced air, natural gas
What's special
Woodburning fireplaceLarge fenced yardUpdated windowsHardwood flooringWood paneled walls
- 73 days |
- -- |
- -- |
Zillow last checked:
Listing updated:
Travel times

Let’s turn your rent into credit progress
Build credit history with every on-time payment and get credit for the payment you’re already making.
Facts & features
Interior
Bedrooms & bathrooms
- Bedrooms: 3
- Bathrooms: 2
- Full bathrooms: 1
- 1/2 bathrooms: 1
Rooms
- Room types: Bathroom 1, Bedroom 1, Bedroom 2, Bedroom 3, Dining Room, Half Bath, Kitchen, Living Room
Heating
- Forced Air, Natural Gas
Cooling
- Air Conditioner, Central Air, Electric
Appliances
- Included: Dishwasher, Dryer, Garbage Disposal, Gas Water Heater, Microwave Oven, Oven/Range - Gas, Range Hood, Refrigerator, Washer, Water Heater
- Laundry: In Unit, Main Level
Features
- Built-in Features, Ceiling Fan(s), Ceiling Fan(s), Crown Molding, Dining Area, Entry Level Bedroom, Floor Plan - Traditional, Kitchen - Galley
- Flooring: Hardwood, Wood
- Has fireplace: Yes
Interior area
- Total interior livable area: 1,300 sqft
Property
Parking
- Parking features: On Street, Open
- Has uncovered spaces: Yes
- Details: Contact manager
Features
- Exterior features: Corner Lot/Unit, Dining Area, Floor Plan - Traditional, Kitchen - Galley
- Pool features: Contact manager
Lot
- Features: Level
Details
- Parcel number: 36007009
Construction
Type & style
- Home type: SingleFamily
- Architectural style: Colonial
- Property subtype: SingleFamily
Condition
- Year built: 1944
Community & HOA
Location
- Region: Arlington
Financial & listing details
- Lease term: 12 Months
Price history
| Date | Event | Price |
|---|---|---|
| 9/28/2026 | Price change | $3,195-2.9%$2/sqft |
Source: Bright MLS #VAAR2078178 Report a problem | ||
| 9/8/2026 | Price change | $3,290-5.7%$3/sqft |
Source: Bright MLS #VAAR2078178 Report a problem | ||
| 8/13/2026 | Listed for rent | $3,490+16.3%$3/sqft |
Source: Bright MLS #VAAR2078178 Report a problem | ||
| 5/19/2021 | Listing removed | -- |
Source: Zillow Rental Network Premium Report a problem | ||
| 5/13/2021 | Listed for rent | $3,000$2/sqft |
Source: Zillow Rental Network Premium #VAAR181522 Report a problem | ||
| 1/11/2021 | Listing removed | -- |
Source:  Bright MLS Report a problem Bright MLS Report a problem | ||
| 7/23/2020 | Listed for rent | $3,000-14.3%$2/sqft |
Source: Arlington Realty, Inc. #VAAR166486 Report a problem | ||
| 6/20/2019 | Listing removed | $3,500$3/sqft |
Source: Arlington Realty, Inc. #VAAR140396 Report a problem | ||
| 3/13/2019 | Listed for rent | $3,500$3/sqft |
Source: Arlington Realty, Inc. #VAAR140396 Report a problem | ||
| 2/2/2004 | Sold | $442,000+65.2%$340/sqft |
Source: Public Record Report a problem | ||
| 12/26/2001 | Sold | $267,500+80.1%$206/sqft |
Source: Public Record Report a problem | ||
| 7/26/1996 | Sold | $148,500$114/sqft |
Source: Public Record Report a problem | ||