Welcome to 1907 Laredo Drive, a beautifully maintained single-story home offering 3 bedrooms, 2 bathrooms, and 1,590 square feet of comfortable living space. Step inside to an inviting open-concept layout featuring high ceilings, tile flooring throughout, and abundant natural light. The spacious kitchen is designed for both everyday living and entertaining, with quartz countertops, stainless steel appliances, ample cabinetry, and an extended island that provides additional seating and workspace. The primary suite offers a private retreat with an en-suite bathroom, while two additional bedrooms provide flexibility for guests, a home office, or additional living space. Additional highlights include a new A/C system for enhanced comfort and efficiency. Situated on a generous 10,001-square-foot lot with no rear neighbors, the outdoor area offers plenty of room to relax, entertain, or create your ideal backyard setting. Conveniently located near shopping, dining, schools, parks, and major roadways. Schedule your private showing today!
For sale
$349,600
1907 LAREDO DRIVE, DELTONA, FL 32738
3beds
1,590sqft
Single Family Residence
Built in 2019
10,000 Square Feet Lot
$346,400 Zestimate®
$220/sqft
$-- HOA
What's special
Abundant natural lightQuartz countertopsHigh ceilingsSpacious kitchenInviting open-concept layoutTile flooring throughoutStainless steel appliances
- 23 days
- 220
- 24
Likely to sell faster than
Zillow last checked:
Listing updated:
Listed by:
Carolina Arevalo Jimenez 321-527-9653,
AXEN REALTY LLC 623-624-9685,
Claudia Rodriguez 305-874-8382,
AXEN REALTY LLC
Source: Stellar MLS,MLS#: O6442960 Originating MLS: Orlando Regional
Originating MLS: Orlando Regional
Facts & features
Interior
Bedrooms & bathrooms
- Bedrooms: 3
- Bathrooms: 2
- Full bathrooms: 2
Primary bedroom
- Features: Walk-In Closet(s)
- Level: First
- Area: 196 Square Feet
- Dimensions: 14x14
Kitchen
- Level: First
- Area: 66 Square Feet
- Dimensions: 6x11
Living room
- Level: First
- Area: 210 Square Feet
- Dimensions: 15x14
Heating
- Central
Cooling
- Central Air
Appliances
- Included: Convection Oven, Dishwasher, Disposal, Dryer, Microwave, Range, Refrigerator, Washer
- Laundry: Laundry Room
Features
- Ceiling Fan(s), High Ceilings, Walk-In Closet(s)
- Flooring: Ceramic Tile
- Doors: Sliding Doors
- Has fireplace: No
Interior area
- Total structure area: 10,000
- Total interior livable area: 1,590 sqft
Video & virtual tour
Property
Parking
- Total spaces: 2
- Parking features: Garage
- Garage spaces: 2
- Details: Garage Dimensions: 20x21
Features
- Levels: One
- Stories: 1
Lot
- Size: 10,000 Square Feet
Details
- Parcel number: 30183168140040
- Zoning: R-1
- Special conditions: None
Construction
Type & style
- Home type: SingleFamily
- Property subtype: Single Family Residence
Materials
- Block
- Foundation: Block
- Roof: Shingle
Condition
- New construction: No
- Year built: 2019
Utilities & green energy
- Sewer: Septic Tank
- Water: Public
- Utilities for property: Electricity Available, Electricity Connected, Public, Sewer Available, Sewer Connected, Water Available, Water Connected
Community & HOA
Community
- Pet fee: $0 monthly
- Subdivision: 68
HOA
- Has HOA: No
Location
- Region: Deltona
Financial & listing details
- Price per square foot: $220/sqft
- Tax assessed value: $310,851
- Annual tax amount: $4,387
- Date on market: 9/17/2026
- Cumulative days on market: 24 days
- Ownership: Fee Simple
- Total actual rent: 0
- Electric utility on property: Yes
- Road surface type: Asphalt
Estimated market value
$346,400
$329,000 - $364,000
$2,206/mo
Price history
| Date | Event | Price |
|---|---|---|
| 9/18/2026 | Listed for sale | $349,600+61.1%$220/sqft |
Source:  Stellar MLS #O6442960 Report a problem Stellar MLS #O6442960 Report a problem | ||
| 9/23/2019 | Sold | $217,000+1%$136/sqft |
Source: Public Record Report a problem | ||
| 5/24/2019 | Listed for sale | $214,800+1030.5%$135/sqft |
Source: NATIONAL REAL ESTATE LLC #O5786950 Report a problem | ||
| 9/26/2017 | Sold | $19,000$12/sqft |
Source: Public Record Report a problem | ||
| 9/2/2017 | Pending sale | $19,000$12/sqft |
Source: BHHS THE PROPERTY PLACE #V4719808 Report a problem | ||
| 7/25/2017 | Listed for sale | $19,000$12/sqft |
Source: BHHS THE PROPERTY PLACE #V4719808 Report a problem | ||
Public tax history
| Year | Property taxes | Tax assessment |
|---|---|---|
| 2025 | $3,589 +2.5% | $210,923 +2.9% |
| 2024 | $3,502 +3.3% | $204,979 +3% |
| 2023 | $3,389 +1% | $199,009 +3% |
| 2022 | $3,355 | $193,213 +3% |
| 2021 | -- | $187,585 +1.4% |
| 2020 | $3,404 | $184,995 +847.7% |
| 2019 | $3,404 +714.1% | $19,520 +62.7% |
| 2018 | $418 +20.5% | $12,000 +42.9% |
| 2017 | $347 +28.6% | $8,400 +10.5% |
| 2016 | $270 +8.5% | $7,600 -5% |
| 2015 | $249 -10.2% | $8,000 -13% |
| 2014 | $277 | $9,200 |
| 2013 | -- | $9,200 +15% |
| 2012 | -- | $8,000 |
| 2011 | -- | $8,000 -48.7% |
| 2010 | -- | $15,600 -45.8% |
| 2009 | -- | $28,800 -46.7% |
| 2007 | -- | $54,000 +21% |
| 2006 | -- | $44,640 +213.1% |
| 2005 | -- | $14,256 +10% |
| 2004 | -- | $12,960 +194.5% |
| 2003 | -- | $4,400 +4.8% |
| 2002 | -- | $4,200 |
| 2001 | -- | $4,200 +5% |
| 2000 | -- | $4,000 |
Find assessor info on the county website
Monthly payment
Est. payment
Payment breakdown
Explore the cost of this home by adjusting the details. Changes won't be saved.Climate risks
Neighborhood: 32738

Similar homes
- $349,9993 bd2 ba1.5k sqft1768 Courtland Blvd, Deltona, FL 32738New Construction

 MLS ID #1231056, Josh Cady, 1st Class Real Estate Reagan Realty. DBAMLS
 - $358,0003 bd2 ba1.7k sqft1777 Van Allen Cir, Deltona, FL 32738For Sale
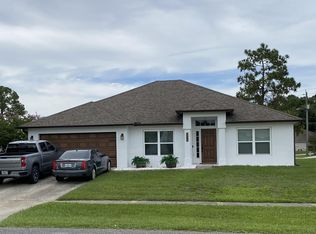 MLS ID #1229848, Steven Koleno, Beycome of Florida LLC. DBAMLS
 - $350,0003 bd2 ba1.2k sqft2846 LAFOY COURT, DELTONA, FL 32738For Sale

 MLS ID #V4951618, Greg Roberts, LLC, LPT REALTY LLC. Stellar MLS
 - $349,9993 bd2 ba1.7k sqft1371 TARTAN AVENUE, DELTONA, FL 32738For Sale
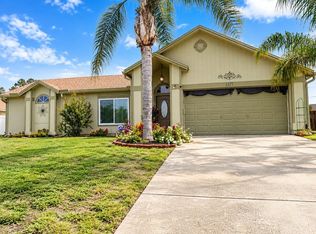 MLS ID #O6447229, Nadia Mohammed De Jesus, LPT REALTY, LLC. Stellar MLS
 - $345,0004 bd2 ba2.1k sqft3025 FAYSON CIRCLE, DELTONA, FL 32738For SaleMLS ID #TB8548559, Alvin Carr, COLDWELL BANKER REALTY. Stellar MLS
- $332,0003 bd2 ba1.6k sqft1812 WHIPPLE DRIVE, DELTONA, FL 32738For SaleMLS ID #O6428769, Leslie Kientzel, EMPIRE NETWORK REALTY. Stellar MLS
- $315,0003 bd2 ba1.5k sqft3124 N COVINGTON DRIVE, DELTONA, FL 32738For SaleMLS ID #O6448336, Stephanie Pelaez, NATIONAL REAL ESTATE. Stellar MLS
- $347,9903 bd2 ba1.7k sqft1779 MEREDITH AVENUE, DELTONA, FL 32738For SaleMLS ID #O6411792, DeAndre Perez, PREMIUM PROPERTIES R.E SERVICE. Stellar MLS
- $344,9903 bd2 ba1.2k sqft2440 AINSWORTH AVENUE, DELTONA, FL 32738For SaleMLS ID #O6438777, Peter Yates, PA, LPT REALTY LLC. Stellar MLS
- $379,0003 bd2 ba1.6k sqft3237 NEWMARK DRIVE, DELTONA, FL 32738For SaleMLS ID #O6438633, Nadia Burza, NORTHGROUP REAL ESTATE, INC. Stellar MLS
- $334,9003 bd2 ba1.4k sqft891 HANFORD DRIVE, DELTONA, FL 32738For SaleMLS ID #O6444891, Leslie Kokontis, LPT REALTY, LLC. Stellar MLS
- $339,9003 bd2 ba1.6k sqft2602 DELAWARE ROAD, DELTONA, FL 32738For SaleMLS ID #V4951273, Charlie Peterson, KELLER WILLIAMS HERITAGE REALTY. Stellar MLS
- $300,0003 bd2 ba1.4k sqft1050 PARNELL COURT, DELTONA, FL 32738For SaleMLS ID #O6445554, Vanessa Paul, MARK SPAIN REAL ESTATE. Stellar MLS
- $355,0004 bd2 ba2k sqft3046 BLAINE CIRCLE, DELTONA, FL 32738For SaleMLS ID #O6441339, Jake Guevara, ORLANDO REAL ESTATE CONSULTANT. Stellar MLS
- $359,9993 bd2 ba1.6k sqft2412 AINSWORTH AVENUE, DELTONA, FL 32738For SaleMLS ID #O6420843, Bethanne Baer, BEAR TEAM REAL ESTATE. Stellar MLS
- $330,0003 bd2 ba1.2k sqft1911 N PORTILLO DRIVE, DELTONA, FL 32738For SaleMLS ID #V4951763, Kristen Clem, MAINSTREET REALTY. Stellar MLS
- $350,0003 bd2 ba1.5k sqft(Undisclosed Address), DELTONA, FL 32738For SaleMLS ID #OM732207, Manase DeLeon, REALTY ONE GROUP NEXT GEN. Stellar MLS
- $319,9993 bd2 ba1.5k sqft2992 INCA COURT, DELTONA, FL 32738For SaleMLS ID #V4951624, Scarlett Napolitano, LPT REALTY LLC. Stellar MLS
