Best house in the neighborhood, turn key, nothing to do after receive the keys. Great opportunity to own this exceptional 7-bedroom, 5.5-bath vacation retreat was thoughtfully designed for luxury, comfort, and entertainment. One room was custom converted into a vibrant kids' game zone, complete with a full-size arcade machine, black lighting, and a dedicated video gaming station. Situated in one of the best locations within Windsor Island Resort, this home is just a short walk to the Clubhouse—providing quick access to all resort amenities. The home also enjoys a private rear view with no rear neighbors and a southeast-facing pool, offering sun exposure throughout most of the day—perfect for relaxing poolside or enjoying the heated spa. Inside, the home boasts designer modern furnishings, stylish décor, and modern vinyl plank flooring throughout, creating a fresh, upscale ambiance. The open-concept kitchen and living area open directly to the screened-in pool deck and covered patio, with peaceful views and beautiful sunrises. The main living area includes a 65” TV and very modern furniture. The downstairs master suite features a king bed and en-suite bath. The air-conditioned garage has been transformed into a game room with air hockey, ping pong, shuffleboard, and foosball. Upstairs, a second family room offers additional lounge space, board games, and a large-screen TV. The home features 3 king suites, 2 themed twin rooms, and a toddler reading nook incorporated into the Disney suite. This property is not only a luxurious retreat—it’s also a strong income-producing vacation rental. It comes with a solid track record of bookings and numerous future reservations already in place. The current professional management company has done a fantastic job and can continue managing the home for seamless income, although you're not obligated to keep them. Located in the highly desirable Windsor Island Resort, you’ll enjoy access to incredible amenities including a lagoon-style pool, lazy river, water slides, mini-golf, splash pad, fitness center, full-service restaurant and bar, hammock garden, and multiple sports courts. With its unbeatable location, private setting, resort access, and proven rental performance, this home is truly one of the finest opportunities in the Orlando short-term rental market.
Sold for $750,000
$750,000
1907 SUMMER DRIVE, DAVENPORT, FL 33897
7beds
3,282sqft
Single Family Residence
Built in 2021
5,976 Square Feet Lot
$745,300 Zestimate®
$229/sqft
$5,990 Estimated rent
Home value
$745,300
$686,000 - $812,000
$5,990/mo
Zestimate® history
Owner options
List your home for rent
$5,990/mo
Rent Zestimate®
Find your next renter with Zillow Rental Manager. Plus, with online applications, you can quickly screen prospective tenants – for free.
$5,990/mo
Rent Zestimate®
Refinance and save
$5,708/mo
Est. payment
Refinancing to a lower rate could help reduce your monthly payments and save thousands over the life of the loan.
$5,708/mo
Est. payment
Explore your selling options
Work with a Zillow partner agent
Leverage their expertise and Zillow's premium Showcase listings to get your home seen by more buyers.
Get startedList with your own agent
Get your home in front of millions of buyers by listing it on Zillow.
Learn how to do itSell it yourself
Take full control of how buyers see your home on Zillow by listing For Sale by Owner (FSBO).
List your homeWhat's special
Zillow last checked:
Listing updated:
Listed by:
Mulcy Tenorio 407-403-8229,
FLORIDA CONNEXION PROPERTIES 407-574-2636
Bought with:
Shawn McCormick, 3184016
ERA GRIZZARD REAL ESTATE
Source: Stellar MLS,MLS#: O6324163 Originating MLS: Orlando Regional
Originating MLS: Orlando Regional
Facts & features
Interior
Bedrooms & bathrooms
- Bedrooms: 7
- Bathrooms: 6
- Full bathrooms: 5
- 1/2 bathrooms: 1
Primary bedroom
- Features: Walk-In Closet(s)
- Level: First
- Area: 151.2 Square Feet
- Dimensions: 12.6x12
Other
- Features: Built-in Closet
- Level: Second
- Area: 132.5 Square Feet
- Dimensions: 12.5x10.6
Bedroom 2
- Features: Built-in Closet
- Level: Second
- Area: 145.92 Square Feet
- Dimensions: 12.8x11.4
Bedroom 3
- Features: Built-in Closet
- Level: Second
- Area: 122.08 Square Feet
- Dimensions: 11.2x10.9
Bedroom 4
- Features: Built-in Closet
- Level: Second
- Area: 130.98 Square Feet
- Dimensions: 11.8x11.1
Bedroom 5
- Features: Built-in Closet
- Level: Second
- Area: 130.98 Square Feet
- Dimensions: 11.8x11.1
Dining room
- Level: First
- Area: 104 Square Feet
- Dimensions: 13x8
Family room
- Level: Second
- Area: 307.1 Square Feet
- Dimensions: 16.6x18.5
Kitchen
- Level: First
- Area: 130 Square Feet
- Dimensions: 13x10
Living room
- Level: First
- Area: 384.79 Square Feet
- Dimensions: 16.1x23.9
Heating
- Central
Cooling
- Central Air
Appliances
- Included: Cooktop, Dishwasher, Disposal, Dryer, Refrigerator, Washer
- Laundry: Laundry Closet
Features
- Ceiling Fan(s), Kitchen/Family Room Combo, Primary Bedroom Main Floor
- Flooring: Ceramic Tile, Vinyl
- Doors: Sliding Doors
- Has fireplace: No
- Furnished: Yes
Interior area
- Total structure area: 4,071
- Total interior livable area: 3,282 sqft
Property
Parking
- Total spaces: 2
- Parking features: Garage - Attached
- Attached garage spaces: 2
Features
- Levels: Two
- Stories: 2
- Exterior features: Irrigation System, Sidewalk
- Has private pool: Yes
- Pool features: Heated, In Ground
- Has spa: Yes
- Spa features: Heated, In Ground
Lot
- Size: 5,976 Square Feet
Details
- Parcel number: 262513998011001300
- Special conditions: None
Construction
Type & style
- Home type: SingleFamily
- Property subtype: Single Family Residence
Materials
- Block, Stone, Stucco, Wood Frame
- Foundation: Slab
- Roof: Shingle
Condition
- New construction: No
- Year built: 2021
Details
- Builder model: SEASHORE
- Builder name: PULTE
Utilities & green energy
- Sewer: Public Sewer
- Water: Public
- Utilities for property: Public
Community & HOA
Community
- Features: Clubhouse, Deed Restrictions, Fitness Center, Pool, Restaurant, Sidewalks, Tennis Court(s)
- Pet fee: $0 monthly
- Subdivision: WINDSOR ISLAND RESIDENCE
HOA
- Has HOA: Yes
- Services included: 24-Hour Guard, Maintenance Grounds, Trash
- HOA fee: $702 monthly
- HOA name: Castle Group / Charlotte Granados
- HOA phone: 863-438-5950
Location
- Region: Davenport
Financial & listing details
- Price per square foot: $229/sqft
- Tax assessed value: $666,638
- Annual tax amount: $10,632
- Date on market: 7/4/2025
- Cumulative days on market: 230 days
- Listing terms: Cash,Conventional
- Ownership: Fee Simple
- Total actual rent: 0
- Road surface type: Paved
Price history
| Date | Event | Price |
|---|---|---|
| 3/23/2026 | Sold | $750,000-5.7%$229/sqft |
Source:  Stellar MLS #O6324163 Report a problem Stellar MLS #O6324163 Report a problem | ||
| 2/20/2026 | Pending sale | $795,000$242/sqft |
Source: Stellar MLS #O6324163 Report a problem | ||
| 2/12/2026 | Price change | $795,000-5.2%$242/sqft |
Source: Stellar MLS #O6324163 Report a problem | ||
| 10/7/2025 | Price change | $839,000-1.3%$256/sqft |
Source: Stellar MLS #O6324163 Report a problem | ||
| 7/4/2025 | Listed for sale | $850,000+45.1%$259/sqft |
Source: Stellar MLS #O6324163 Report a problem | ||
| 10/30/2024 | Listing removed | $585,870-31.1%$179/sqft |
Source: Stellar MLS #O5977972 Report a problem | ||
| 10/30/2023 | Listing removed | -- |
Source: Stellar MLS #O5977972 Report a problem | ||
| 7/18/2023 | Sold | $850,000-5.5%$259/sqft |
Source: Public Record Report a problem | ||
| 6/15/2023 | Pending sale | $899,000$274/sqft |
Source: Stellar MLS #O6089342 Report a problem | ||
| 2/9/2023 | Listed for sale | $899,000+53.4%$274/sqft |
Source: Stellar MLS #O6089342 Report a problem | ||
| 11/10/2021 | Sold | $585,900+0%$179/sqft |
Source: Public Record Report a problem | ||
| 10/6/2021 | Pending sale | $585,870$179/sqft |
Source: Stellar MLS #O5977972 Report a problem | ||
| 10/6/2021 | Listed for sale | $585,870$179/sqft |
Source: Stellar MLS #O5977972 Report a problem | ||
Public tax history
| Year | Property taxes | Tax assessment |
|---|---|---|
| 2025 | $8,619 +2% | $666,638 +2.2% |
| 2024 | $8,446 +19.5% | $652,564 +25.9% |
| 2023 | $7,067 +12.9% | $518,178 +10% |
| 2022 | $6,258 +616.9% | $471,071 +647.7% |
| 2021 | $873 +343.6% | $63,000 +347.4% |
| 2020 | $197 | $14,082 |
Find assessor info on the county website
Neighborhood: 33897
Nearby homes
- $665,0007 bd6 ba3.3k sqft1901 Summer Dr, Davenport, FL 33897Coming Soon
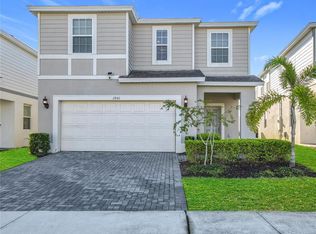
- $1008,799 Square Feet1911 Summer Dr, Davenport, FL 33897Off Market
- $750,0007 bd6 ba3.2k sqft1897 Summer Dr, Davenport, FL 33897For Sale

- $809,1007 bd5 ba3.2k sqft1917 Summer Dr, Davenport, FL 33897Sold
- $750,0007 bd6 ba3.2k sqft1891 Summer Dr, Davenport, FL 33897For Sale
- $--5 bd5 ba2.2k sqft2031 Summer Dr #ID1263235P, Davenport, FL 33897Off Market
- $783,3805 bd6 ba2.5k sqft1921 Summer Dr, Davenport, FL 33897Sold
- $671,2007 bd5 ba3.2k sqft1887 Summer Dr, Davenport, FL 33897Off Market
Nearby schools
GreatSchools rating
- 4/10Citrus Ridge: A Civics AcademyGrades: PK-8Distance: 0.3 mi
- 3/10Davenport High SchoolGrades: 9-12Distance: 7.3 mi
Get a cash offer in 3 minutes
Find out how much your home could sell for in as little as 3 minutes with a no-obligation cash offer.
Estimated market value
$745,300
Get a cash offer in 3 minutes
Find out how much your home could sell for in as little as 3 minutes with a no-obligation cash offer.
Estimated market value
$745,300
- Florida
- Polk County
- Davenport
- 33897
- 1907 SUMMER DRIVE
Nearby cities
Nearby neighborhoods
Nearby zip codes
Other Davenport Topics
