
Tucked just steps from the clubhouse, you get the best of both worlds: easy access to resort amenities, plus a private, no-rear-neighbor setting that makes evenings on the extended lanai feel like your own retreat. Fire up the summer kitchen, relax, and enjoy the quiet. Inside, the home is packed with personality. Kids (and adults) will love the themed Minion and Mickey Mouse bedrooms, and the gaming loft is perfect for movie nights or letting groups spread out and unwind. The kitchen stands out too, with striking blue cabinetry and a custom coffee bar that gives the space a fresh, contemporary feel. Every bedroom offers plenty of space and privacy, so larger groups or multiple families can comfortably share the home without feeling on top of each other. And because it’s being sold fully furnished with high-quality, guest-ready decor, there’s no lag time between closing and welcoming your first booking. Beyond the home itself, Windsor Island delivers the resort lifestyle guests are searching for — guard-gated security, clubhouse access, and a location close to shopping, dining, entertainment, and major highways. It’s the kind of package that keeps renters coming back and keeps owners’ calendars full. If you’re looking for a short-term rental property that’s genuinely ready to go, this is the one!
Coming soon
$665,000
1901 SUMMER DRIVE, DAVENPORT, FL 33897
7beds
3,354sqft
:
Get pre-qualified$5,048/mo
Single Family Residence
Built in 2021
4,944 Square Feet Lot
$712,300 Zestimate®
$198/sqft
$691/mo HOA
What's special
- 5 days |
- 100 |
- 13 |
Zillow last checked:
Listing updated:
Listed by:
Alyssa Barker 407-756-7296,
THE JERRY BARKER GROUP LLC 407-756-7296
Source: Stellar MLS,MLS#: O6429973 Originating MLS: Orlando Regional
Originating MLS: Orlando Regional
Facts & features
Interior
Bedrooms & bathrooms
- Bedrooms: 7
- Bathrooms: 6
- Full bathrooms: 5
- 1/2 bathrooms: 1
Primary bedroom
- Features: Built-in Closet
- Level: First
- Area: 157.48 Square Feet
- Dimensions: 12.4x12.7
Other
- Features: Built-in Closet
- Level: Second
- Area: 202.24 Square Feet
- Dimensions: 12.8x15.8
Other
- Features: Built-in Closet
- Level: Second
- Area: 131.84 Square Feet
- Dimensions: 12.8x10.3
Bedroom 2
- Features: Built-in Closet
- Level: Second
- Area: 123.34 Square Feet
- Dimensions: 10.11x12.2
Bedroom 3
- Features: Built-in Closet
- Level: Second
- Area: 134.4 Square Feet
- Dimensions: 11.2x12
Bedroom 4
- Features: Built-in Closet
- Level: Second
- Area: 144 Square Feet
- Dimensions: 12x12
Bedroom 5
- Features: Built-in Closet
- Level: Second
- Area: 142.08 Square Feet
- Dimensions: 12.8x11.1
Dining room
- Level: First
- Area: 126.84 Square Feet
- Dimensions: 15.1x8.4
Kitchen
- Level: First
- Area: 122.21 Square Feet
- Dimensions: 10.1x12.1
Living room
- Level: First
- Area: 276.33 Square Feet
- Dimensions: 18.3x15.1
Loft
- Level: Second
- Area: 301.07 Square Feet
- Dimensions: 16.1x18.7
Heating
- Central
Cooling
- Central Air
Appliances
- Included: Cooktop, Dishwasher, Dryer, Freezer, Microwave, Refrigerator
- Laundry: Laundry Room
Features
- Ceiling Fan(s), Dry Bar, Kitchen/Family Room Combo, Living Room/Dining Room Combo, Open Floorplan, Pest Guard System, Primary Bedroom Main Floor
- Flooring: Vinyl
- Doors: Sliding Doors
- Has fireplace: No
- Furnished: Yes
Interior area
- Total structure area: 4,143
- Total interior livable area: 3,354 sqft
Video & virtual tour
Property
Parking
- Total spaces: 2
- Parking features: Garage - Attached
- Attached garage spaces: 2
Features
- Levels: Two
- Stories: 2
- Exterior features: Irrigation System, Lighting, Sidewalk
- Has private pool: Yes
- Pool features: Heated, In Ground
- Has spa: Yes
- Spa features: Heated, In Ground
Lot
- Size: 4,944 Square Feet
Details
- Parcel number: 262513998011001310
- Special conditions: None
Construction
Type & style
- Home type: SingleFamily
- Property subtype: Single Family Residence
Materials
- Block, Stucco, Wood Frame
- Foundation: Slab
- Roof: Shingle
Condition
- New construction: No
- Year built: 2021
Details
- Builder model: Seashore
- Builder name: Pulte
Utilities & green energy
- Sewer: Public Sewer
- Water: Public
- Utilities for property: Public
Community & HOA
Community
- Features: Clubhouse, Fitness Center, Gated Community - Guard, Playground, Pool, Restaurant, Sidewalks, Tennis Court(s)
- Pet fee: $0 monthly
- Subdivision: WINDSOR ISLAND RESIDENCE
HOA
- Has HOA: Yes
- Amenities included: Clubhouse, Fitness Center, Gated, Playground, Pool, Recreation Facilities, Security
- Services included: 24-Hour Guard, Cable TV, Internet, Maintenance Grounds, Private Road
- HOA fee: $691 monthly
- HOA name: Castle Group
- HOA phone: 863-438-5950
Location
- Region: Davenport
Financial & listing details
- Price per square foot: $198/sqft
- Tax assessed value: $591,098
- Annual tax amount: $9,984
- Date on market: 8/2/2026
- Listing terms: Cash,Conventional
- Ownership: Fee Simple
- Total actual rent: 0
- Road surface type: Paved
Estimated market value
$712,300
$677,000 - $748,000
$5,720/mo
Price history
| Date | Event | Price |
|---|---|---|
| 6/2/2026 | Listing removed | $739,000$220/sqft |
Source:  Stellar MLS #O6349833 Report a problem Stellar MLS #O6349833 Report a problem | ||
| 2/23/2026 | Price change | $739,000-1.3%$220/sqft |
Source: Stellar MLS #O6349833 Report a problem | ||
| 10/5/2025 | Listed for sale | $749,000+27.1%$223/sqft |
Source: Stellar MLS #O6349833 Report a problem | ||
| 11/16/2024 | Listing removed | $589,5100%$176/sqft |
Source: Stellar MLS #O5977983 Report a problem | ||
| 11/16/2023 | Listing removed | -- |
Source: Stellar MLS #O5977983 Report a problem | ||
| 11/19/2021 | Sold | $589,600+0%$176/sqft |
Source: Public Record Report a problem | ||
| 10/6/2021 | Pending sale | $589,510$176/sqft |
Source: Stellar MLS #O5977983 Report a problem | ||
Public tax history
| Year | Property taxes | Tax assessment |
|---|---|---|
| 2025 | $7,642 +2.3% | $591,098 +2.7% |
| 2024 | $7,469 +4.6% | $575,707 +10% |
| 2023 | $7,141 +13% | $523,370 +10% |
| 2022 | $6,320 +624.1% | $475,791 +655.2% |
| 2021 | $873 +343.6% | $63,000 +347.4% |
| 2020 | $197 | $14,082 |
Find assessor info on the county website
Monthly payment
Est. payment
Payment breakdown
Explore the cost of this home by adjusting the details. Changes won't be saved.Climate risks
Neighborhood: 33897
Nearby schools
GreatSchools rating
- 4/10Citrus Ridge: A Civics AcademyGrades: PK-8Distance: 0.3 mi
- 3/10Davenport High SchoolGrades: 9-12Distance: 7.4 mi
- $750,0007 bd6 ba3.2k sqft1897 Summer Dr, Davenport, FL 33897For Sale

- $750,0007 bd6 ba3.2k sqft1907 Summer Dr, Davenport, FL 33897Sold
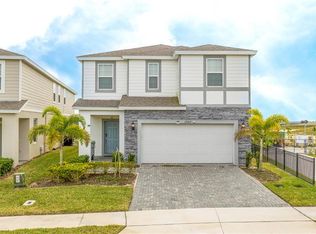
- $750,0007 bd6 ba3.2k sqft1891 Summer Dr, Davenport, FL 33897For Sale
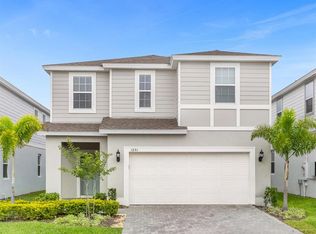
- $1008,799 sqft1911 Summer Dr, Davenport, FL 33897Off Market
- $671,2007 bd5 ba3.2k sqft1887 Summer Dr, Davenport, FL 33897Off Market
- $809,1007 bd5 ba3.2k sqft1917 Summer Dr, Davenport, FL 33897Sold
- $642,2004,965 sqft1881 Summer Dr, Davenport, FL 33897Off Market
- $--5 bd5 ba2.2k sqft2031 Summer Dr #ID1263235P, Davenport, FL 33897Off Market
A local agent can set up tours, give advice and negotiate with sellers.
A local lender can help you make sure your offer is ready when you are.
Similar homes
- $709,1007 bd6 ba3.1k sqft3436 LILAC WAY, DAVENPORT, FL 33897For Sale

 MLS ID #O6413915, Brandon Ramirez, REAL BROKER, LLC. Stellar MLS
 - $678,0007 bd5 ba3.2k sqft4045 LANA AVENUE, DAVENPORT, FL 33897For Sale
 MLS ID #O6373685, Veronica Li, RATIO REAL ESTATE, LLC. Stellar MLS
 - $599,0005 bd6 ba2.6k sqft1870 SUMMER DRIVE, DAVENPORT, FL 33897For Sale
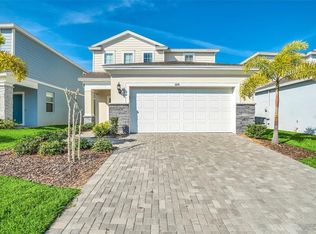 MLS ID #O6218294, Tammy Moore, CHAMPION HOMES. Stellar MLS
 - $659,0005 bd5 ba2.6k sqft3811 LANA AVENUE, DAVENPORT, FL 33897For Sale
 MLS ID #O6392126, Michael Bouchard, GLOBAL FLORIDA REALTY. Stellar MLS
 - $720,0007 bd6 ba3.2k sqft3404 LILAC WAY, DAVENPORT, FL 33897For SaleMLS ID #O6359800, Maria Goris, MARKET CONNECT REALTY LLC. Stellar MLS
- $596,0006 bd5 ba3.1k sqft3413 LILAC, DAVENPORT, FL 33897For SaleMLS ID #O6372715, Renee Anthony, WATSON REALTY CORP.. Stellar MLS
- $679,9008 bd7 ba4k sqft1810 SAWYER PALM PLACE, KISSIMMEE, FL 34747For SaleMLS ID #O6429006, Tal Busidan, TAL BUSIDAN PA. Stellar MLS
- $649,9006 bd5 ba3.2k sqft791 DROP SHOT DRIVE, DAVENPORT, FL 33896For SaleMLS ID #O6351796, Alyssa Barker, THE JERRY BARKER GROUP LLC. Stellar MLS
- $609,0005 bd5 ba2.6k sqft3859 LANA AVENUE, DAVENPORT, FL 33897For SaleMLS ID #A4698371, Amy Cutler, EQUITY CENTRAL FLORIDA RE. LLC. Stellar MLS
- $489,0005 bd5 ba2.2k sqft716 GARDENIA LANE, DAVENPORT, FL 33897For SaleMLS ID #O6430639, Lucia Wu, GOLDEN SUN REALTY INC. Stellar MLS
- $675,0008 bd6 ba4k sqft8825 RHODES STREET, KISSIMMEE, FL 34747For SaleMLS ID #S5151659, Jaden Ortiz, KELLER WILLIAMS REALTY AT THE LAKES. Stellar MLS
- $699,9007 bd6 ba3.3k sqft2112 MOROCCO WAY, KISSIMMEE, FL 34747For SaleMLS ID #S5147600, Felix Rentas, RENTAS REALTY GROUP LLC. Stellar MLS
- $649,9906 bd5 ba3.8k sqft8886 FALLEN OAK DRIVE, DAVENPORT, FL 33896For SaleMLS ID #O6388032, Julimar Barreiro Pastrana, SERHANT. Stellar MLS
- $629,0008 bd6 ba4k sqft1829 GOBI DRIVE, KISSIMMEE, FL 34747For SaleMLS ID #O6412821, Mike Chen, P.A, LA ROSA REALTY LLC. Stellar MLS
- $825,0008 bd6 ba4k sqft4125 LANA AVENUE, DAVENPORT, FL 33897For SaleMLS ID #O6357363, Alyssa Barker, THE JERRY BARKER GROUP LLC. Stellar MLS
- $634,9007 bd6 ba3.8k sqft830 DROP SHOT DRIVE, DAVENPORT, FL 33896For SaleMLS ID #O6342105, Gipskra Petitfour, GIPSTAR REALTY LLC. Stellar MLS
- $650,0006 bd6 ba3.4k sqft9027 SHADOW MOUNTAIN STREET, DAVENPORT, FL 33896For SaleMLS ID #O6394095, Melanie Johnston, CALL IT CLOSED INTL REALTY. Stellar MLS
- $695,0005 bd6 ba3.3k sqft7564 MARKER AVENUE, KISSIMMEE, FL 34747For SaleMLS ID #O6430064, Andy Neal, THE AGENCY FL. Stellar MLS
- $699,9008 bd5 ba3.9k sqft1505 ROLLING FAIRWAY DRIVE, DAVENPORT, FL 33896For SaleMLS ID #S5149917, Kevin Gendreau, REAL BROKER, LLC. Stellar MLS
- $679,9008 bd5 ba3.9k sqft9095 HAZARD STREET, DAVENPORT, FL 33896For SaleMLS ID #O6384495, Daniel Baird, BAIRD REALTY, LLC. Stellar MLS
